Julian Marks
Tel: 01752 401128
2a The Broadway
Plymstock
PL9 7AW
Wembury, Plymouth
£375,000
3 Bedroom House - Detached
- Detached house
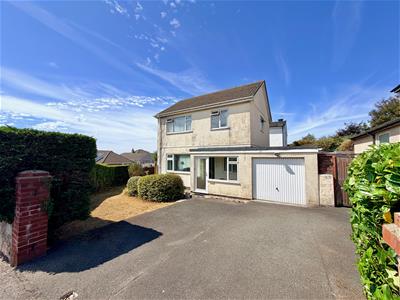
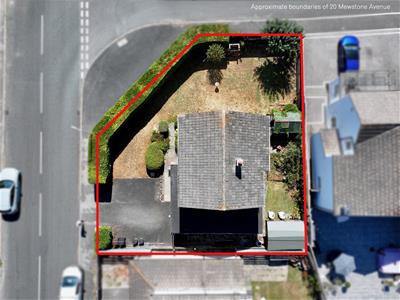
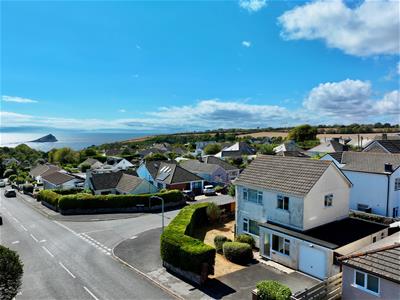
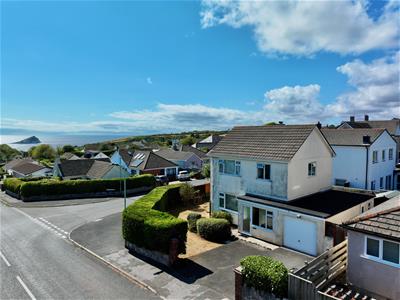
- Lovely position with a corner plot
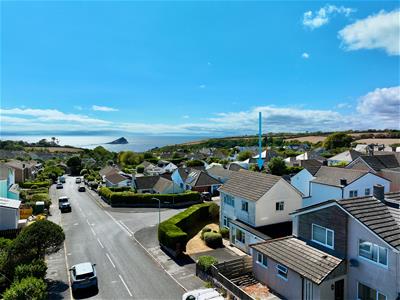
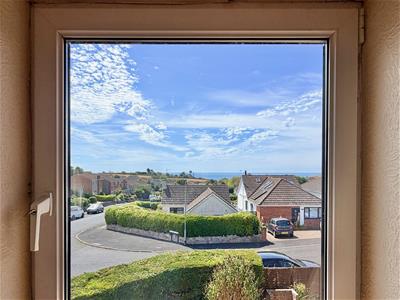
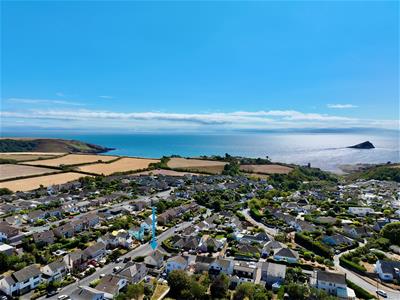
- Gardens & sea views
- Entrance porch & hallway
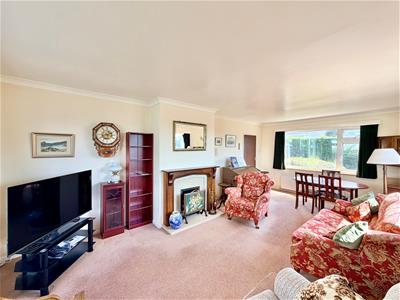
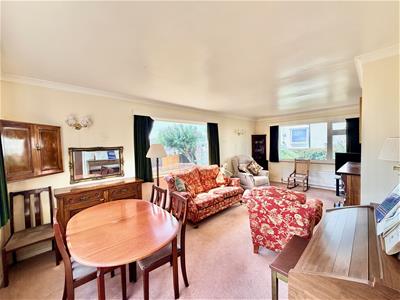
- Triple aspect living room
- Kitchen/breakfast room & separate utility with a downstairs wc
- 3 bedrooms & bathroom
- Integral garage & driveway
- Double-glazing & central heating
- No onward chain
Superbly-positioned detached house in this highly popular coastal village within the South Hams. The property enjoys a corner plot & lovely sea views. The accommodation briefly comprises an entrance porch, hallway, triple aspect living room, kitchen/breakfast room and a separate utility with a downstairs wc. On the first floor a landing provides access to 3 bedrooms and a bathroom. Other features include an integral garage, driveway, gardens, double-glazing and gas central heating.
MEWSTONE AVENUE, WEMBURY, PL9 0JZ
ACCOMMODATION
Front door opening into the entrance porch.
ENTRANCE PORCH
Windows to 2 sides. Wall-mounted coat hooks. Doorway opening into the hallway.
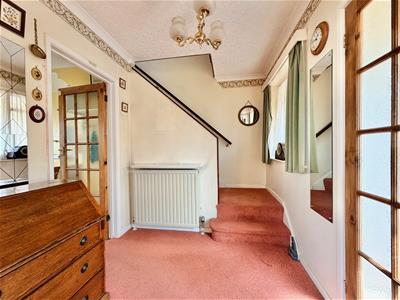
HALLWAY
2.87m x 2.08m (9'5 x 6'10)Providing access to the ground floor accommodation. Staircase ascending to the first floor. Internal window to the front elevation.
LIVING ROOM
6.65m x 3.61m (21'10 x 11'10)Triple aspect with windows with fitted blinds to the front, rear and side elevations. Chimney breast with fireplace.
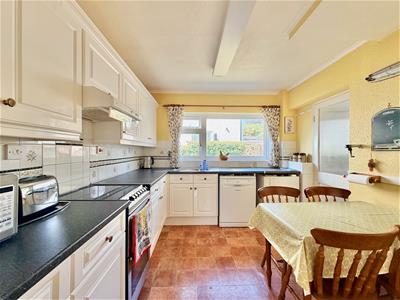
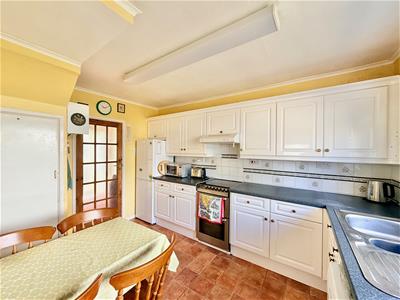
KITCHEN/BREAKFAST ROOM
3.81m x 2.84m (12'6 x 9'4)Range of base and wall-mounted cabinets with matching fascias, work surfaces and tiled splash-backs. Stainless-steel one-&-a-half bowl single drainer sink unit. Ample space for breakfast table and chairs. Space for free-standing fridge-freezer. Space for free-standing cooker. Space for dishwasher. Floor-mounted Worcester boiler. Under-stairs storage cupboard housing the electric meter. Window to the rear elevation.
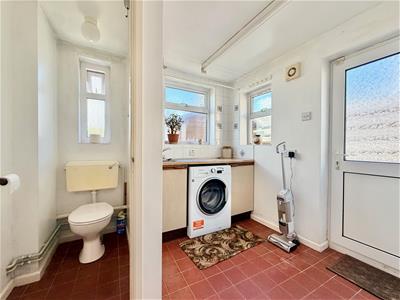
UTILITY ROOM
2.51m x 2.29m max dimensions (8'3 x 7'6 max dimensBase-mounted cabinets and work surface. Stainless-steel single drainer sink unit. Space and plumbing for washing machine. Quarry-tiled floor. Windows to 2 elevations. Door to outside. Integral access to the garage. Doorway to the downstairs cloakroom/wc.
DOWNSTAIRS WC
1.22m x 0.84m (4' x 2'9)Fitted with a wc. Quarry-tiled floor. Obscured window to the rear elevation.
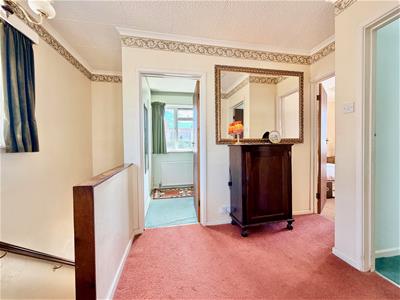
FIRST FLOOR LANDING
2.87m x 1.96m incl stairs (9'5 x 6'5 incl stairs)Providing access to the first floor accommodation. Loft hatch. Window to the side elevation.
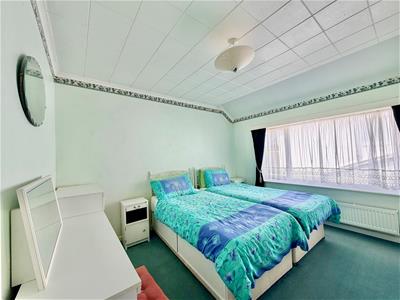
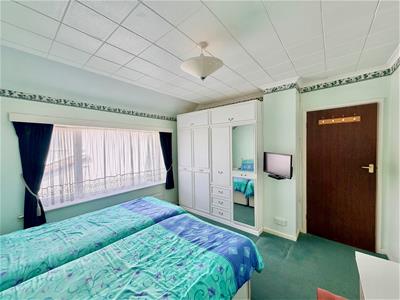
BEDROOM ONE
3.61m x 3.53m (11'10 x 11'7)Built-in wardrobes.Window to the rear elevation.
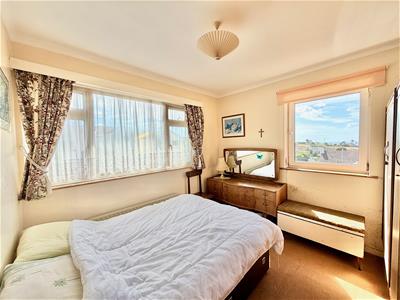
BEDROOM TWO
3.05m x 3.00m (10' x 9'10)A dual aspect room with windows to the front and side elevations. From the side window, there are fabulous views to the sea and Mewstone.
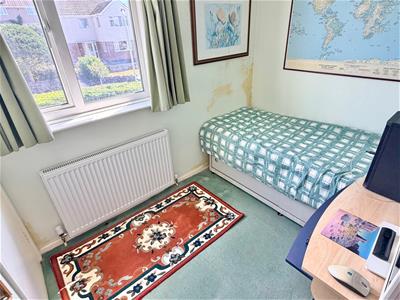
BEDROOM THREE
2.49m x 2.03m (8'2 x 6'8)Recessed cupboard with shelving. Window to the front elevation.
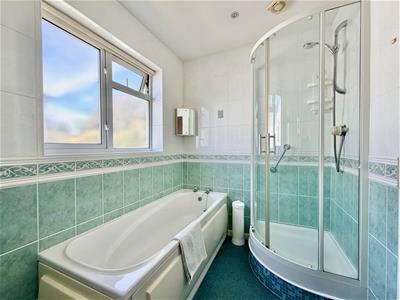
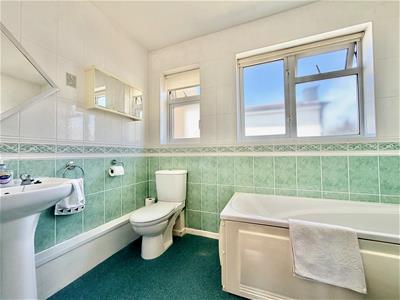
BATHROOM
2.84m x 1.80m (9'4 x 5'11)Comprising a bath, separate shower with a built-in shower system, pedestal basin and wc. Mirrored cabinet. Fully-tiled walls. 2 obscured windows to the rear elevation.
GARAGE
5.41m x 2.74m (17'9 x 9')Up-&-over style door to the front elevation. Integral access to the property. Power and lighting.
OUTSIDE
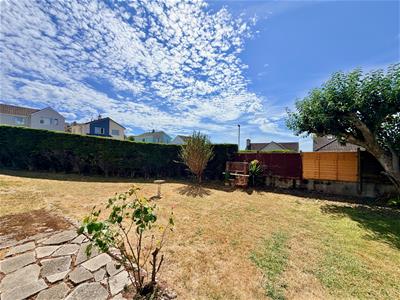
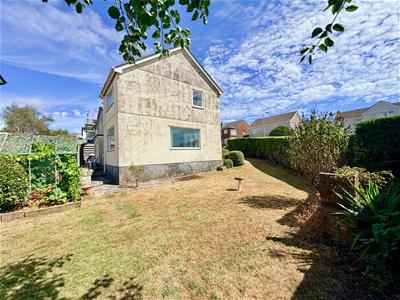
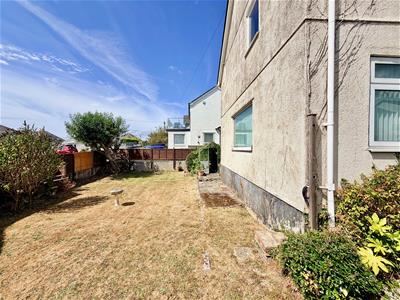
A driveway provides access to the property and off-road parking. Access is provided around both side elevations of the house. The gardens are mainly laid to lawn and includes hedging and mature shrubs. There is a brick-built barbecue, greenhouse with a grapevine, patio areas and a timber shed.
COUNCIL TAX
South Hams District Council
Council tax band E

Energy Efficiency and Environmental Impact
Although these particulars are thought to be materially correct their accuracy cannot be guaranteed and they do not form part of any contract.
Property data and search facilities supplied by www.vebra.com