.png)
147-149 Newgate Street
Bishop Auckland
County Durham
DL14 7EN
Acle Burn, Newton Aycliffe
Offers In Excess Of £640,000
5 Bedroom House - Detached
- FIVE BEDROOMS
- DETACHED
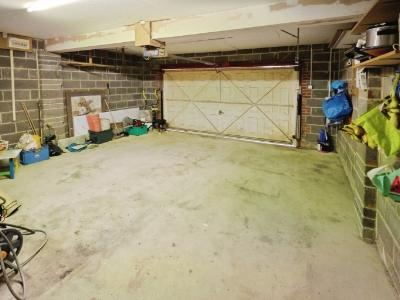
- DOUBLE GARAGE
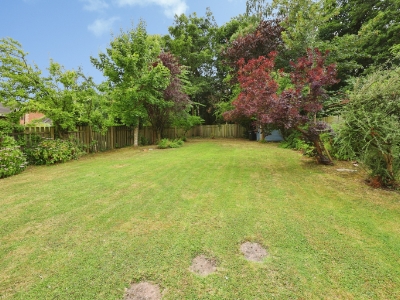
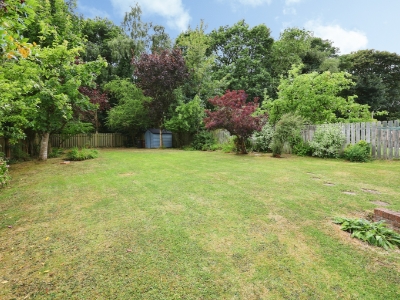
- LARGE GARDENS
- GAS CENTRAL HEATING
- UPVC DOUBLE GLAZING
- SOUGHT AFTER LOCATION
- EPC GRADE TBC
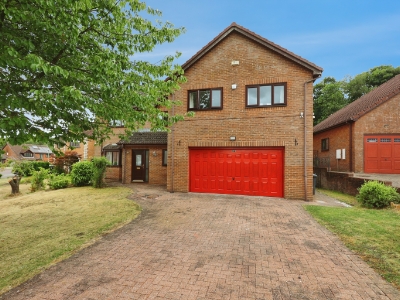
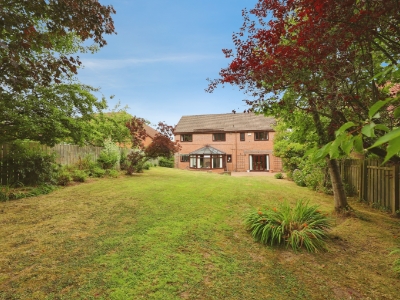
Beautifully presented five bedroomed detached family home, which is located in a popular residential area in Woodham. Boasting five double bedrooms, double garage, driveway and private gardens, as well as being within walking distance of the prestigious Woodham Golf & Country Club. Located just a short distance from the A689 provides ideal commuter links to the A1(M) both North and South, whilst the town centre provides access to supermarkets, high street retail stores, cafes and healthcare services. The extensive public transport system provides access to neighbouring towns and villages such as Bishop Auckland, Darlington and Sedgefield.
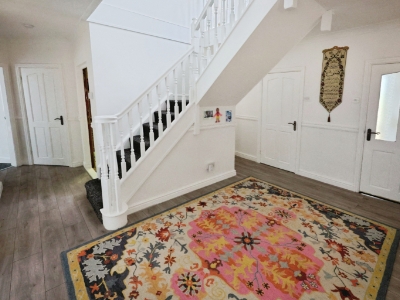
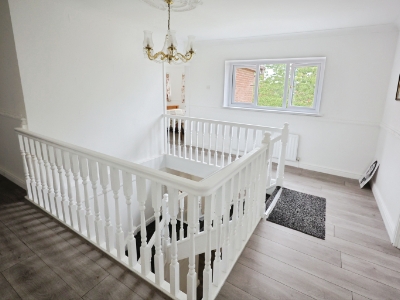
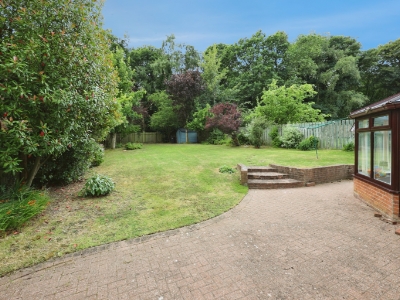
In brief the property comprises; a spacious entrance hall leading through into the living room, dining room, family room, kitchen, utility room, conservatory and the cloakroom. The first floor contains the master bedroom with walk in wardrobe and ensuite, second bedroom with ensuite, three further double bedrooms and the family bathroom. Externally the property has a lawned garden to the front along with a large driveway leading up to the double garage. To the rear there is an extensive lawned garden along with a patio are ideal for outdoor furniture.
Living Room
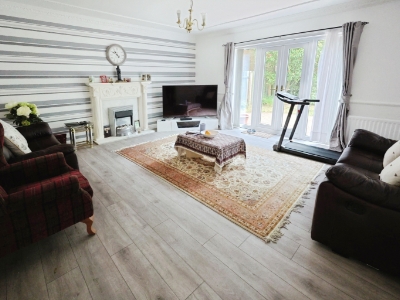
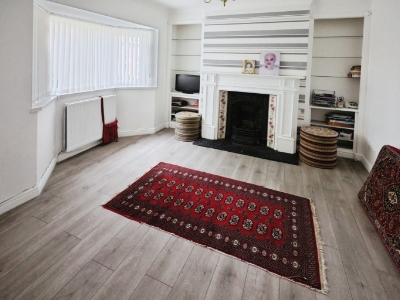
5.28m x 5.0m (17'3" x 16'4")The living room is an impressive size, located to the rear of the property, benefiting from neutral decor, wood flooring and space for an electric fire with feature surround. French doors to the rear lead into the garden.
Dining Room
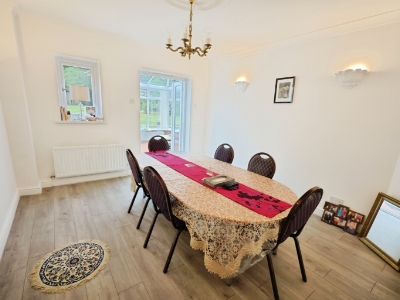
3.97m x 3.57m (13'0" x 11'8")The dining room provides space for a dining table and chairs, further furniture and French doors lead in to the conservatory.
Reception Room
4.0m x 3.27m (13'1" x 10'8")A further reception room located to the front of the property which could be utilised as a home office, play room or family room. Bay window to the front elevation.
Kitchen
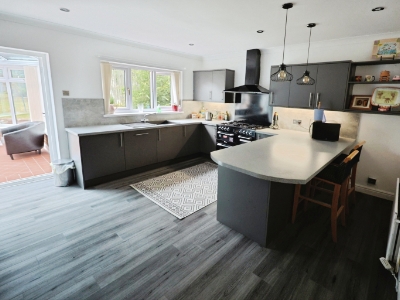
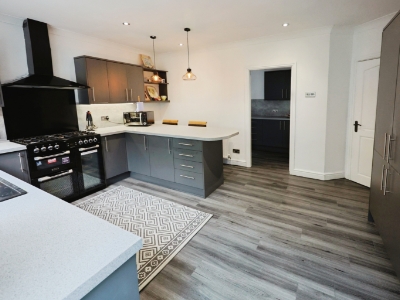
4.6m x 4.0m (15'1" x 13'1")The kitchen is fitted with a modern range of wall, base and drawer units, complementing work surfaces, breakfast bar, tiled splash backs and sink/drainer oven. Space is available for a range cooker and integrated appliances include; a fridge/freezer and dishwasher.
Utility Room
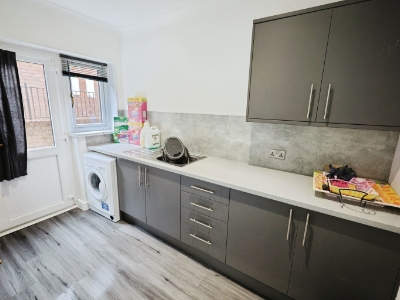
3.m x 1.92m (9'10" x 6'3")The utility room is fitted with further units providing additional storage along with plumbing for a washing machine.
Convservatory
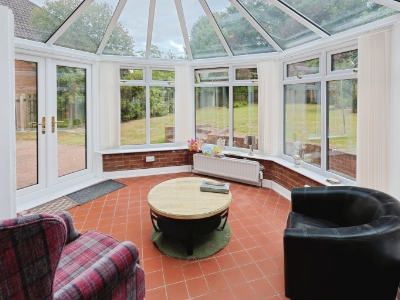
3.67m x 3.3m (12'0" x 10'9")The conservatory is a great addition to the property, providing a further seating area overlooking the garden.
Cloakroom
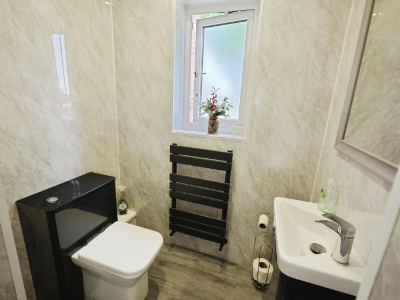
1.7m x 1.1m (5'6" x 3'7")Fitted with a WC and wash hand basin.
Master Bedroom
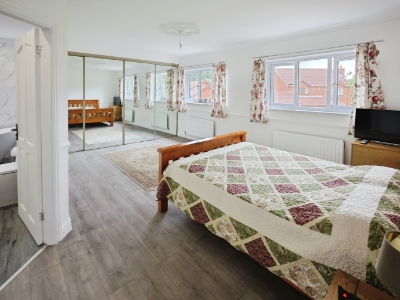
5.4m x 3.43m (17'8" x 11'3")The master bedroom is a generous double bedroom, with space for a king sized bed and further furniture, benefiting from built in wardrobes, additional walk in wardrobe and access leading into the ensuite.
Ensuite
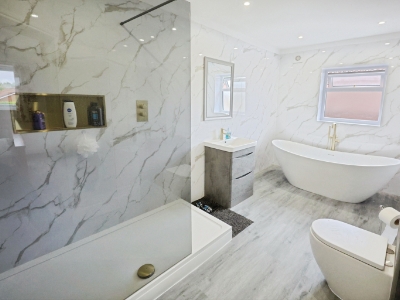
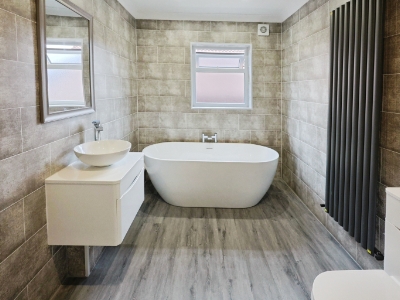
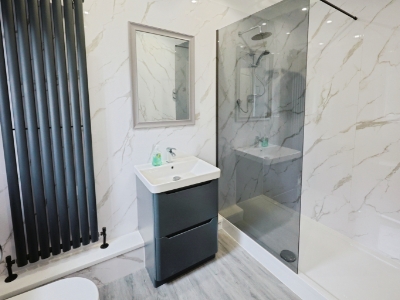
4.2m x 2.16m (13'9" x 7'1")Newly fitted modern ensuite which contains a double walk in shower cubicle, free standing bath, WC and wash hand basin.
Bedroom Two
4.9m x 3.46m (16'0" x 11'4")The second bedroom is another large double bedroom, with fitted storage and access into the ensuite.
Ensuite
2.9m x 1.7m (9'6" x 5'6")The ensuite contains a double shower cubicle, WC and wash hand basin.
Bedroom Three
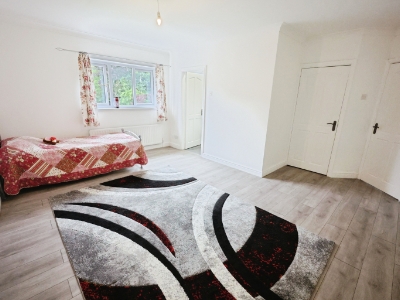
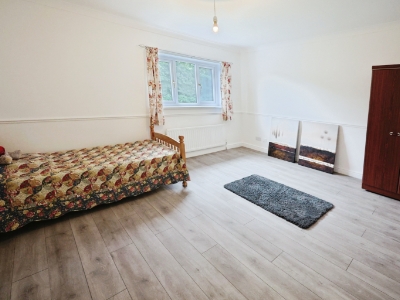
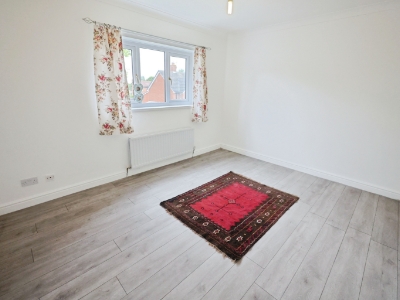
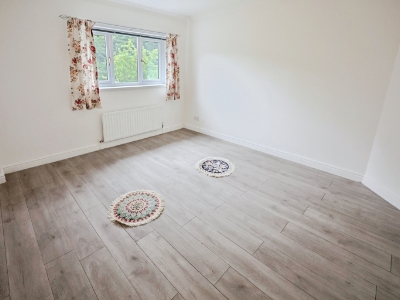
4.0m x 3.6m (13'1" x 11'9")The third bedroom is a double bedroom with window to the rear elevation.
Bedroom Four
4.6m x 3.45m (15'1" x 11'3")Bedroom four is again a double room with window to the rear elevation.
Bedroom Five
4.0m x 3.24m (13'1" x 10'7")The fifth bedroom is a double room with window to the front elevation.
Bathroom
3.1m x 2.2m (10'2" x 7'2")The recently refurbished family bathroom contains a bath, double shower cubicle, WC and wash hand basin.
External
Externally the property has a lawned garden to the front along with a large driveway leading up to the double garage. To the rear there is an extensive lawned garden along with a patio are ideal for outdoor furniture.
Although these particulars are thought to be materially correct their accuracy cannot be guaranteed and they do not form part of any contract.
Property data and search facilities supplied by www.vebra.com