
First Floor
3 Crane Mead Business Park
Crane Mead
Ware
Herts
SG12 9PZ
Maythorne Close, Watford
£475,000 Sold (STC)
3 Bedroom House - Semi-Detached
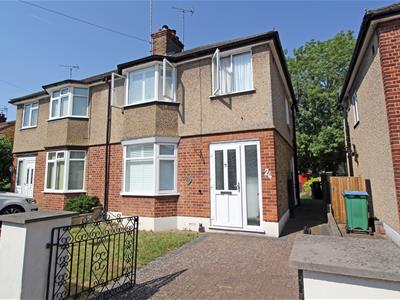
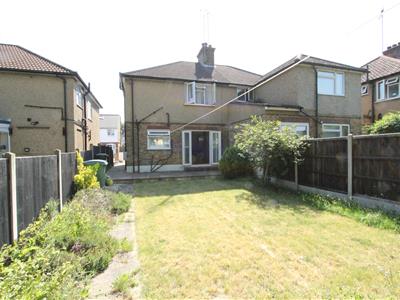
A well-presented 1930's family home with much potential in a quiet cul-de-sac location close to good schools and transport links.
Overall Description
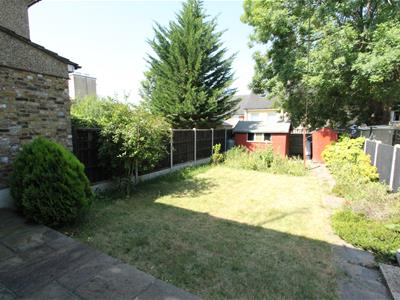
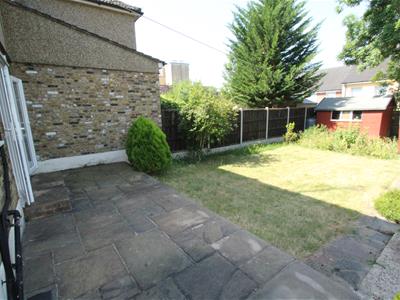
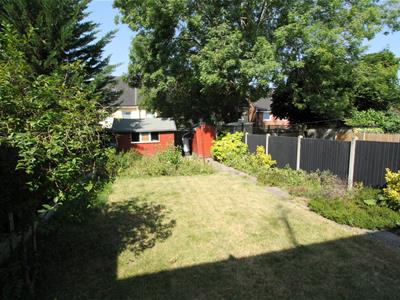
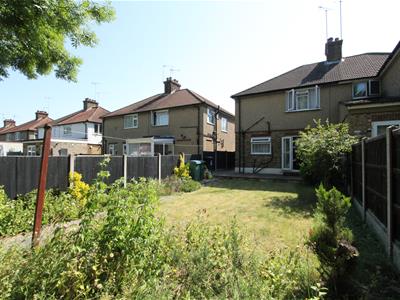
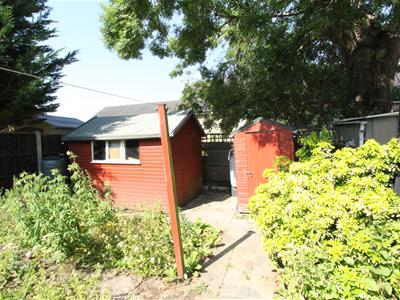
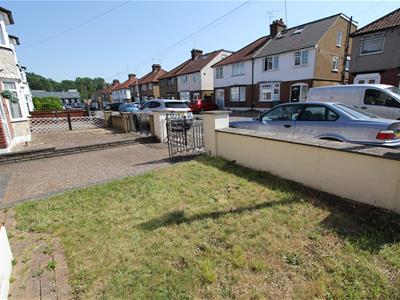
This is a pleasant semi-detached 1930's house that has double-glazed windows and gas central-heating (with a gas safety certificate) and has had a number of recent improvements, including internal redecoration and updated electrics (with a safety certificate). The property has three bedrooms, a bathroom and cloakroom on the first floor with an entrance hall, porch, open-plan sitting/dining room and galley kitchen on the ground floor. The property has a light and bright feel while still giving buyers scope for further improvement which may potentially include a rear extension, under permitted development rights, as other properties in the area have done (subject to the usual consents). Outside there is a private drive which could be enlarged if so desired and a 55' garden with raised patio, central lawn and two sheds. If you are looking for a well-presented family home with potential, in a good location close to good schools, then viewing is highly recommended. Please call to book in for the Open House on Saturday 29th August from 10am to 11am.
Location
This family home sits in a cul-de-sac location, so with no through traffic, in the popular district of Holywell, situated in West Watford and bordering the village of Croxley Green with its open green spaces and historic buildings. The area has good local shops, easy Metropolitan line access to London and close proximity to the shops and other amenities found in both Watford and Rickmansworth. Watford Underground Station, on the Watford Branch of the Metropolitan line, is under a ten minute walk away and there are excellent bus and road links, making this area very desirable with commuters. There are very good schools at all levels in the local area including the Ascot Road Primary School, St Anthony's Catholic Primary and Nursery School and Secondary Schools such as the Croxley Danes School, Rickmansworth School and Watford Grammar School for Boys. Croxley Business Park, just down the road, is a modern business hub attracting many small to medium size enterprises to the area. The local area features numerous parks including Cassiobury Park with its playgrounds and scenic, family-friendly walks along the Grand Union Canal and through Whippendell Woods. It is an excellent place to raise a family.
Accommodation
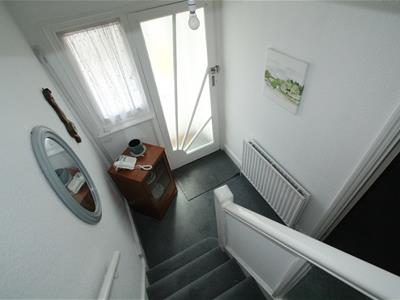
From the driveway the front door leads into the:
Front Porch
1.63m x 0.64m (5'4 x 2'1)Frosted window to front. Glazed door to the:
Entrance Hall
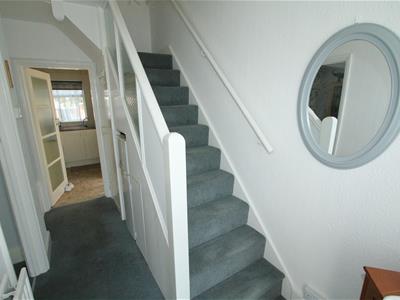
3.86m x 1.65m (12'8 x 5'5)Window to front. Stairs to first floor with under-stairs cupboard and space for fridge/freezer. Telephone point. Radiator.
Sitting/Dining Room
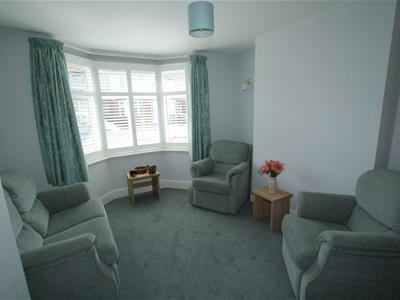
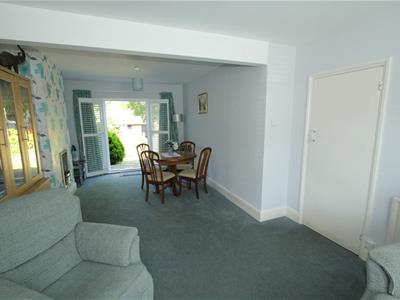
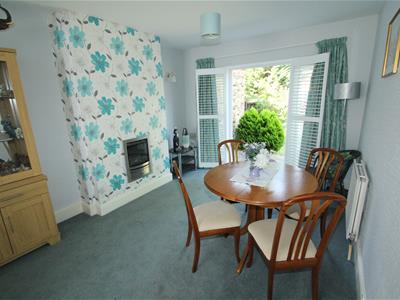
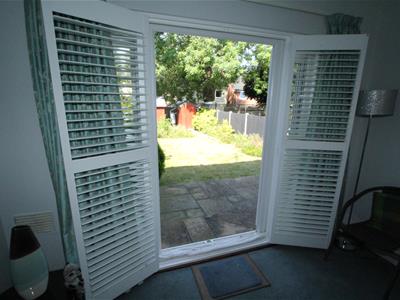
7.80m into bay x 3.63m (25'7 into bay x 11'11)A large open-plan dual aspect room with bay window to front and two windows and French doors to the garden. Wall-mounted gas fire (gas currently disconnected). TV aerial point. Radiator.
Kitchen
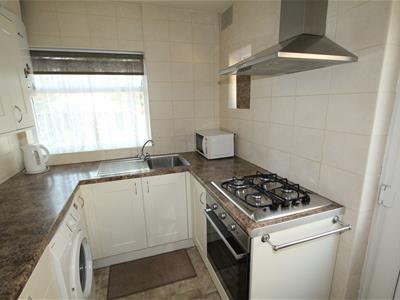
2.59m x 2.06m (8'6 x 6'9)Window to rear and side. Kitchen units with roll-top worksurfaces and stainless steel sink unit. Electric oven with gas hob and stainless steel extractor. Wall-mounted Worcester boiler. Radiator. Door to side into the garden.
First Floor
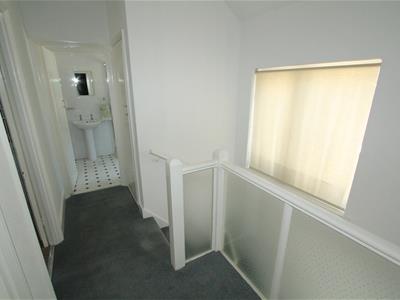
3.10m x 2.11m (10'2 x 6'11)From the hall stairs lead up to the landing. Window to side. Loft hatch.
Bedroom One
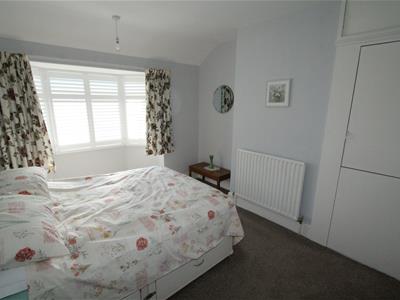
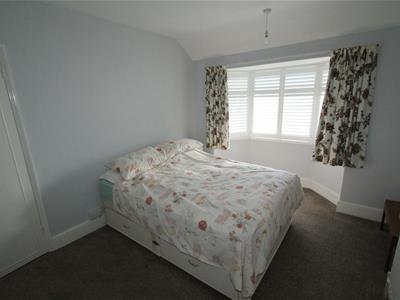
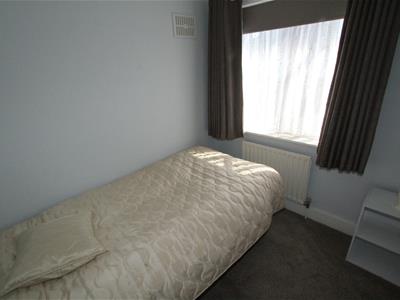
4.17m into bay x 3.20m (13'8 into bay x 10'6)Bay window to front. Fitted airing cupboard with factory-lagged hot water cylinder and wooden-slatted shelving. Radiator.
Bedroom Two
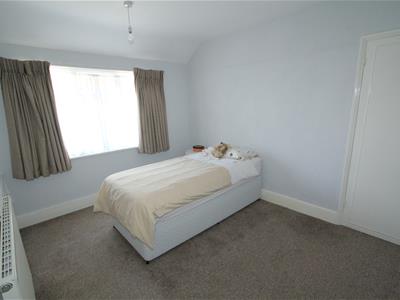
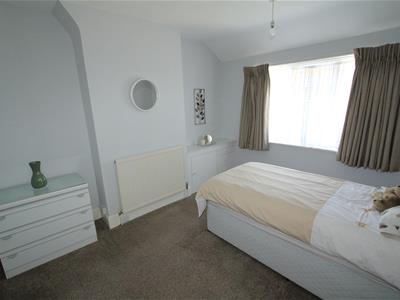
3.66m x 3.18m (12' x 10'5)Window to rear overlooking the garden. Fitted cupboards. Radiator.
Bedroom Three
2.31m x 2.11m (7'7 x 6'11)Window to front. Radiator.
Shower Room
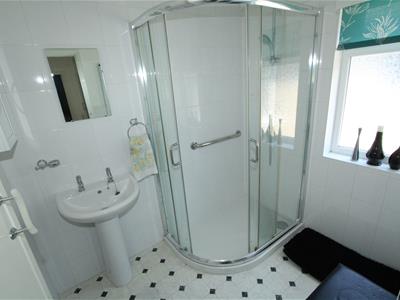
2.11m x 1.68m (6'11 x 5'6)Frosted window to side. Fitted shower cubicle with tiled surround. Wash-hand basin. Tiled walls. Tile-effect vinyl floor. Radiator.
Cloakroom
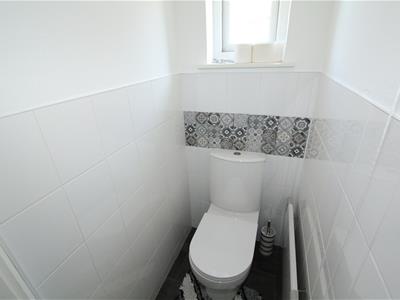
1.17m x 0.81m (3'10 x 2'8)Low-level WC. Wash-hand basin. Tile-effect vinyl floor.
Outside
Double metal gates lead onto the private driveway with space for one car and a lawn which could be turned into more driveway if so desired. A path leads around to the rear garden with a raised patio area, central lawn, flowerbeds and fencing for privacy. Two garden sheds.
Services and Other Information
Mains water, drainage, gas and electricity. Gas central-heating. Council Tax Band: D. TV and telephone connected.
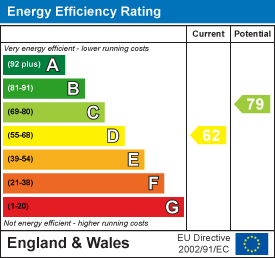
Energy Efficiency and Environmental Impact
Although these particulars are thought to be materially correct their accuracy cannot be guaranteed and they do not form part of any contract.
Property data and search facilities supplied by www.vebra.com