
1336 London Road
Leigh-on-Sea
SS9 2UH
London Road, Leigh-on-Sea, Essex
Price Guide £280,000
2 Bedroom Flat
- Stunning second floor flat
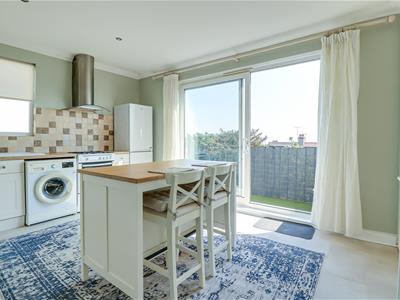
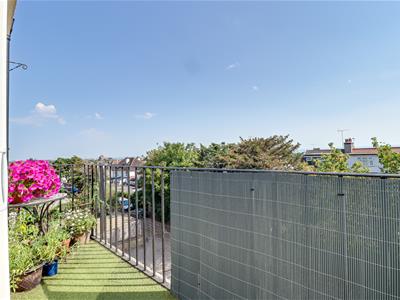
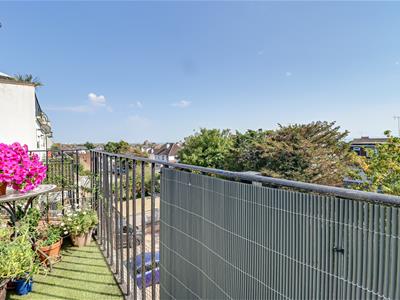
- Kitchen leading to a balcony offering sea views
- Parking to the rear on a first come first serve basis
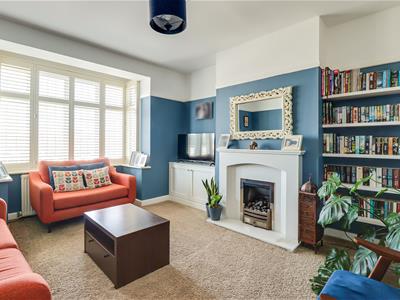
- Cozy bay-fronted lounge
- Master bedroom with fitted wardrobed
- Modern three-piece bathroom
- Two bedrooms
- Walking distance to London Road and Leigh Road shopping facilities
- Old Leigh and Leigh Broadway close by
- Leigh Train Station walking distance for London commuters
* £280,000 - £290,000 * Located on London Road in the heart of Leigh-on-Sea, this attractive second-floor apartment offers spacious accommodation, sea views and a highly convenient position close to a wide range of local amenities. The property features two well-proportioned bedrooms together with a bright bay-fronted lounge, providing a comfortable and inviting space to relax. A modern fitted kitchen leads directly onto a private balcony, where impressive sea views create the perfect setting for enjoying a morning coffee or unwinding at the end of the day. Further accommodation includes a well-appointed bathroom, while parking is available to the rear of the building on a first-come, first-served basis. Ideally positioned within walking distance of both London Road and Leigh Road, the apartment is surrounded by an excellent selection of shops, cafés, restaurants and everyday amenities, while Leigh-on-Sea’s popular coastal attractions are also within easy reach. Combining generous living space, a private balcony and attractive sea views, this well-located apartment presents an excellent opportunity for buyers looking to enjoy convenient coastal living in Leigh-on-Sea.
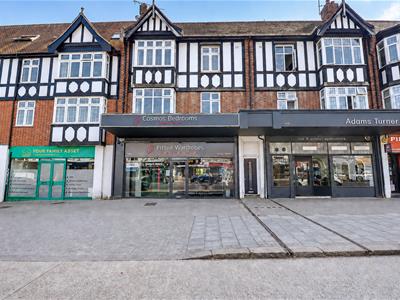
Frontage
Composite entrance door leading to:
Communal Entrance Hallway
Smooth ceiling with pendant lights, carpet, stairs rising to:
Second Floor Landing
Smooth ceiling with a pendant light, carpet, door to:
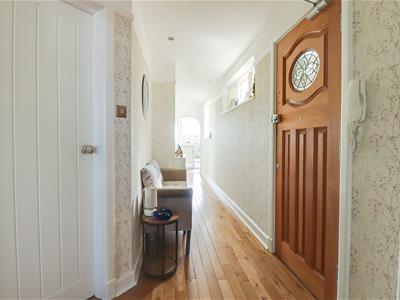
Entrance Hallway
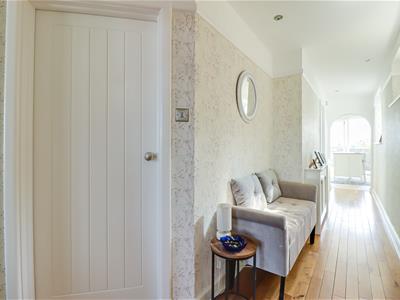
6.934m x 1.299m > 0.944m (22'8" x 4'3" > 3'1")Smooth ceiling with inset spotlights, picture rails, solid wood door to the side, entry phone system, cupboard housing the utility meters, obscured double glazed windows to the side, radiator with a radiator cover, wood effect laminate flooring, open archway to:
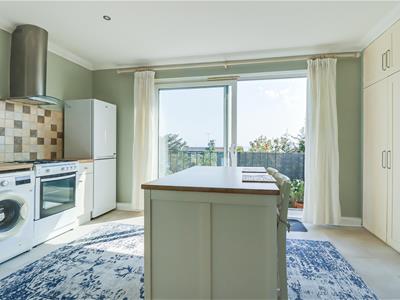
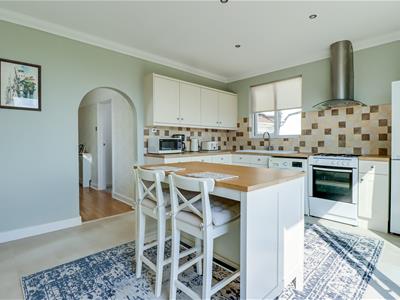
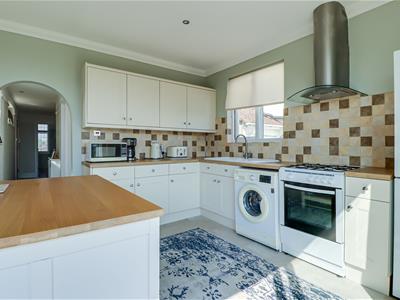
Kitchen/Diner
4.438m x 3.712m (14'6" x 12'2")Smooth coved ceiling with inset spotlights, double glazed window to the side, double glazed patio doors to the rear leading out to the balcony. Modern white kitchen comprising of; wall and base level units with a wooden effect roll edge laminate worktop, inset sink and drainer with a chrome tap, space for an oven and grill with a four ring gas hob and extractor fan over, space for a washing machine, space for a fridge freezer, centre island with a roll edge wooden worktop, two-seater breakfast bar, ample storage, pan drawers, inset shelving in the island, floor to ceiling cupboard housing a wall mounted Ideal boiler, wood effect laminate flooring.
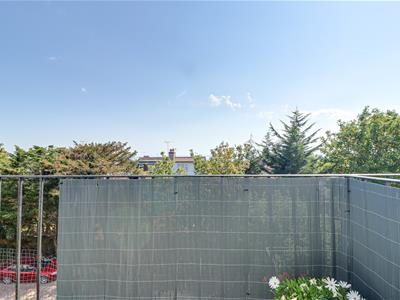
Balcony with Sea Views
Wrought iron balustrade, artificial lawn area, offers sea views.
Bay-Fronted Lounge
4.670m into the bay x 3.722m (15'3" into the bay xSmooth ceiling with a pendant light, double glazed bay window to the front with fitted shutter blinds, feature fireplace with a gas fire, inset shelving, storage units, radiator, carpet.
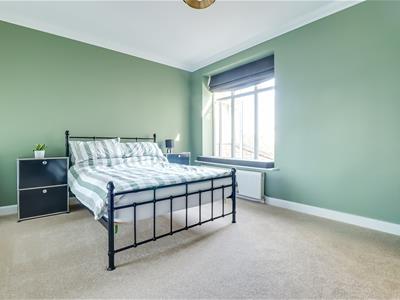
Bedroom One
4.485m max x 3.797m (14'8" max x 12'5" )Smooth ceiling with a pendant light, double glazed window to the side offering sea views and a window ledge seat, built-in floor to ceiling mirrored wardrobes, radiator, carpet.
Bedroom Two
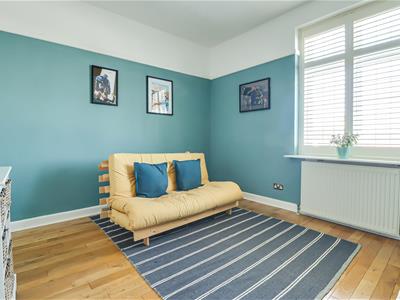
3.314m x 3.014m (10'10" x 9'10")Smooth ceiling with a pendant light, picture rails, double glazed window to the front with fitted shutter blinds, built-in storage cupboard, radiator, wood effect laminate flooring.
Bathroom
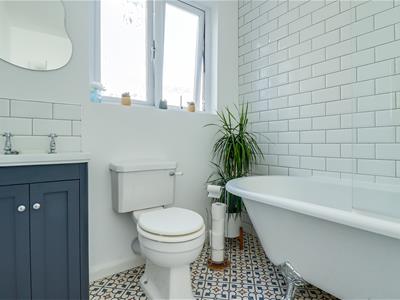
2.090m x 2.019m (6'10" x 6'7")Smooth ceiling with inset spotlights, obscured double glazed window to the side, panelled bath with a rainfall head and a shower hose attachment, low-level WC, vanity unit wash basin, wall mounted chrome heated towel rail, patterned tiled flooring.
Exterior
Parking to the rear of the property.
PLEASE NOTE: the parking is on a first come first serve basis.
Although these particulars are thought to be materially correct their accuracy cannot be guaranteed and they do not form part of any contract.
Property data and search facilities supplied by www.vebra.com