.png)
Edmund
Tel: 01689 821904
352 High Street
Orpington
Kent
BR6 0NQ
Highwood Close, Orpington
£825,000 Sold (STC)
3 Bedroom Bungalow - Detached
Property Description
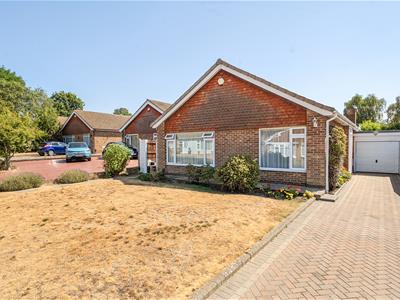
A stunning three-bedroom detached bungalow, pleasantly situated in a small and sought-after cul-de-sac amongst similar properties and offered to the market with no onward chain.
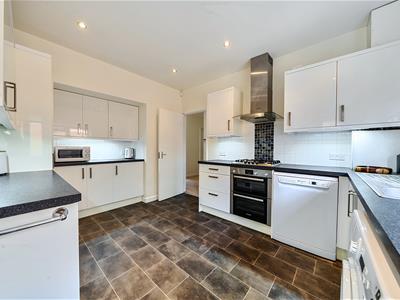
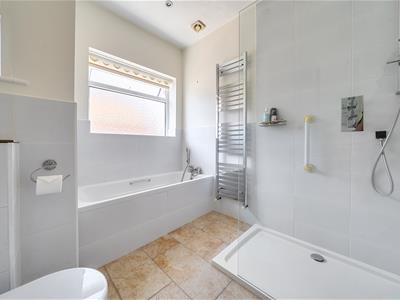
The bungalow has been thoughtfully extended to provide approximately an additional 17 sq m of living accommodation and is tastefully presented in neutral décor throughout. The accommodation includes three bedrooms, with the principal bedroom benefiting from a small en-suite, together with a well-appointed four-piece family bathroom and a modern fitted kitchen.
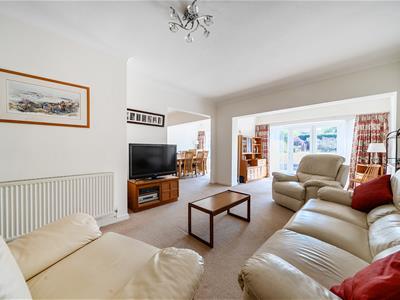
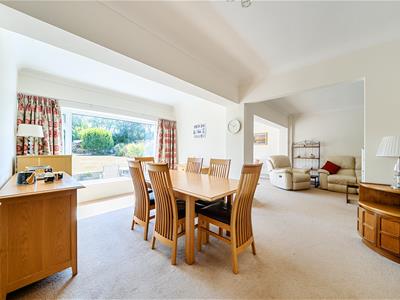
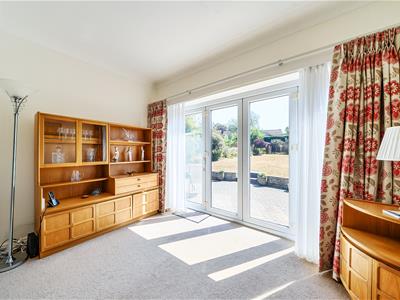
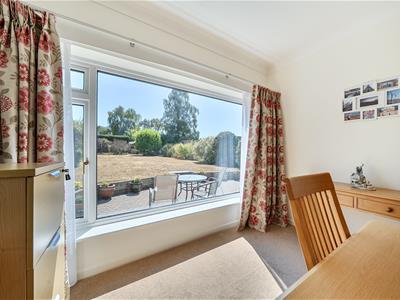
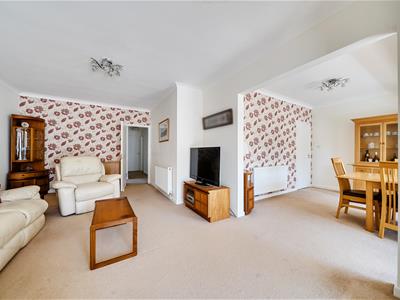
A particular feature of the property is the excellent living space to the rear. The spacious lounge and dining room both enjoy large windows overlooking the garden, allowing plenty of natural light and providing a lovely outlook.
Further benefits include double glazing, fitted carpets and gas central heating, with a new boiler installed in 2022.
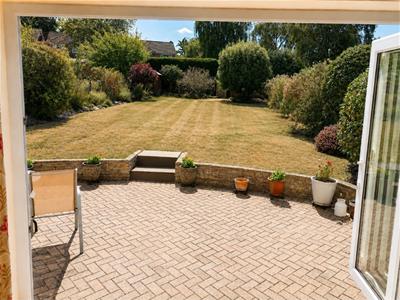
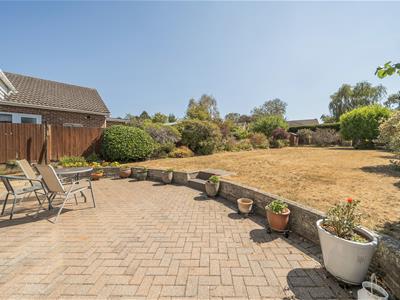
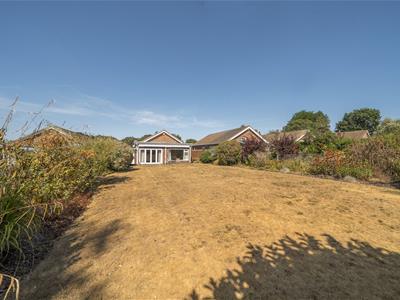
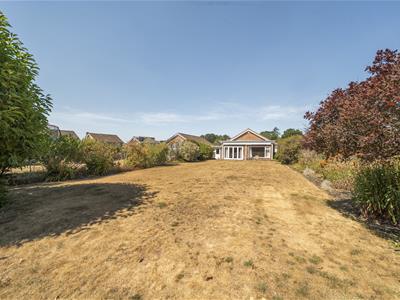
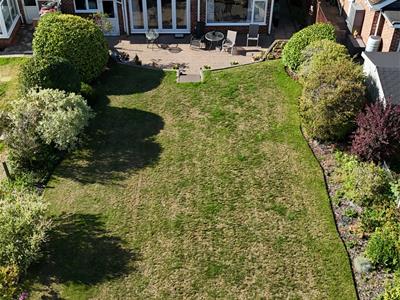
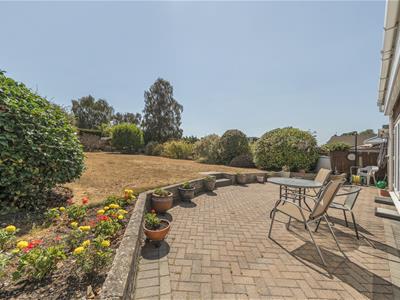
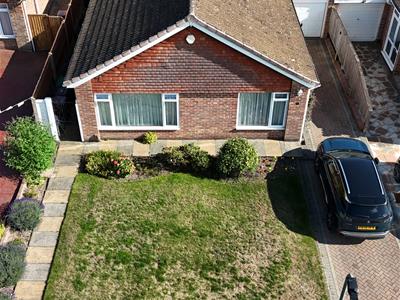
Outside, the stunning south-facing rear garden extends to approximately 100 ft, with a patio area - with electric remote controlled sun awning - lawn and established borders. To the front is a long private driveway providing parking for several vehicles and access to a large garage.
Conveniently positioned for local amenities, this bright and spacious bungalow offers an excellent combination of accommodation, outside space and location.
Internal viewing is strongly recommended.
Hallway
meter cupboard with shelving, radiator and access to boarded loft.
Bedroom One
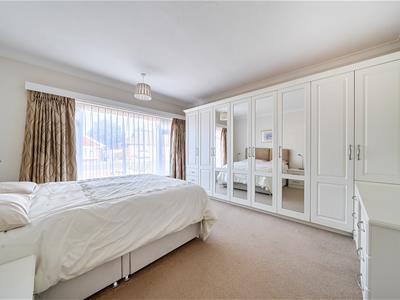
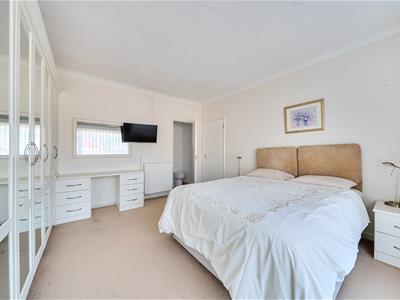
Double glazed window to front, range of fitted wardrobes and bedroom furniture, radiator. Door to:
En-Suite WC
Low level WC and wash hand basin.
Bedroom Two
Double glazed window to front, range of fitted wardrobes and bedroom furniture, radiator.
Bedroom Three
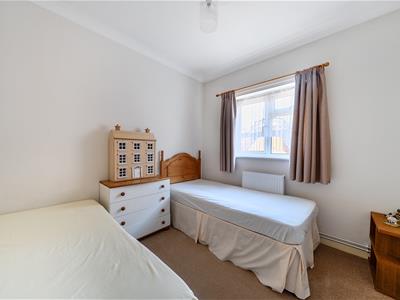
Double glazed window to side, radiator.
Bathroom / Shower Room
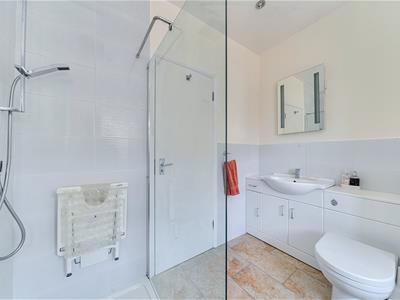
Panelled bath with mixer taps, walk-in shower, wash hand basin and low level WC set within fitted unit, heated towel rail, tiled flooring, part tiled walls, two double glazed opaque windows to side and inset spotlights.
Kitchen
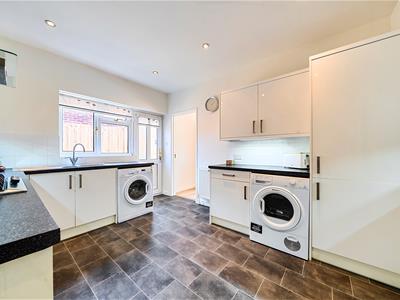
Range of matching wall and base units with work surfaces over, stainless steel one-and-a-half bowl sink and drainer with mixer tap, tiled splashbacks, plumbing for washing machine, space for tumble dryer, built-in fridge/freezer, built-in oven with gas hob and extractor fan over, radiator, vinyl flooring, cupboard housing boiler, double glazed window to side, double glazed door to side and inset spotlights.
Extended Sitting Room
Double glazed bi-folding doors opening onto the rear garden and two radiators.
Extended Dining Area
Double glazed window to rear, double glazed door to rear and radiator.
Outside
The rear garden extends to approximately 100ft and is mainly laid to lawn with patio area and established herbaceous borders.
Garage/Parking
Large attached garage with up-and-over door, power and light. Private driveway providing off-road parking.
Agents Note
The following information is provided as a guide and should be verified by a purchaser prior to exchange of contracts-
Council Tax Band: "F"
EPC Rating: "C"
Total Square Meters: Approx. 117.6 Exc Garage
Total Square Feet: Approx. 143 Exc Garage
This floorplan is an illustration only to show the layout of the accommodation. It is not necessarily to scale, nor may it depict accurately the location of baths/showers/basins/toilets or ovens/sink units (as applicable) in bath/shower rooms, or kitchens
Energy Efficiency and Environmental Impact

Although these particulars are thought to be materially correct their accuracy cannot be guaranteed and they do not form part of any contract.
Property data and search facilities supplied by www.vebra.com