
Cavendish Residential
Tel: 01244 404040
Fax: 01244 318084
2 Cuppin Street
Chester
Cheshire
CH1 2BN
Vicarage Court, Holt, Wrexham
Price £550,000
4 Bedroom House - Detached
- Detached house in cul de sac position within the sought after village of Holt
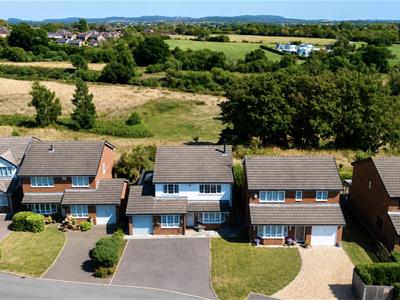
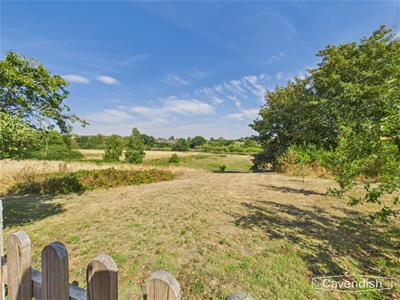
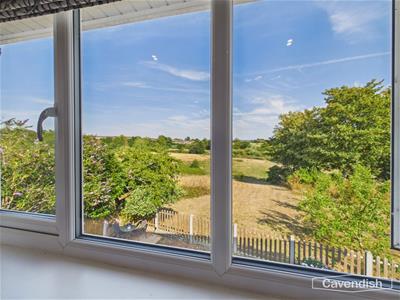
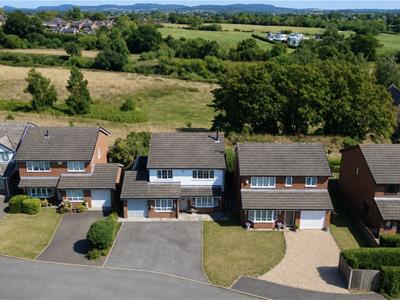
- Fabulous open-aspect to the rear
- Beautifully presented throughout
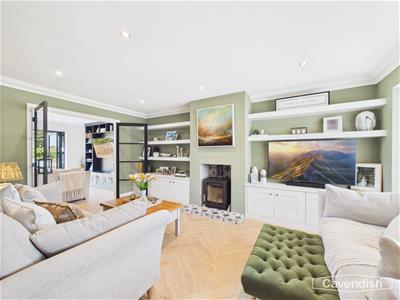
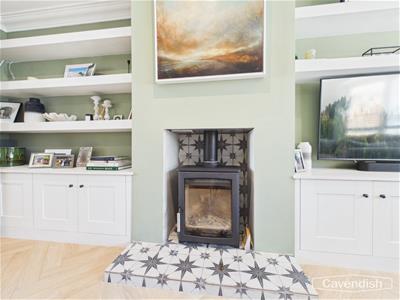
- Living room with log burner, separate snug/home office or playroom
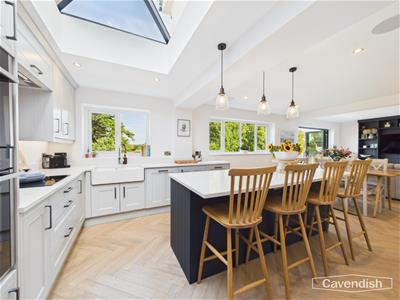
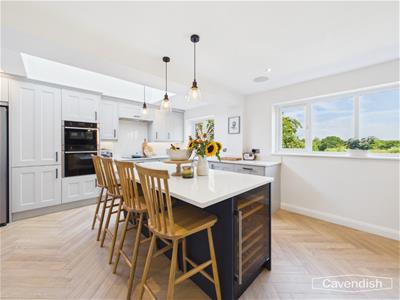
- Impressive open-plan kitchen, dining and family room with bi-folding doors to outside,
- Utility room and downstairs WC
- Four bedrooms, family bathroom and en-suite shower room
- Gas central heating and solar panels with battery storage
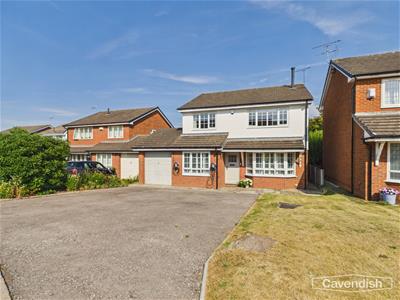
- Driveway parking to the front and garage store
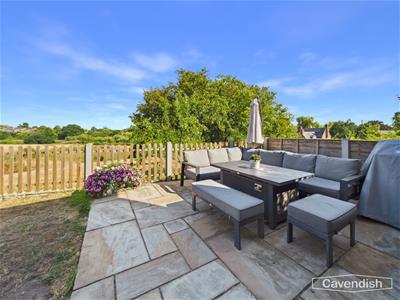
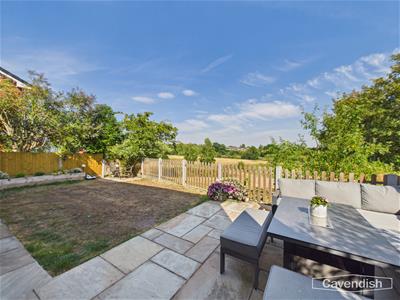
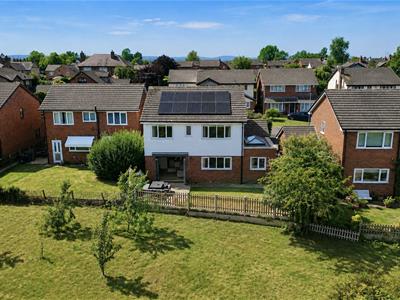
- Easy to maintain lawned garden to the rear with Indian stone flagged terrace and wonderful open views towards the river Dee
Stunning Open Outlook with Views Towards the River Dee
A beautifully presented and stylish four-bedroom detached home, situated within a small and peaceful cul-de-sac in the highly desirable village of Holt. Finished to an excellent standard throughout, this impressive contemporary property offers spacious and versatile accommodation, together with a superb open outlook to the rear and views towards the River Dee. The welcoming reception hall features a useful built-in cupboard and leads into the elegant living room, which enjoys a bay window with fitted shutters overlooking the front. A recessed fireplace houses a log-burning stove, complemented by fitted cupboards and display shelving to either side. There is also a separate snug/playroom, ideal for family life, together with a downstairs WC. To the rear of the property is the impressive heart of the home: a superb open-plan kitchen, dining and family area. Designed for both everyday living and entertaining, the space features a stylish media wall and bi-folding doors opening onto the rear garden and terrace, creating a wonderful connection between the inside and outside. The ground floor is completed by a particularly useful utility room, fitted with a Belfast-style sink, tall larder cupboard and plumbing and space for a washing machine and tumble dryer. To the first floor, the landing leads to four bedrooms. The principal bedroom benefits from a beautifully appointed en-suite shower room, while bedroom two features a built-in double wardrobe. Bedrooms three and four provide further flexible accommodation, with bedroom four currently arranged as a dressing room. The luxurious family bathroom features a freestanding bath and separate walk-in shower. The property benefits from gas-fired central heating, with underfloor heating throughout the ground floor and radiators to the first floor. There is also electric underfloor heating to both the family bathroom and en-suite shower room.
Continued
Further features include UPVC double glazing, solar panels with battery storage, a Sonos sound system, burglar alarm and two electric vehicle charging points.
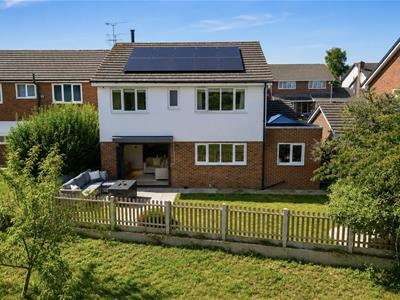
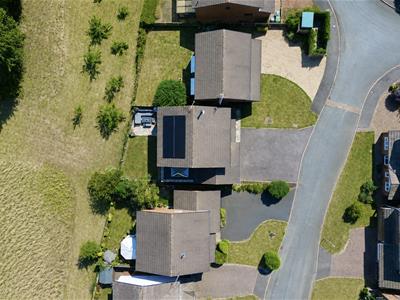
Externally, the front garden is laid to lawn, with a driveway providing off-road parking and access to the garage/store. To the rear is a low-maintenance garden comprising a lawn and attractive Indian stone terrace, enclosed by timber fencing. A particular highlight is the garden's wonderful open aspect, enjoying far-reaching views towards the River Dee and the surrounding countryside in the distance.
For those seeking a contemporary, high-quality home in a sought-after village location, this impressive property offers a rare combination of style, space and superb views. Ready to move straight into, an early internal inspection is highly recommended to fully appreciate all that this exceptional home has to offer.
LOCATION
Situated in the sought-after village of Holt, Vicarage Court enjoys a peaceful setting within walking distance of a range of local amenities, including independent shops, cafés, pubs and everyday conveniences. The picturesque village is renowned for its historic sandstone bridge, charming character and scenic riverside walks along the River Dee. Excellent road links provide easy access to Wrexham, Chester and the A55, making the location ideal for commuters. A selection of highly regarded schools and leisure facilities are also nearby, adding to the area's appeal. Combining village charm with excellent connectivity, Holt remains one of the region's most desirable places to call home.
THE ACCOMMODATION COMPRISES:
CANOPY PORCH
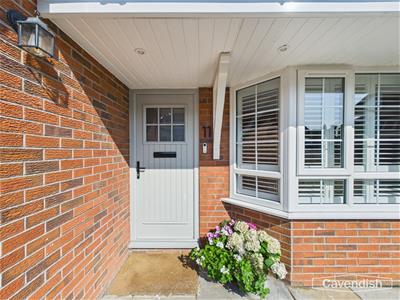 With recessed LED downlights. Composite entrance door with double glazed insert to the reception hall.
RECEPTION HALL
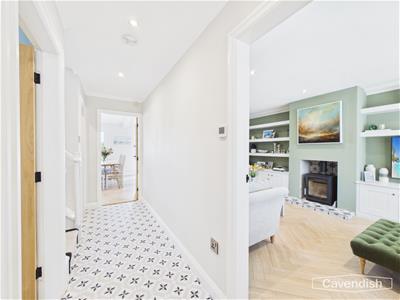 Coved ceiling, recessed ceiling spotlights, mains connected smoke alarm, tiled floor, built-in storage cupboard with hanging for coats and shelf, and turned spindled staircase to the first floor. Oak veneered doors to the living room, snug/playroom, kitchen/dining and family room and downstairs WC.
DOWNSTAIRS WC
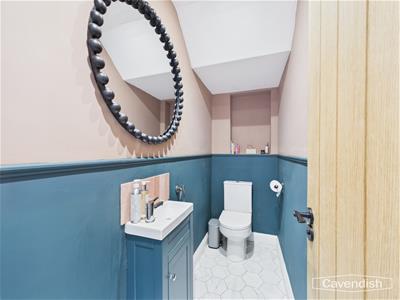 2.39m x 0.89m (7'10" x 2'11")Modern white suite with chrome style fittings comprising: low level dual-flush WC; and vanity unit with wash hand basin, mixer tap, tiled splashback and storage cupboard beneath. Tiled floor, recessed display shelf, and two recessed LED ceiling spotlights.
LIVING ROOM
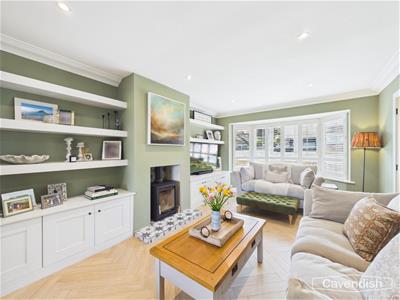 4.98m plus bay x 3.45m (16'4" plus bay x 11'4")UPVC double glazed bay window with shutters overlooking the front, recessed tiled fireplace and hearth housing a contemporary log burner with built-in storage cupboards and display shelving to each side, recessed LED ceiling spotlights with dimmer switch controls, decorative coving, and laminate herringbone wood effect flooring. Double opening doors to the kitchen/dining and family room.
SNUG/PLAYROOM
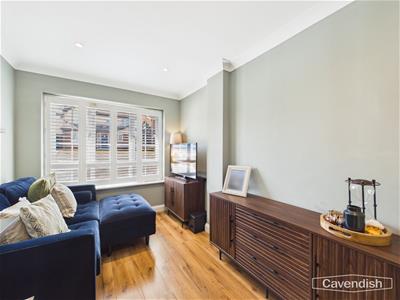 4.06m max x 2.41m max (13'4" max x 7'11" max)A versatile room which can be utilised as a snug, playroom or home office with a UPVC double glazed window overlooking the front with shutters, coved ceiling, recessed LED ceiling spotlights with dimmer switch controls, burglar alarm control pad, laminate wood strip flooring, and useful built-in understairs storage cupboard.
KITCHEN/DINING/FAMILY ROOM
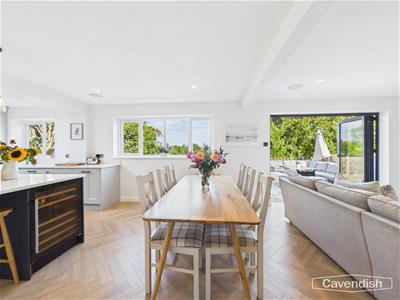 9.78m x 3.68m extending to 4.65m (32'1" x 12'1" exImpressive open-plan kitchen/dining and family room extending the full width of the house with laminate wood effect herringbone flooring.
KITCHEN/DINING AREA
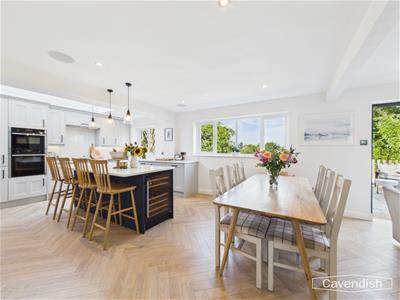 Fitted with a comprehensive range of contrasting light grey and dark blue kitchen units with quartz worktops and inset twin ceramic sink unit with drainer grooved into the worktop and chrome Quooker mixer tap with boiling hot water. Fitted four-ring Neff induction touch control ceramic hob with quartz splashback and extractor above, built-in Neff electric 'tilt and slide' fan assisted oven and grill and Neff combination microwave oven. Integrated dishwasher and bin store, and space for American style fridge/freezer with cold water supply. Island island unit with quartz worktop incorporating a breakfast bar area with three downlights, storage drawers and wine cooler. Glazed lantern roof, concealed under-cupboard lighting. recessed LED ceiling spotlights, two ceiling speakers, and two UPVC double glazed windows overlooking the rear garden. Part-glazed door to the utility room.
FAMILY AREA
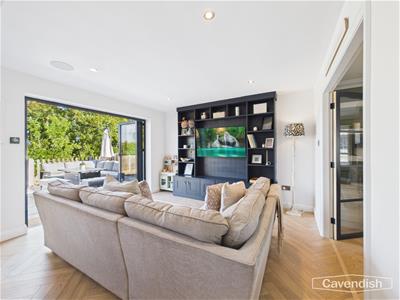 Fitted media wall with storage cupboards, display shelving and provision for flat screen television, recessed LED ceiling spotlights, two ceiling speakers, and double glazed bi-folding aluminium doors to outside.
UTILITY ROOM
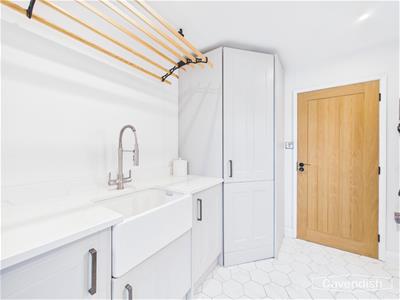 2.69m x 2.41m (8'10" x 7'11")Fitted with a matching range of kitchen cupboards including a large tall larder cupboard with quartz worktop, matching upstands and Belfast style sink unit with extendable mixer tap. Tiled floor, plumbing and space for washing machine, space for tumble dryer, courtesy door to the garage, and double glazed composite door to outside.
LANDING
4.55m x 2.03m (14'11" x 6'8")Spacious landing area with spindled balustrade, coved ceiling, recessed LED ceiling spotlights, mains connected smoke alarm, UPVC double glazed window to the side, and built-in linen cupboard with slatted shelving. Oak veneered door to an inner landing, and doors to bedroom two, bedroom three and the family bathroom.
INNER LANDING
1.68m x 1.09m (5'6" x 3'7")Coved ceiling, and recessed LED ceiling spotlights. Doorway to bedroom one and doorway to bedroom four.
BEDROOM ONE
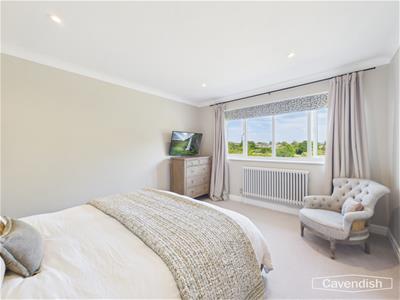 3.96m x 3.33m (13' x 10'11")UPVC double glazed window overlooking the rear with fantastic views towards the river Dee and Bickerton Hills in the distance, contemporary column radiator, coved ceiling, recessed LED ceiling spotlights, and wooden panelled effect wall. Oak veneered door to en-suite shower room.
EN-SUITE SHOWER ROOM
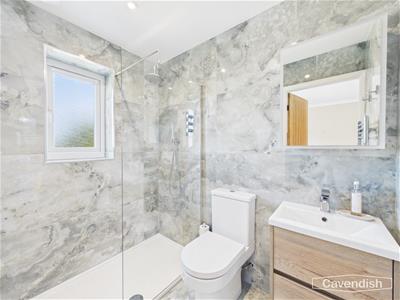 2.13m x 1.42m (7' x 4'8")Well appointed suite in white with chrome style fittings comprising: walk-in tiled shower enclosure with wall mounted extendable shower head, canopy style rain shower head and glazed shower screen; low level dual-flush WC; and vanity unit with wash hand basin, mixer tap and two storage drawers beneath. Fully tiled walls, tiled floor, extractor, two recessed LED ceiling spotlights, chrome ladder style radiator, and electric underfloor heating.
BEDROOM TWO
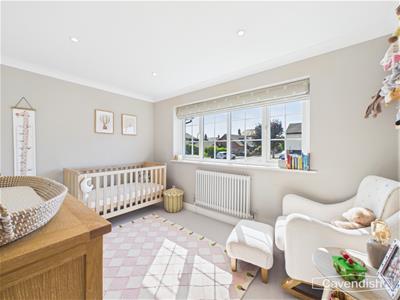 3.78m x 2.62m (12'5" x 8'7")UPVC double glazed window overlooking the front, coved ceiling, recessed LED ceiling spotlights, a column style radiator, and built-in double wardrobe with hanging space and shelf.
BEDROOM THREE
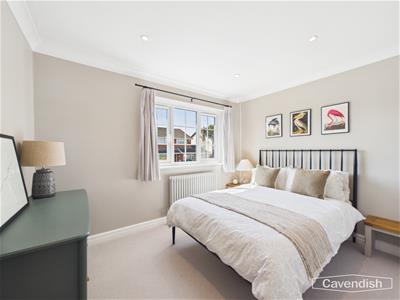 3.33m x 2.62m (10'11" x 8'7")UPVC double glazed window overlooking the front, coved ceiling, recessed LED ceiling spotlights, and a column style radiator.
BEDROOM FOUR
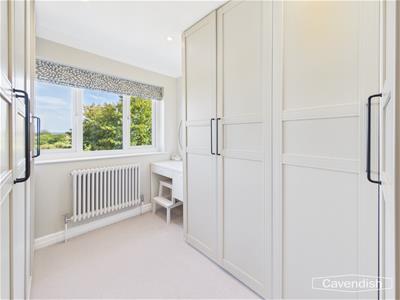 3.12m x 2.21m (10'3" x 7'3")Currently utilised as a dressing room and fitted with a range of full height wardrobes with hanging space, shelving and drawers, UPVC double glazed window overlooking the rear enjoying views towards the river Dee and Bickerton Hills in the distance, a column style radiator, and recessed LED ceiling spotlights.
FAMILY BATHROOM
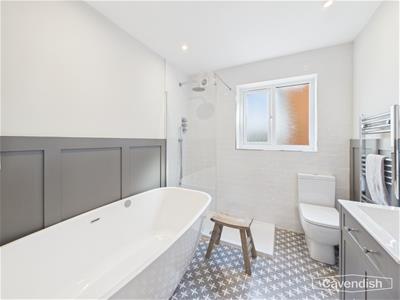 2.57m x 2.21m (8'5" x 7'3")Well appointed family bathroom comprising: free-standing double ended bath with floor mounted mixer tap and extendable shower attachment; walk-in shower enclosure with extendable shower attachment, canopy style rain shower head and glazed shower screen; low level dual-flush WC; and vanity unit with wash hand basin, mixer tap, tiled splashback and storage cupboard beneath. Part-tiled walls, part-wooden effect walling, tiled floor, recessed LED ceiling spotlights, extractor, access to boarded loft space with retractable aluminium ladder, light point and mains connected smoke alarm, electric underfloor heating, and UPVC double glazed window with obscured glass.
OUTSIDE FRONT
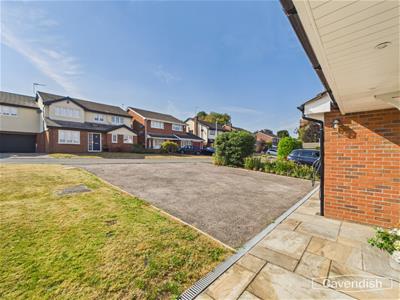
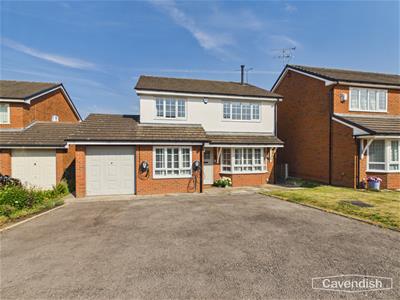 To the front there is a lawned garden with double width driveway leading to a single garage. External gas and electric meter cupboards to the side and outside water tap. A pathway at the side with wooden gate provides access to the rear garden.
GARAGE STORE
2.69m x 2.49m (8'10" x 8'2")With an up and over garage door, strip light, electrical consumer unit, wall mounted Ideal Logic System S30 gas fired central heating boiler, pressurised Megaflo hot water cylinder, and personnel door to the utility room.
OUTSIDE REAR
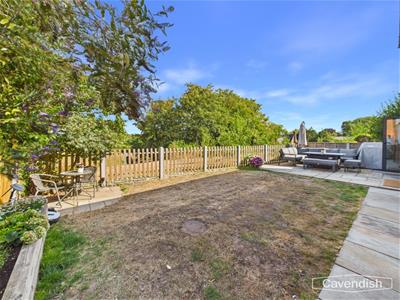 To the rear there is a small garden with lawn a raised wooden sleeper bed, pathway, and Indian stone paved terrace being enclosed by wooden fencing. Outside lantern style light, and extendable sun awning. The garden enjoys a wonderful open-aspect with views towards the River Dee and the Bickerton Hills in the distance.
DIRECTIONS
From the Agent's Chester office proceed out of the city through The Bars at Boughton and continue along the dual carriageway to the Bevans store. At the gyratory system turn right and at the second set of traffic lights turn right again as if heading back into the city. Then take the first turning left into Sandy Lane signposted Huntington, Aldford and Churton. Follow this road for several miles into the village of Farndon and at the T junction turn right into the High Street. Proceed over the bridge and continue up the hill past the 'Peel o' Bells' public house into Holt. Then take the turning left into Vicarage Court, continue around the bend in the road, and the property will be found on the right hand side.
TENURE
* Tenure - understood to be Freehold. Purchasers should verify this through their solicitor.
COUNCIL TAX
* Council Tax Band G - Wrexham Borough County Council.
AGENT'S NOTES
* Services - We are advised that mains gas, electricity, water and drainage are connected.
* The property is on a water meter.
* Gas fired central heating with underfloor heating on the ground floor and radiators on the first floor together with electric underfloor heating in the bathroom and en-suite shower room.
* During 2021/22, the owners completed a comprehensive scheme of modernisation and improvement together with an extension at the side to include: new central heating system with boiler, pipework and radiators; electrical upgrading; new double windows, doors, and bi-folding doors to the garden; new kitchen and utility room; new family bathroom and en-suite shower room; redecoration; new flooring; and a log burner was installed in the living room.
* There are solar panels on the roof with battery storage.
* In the kitchen, dining and family room there are ceiling speakers connected to a Sonus music system which can be controlled on a wall mounted iPad or on a smart phone app. The iPad also controls the central heating which can also be controlled or via an app on a smart phone.
* To the front there are two electrical car charging connection points.
* Low maintenance UPVC fascia boards, soffits and replacement guttering have been fitted.
* The property is protected by a burglar alarm system.
* There are two CCTV cameras at the front and rear which can be connected to an app on a smart phone.
*ANTI MONEY LAUNDERING REGULATIONS
Anti-Money Laundering Verification
Should you wish to proceed with the purchase of this property, you will be required to complete an Anti-Money Laundering (AML) verification check in accordance with current legislation.
These checks are carried out by our partner, Lifetime Legal, and include verification of your identity and source of funds. There is a charge of £54 including VAT, payable directly to Lifetime Legal.
Please note that these checks must be completed before we are able to formally progress a sale.
MATERIAL INFORMATION REPORT
The Material Information Report for this property can be viewed on the Rightmove listing. Alternatively, a copy can be requested from our office which will be sent via email.
*EXTRA SERVICES - REFERRALS
Mortgage referrals, conveyancing referral and surveying referrals will be offered by Cavendish Estate Agents. If a buyer or seller should proceed with any of these services then a commission fee will be paid to Cavendish Estate Agents Ltd upon completion.
VIEWING
By appointment through the Agents Chester Office 01244 404040.
FLOOR PLANS - included for identification purposes only, not to scale.
PS/PMW
Energy Efficiency and Environmental Impact

Although these particulars are thought to be materially correct their accuracy cannot be guaranteed and they do not form part of any contract.
Property data and search facilities supplied by www.vebra.com