
62 Market Place
Market Weighton
York
YO43 3AL
Greenfield Road, Middleton On The Wolds
£250,000
3 Bedroom House - Detached
- Extended three-bedroom detached home
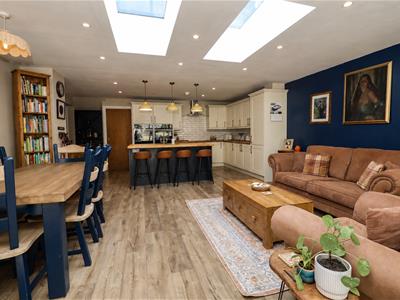
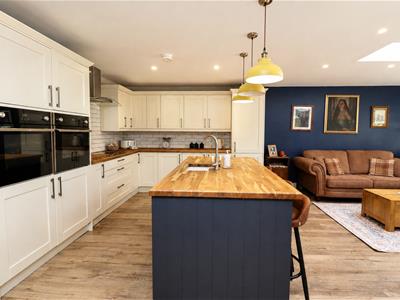
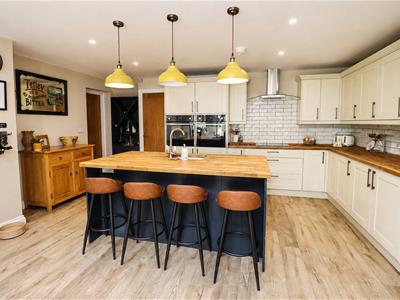
- Superb open-plan living kitchen
- Island, skylights & garden access
- Cosy sitting room with stove
- Utility, WC & useful store
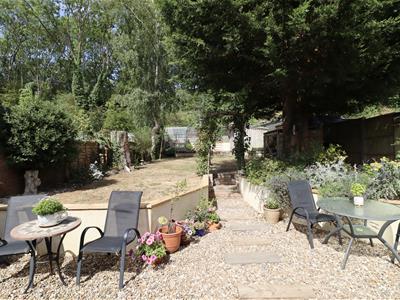
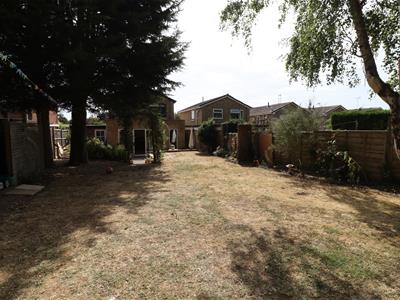
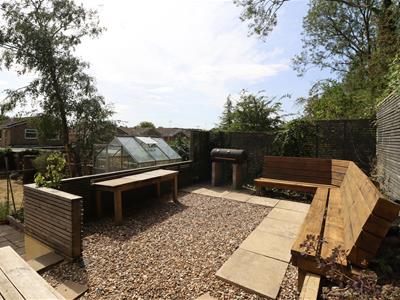
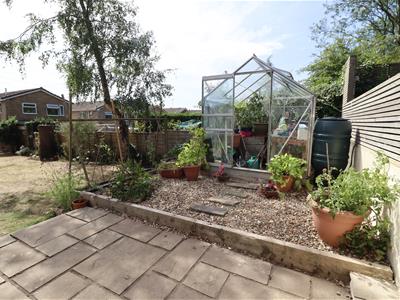
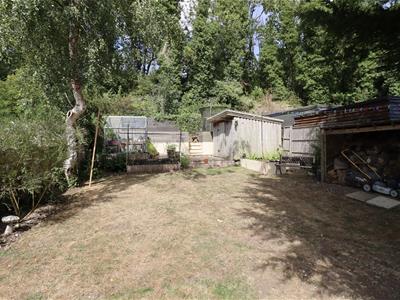
- Generous garden & seating areas
- New roofs & no onward chain
- EPC Rating: Pending
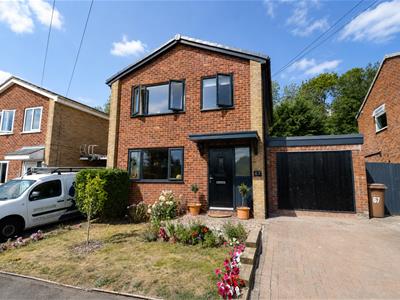
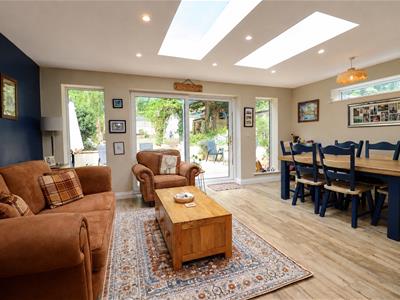
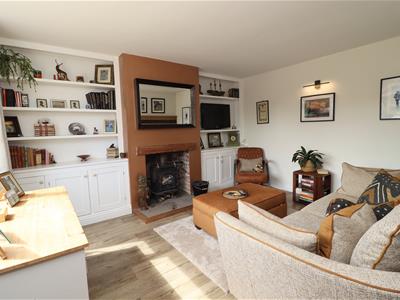
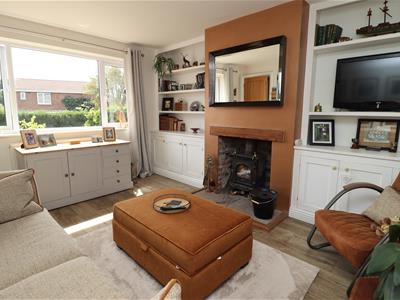
Space is at the heart of this extended three-bedroom detached home, with a superb open-plan living kitchen designed around modern family life. The generous extension brings kitchen, dining and living space together, with excellent storage and workspace, a central island breakfast bar and skylights drawing in natural light. Patio doors open directly onto the garden, while a utility, WC and useful store add everyday practicality. A separate sitting room with multi-fuel stove provides a cosy retreat at the front. Upstairs are three bedrooms and a modern family bathroom. Outside, the good-sized rear garden offers gravelled and raised seating areas alongside a lawn, established planting and garden shed. To the front is a lawn and block-paved driveway leading to the store. Further improvements include a new main roof in 2025 and new flat roofs in 2026. Offered with no onward chain.
Tenure: Freehold. East Riding of Yorkshire Council BAND: C.
THE ACCOMMODATION COMPRISES
ENTRANCE HALL
Front entrance door, stairs leading to the first floor with storage and shelving under, laminate flooring, dado rail.
SITTING ROOM
4.11m x 3.56m (13'5" x 11'8")Multi fuel stove with brick inset and tiled hearth, fitted cupboards and shelving to the alcoves, radiator.
OPEN PLAN KITCHEN/FAMILY ROOM
6.85m x 5.23m (22'5" x 17'1")Fitted with a range of wall and base units comprising solid oak work surfaces, eye level double oven, ceramic hob, island unit, with ceramic sink and breakfast bar, integral fridge. integral dishwasher, laminate flooring with under floor heating, patio doors leading to the garden, two sky lights, recessed ceiling lights.
UTILITY
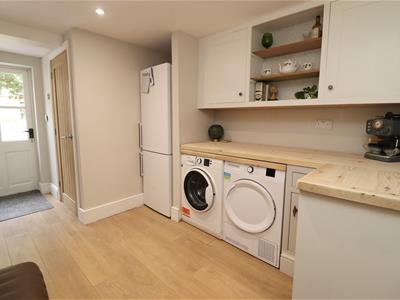
2.65m x 2.65m (8'8" x 8'8")Fitted with a range of wall and base units comprising work surfaces, plumbing for automatic washing machine, laminate flooring, recessed ceiling lights, door leading to garage.
WC
Two piece white suite comprising low flush W.C., wash hand basin, floor standing oil fired central heating boiler, rear entrance door.
FIRST FLOOR ACCOMMODATION
LANDING
Access to roof space, fitted cupboard housing hot water cylinder.
BEDROOM 1
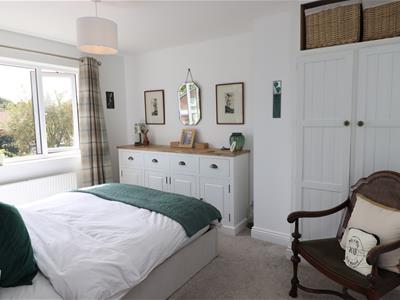
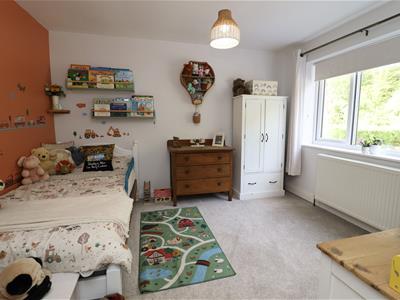
3.77m x 3.10m (12'4" x 10'2")Radiator, fitted wardrobe.
BEDROOM 2
3.43m x 3.01m (11'3" x 9'10")Radiator.
BEDROOM 3
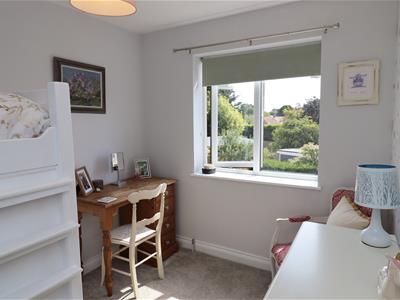
2.83m x 2.30 (9'3" x 7'6")Raised fitted bed.
BATHROOM
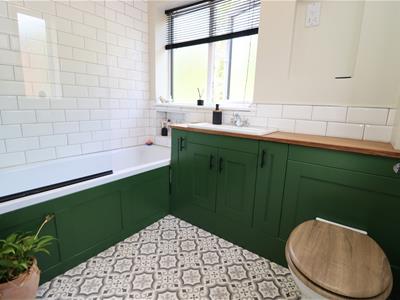
Three piece suite comprising panel bath with shower over, feature rainfall shower head and shower screen, low flush W.C., wash hand basin set on vanity unit, chrome heated towel rail, partially tiled walls.
OUTSIDE
Outside, the good-sized rear garden offers gravelled and raised seating areas alongside a lawn, established planting and garden shed. To the front is a lawn and block-paved driveway leading to the store. Further improvements include a new main roof in 2025 and new flat roofs in 2026.
STORE
1.93m x 2.65m (6'3" x 8'8")Single door, power and light.
ADDITIONAL INFORMATION
SERVICES
Mains water, oil, electricity and drainage.
APPLIANCES
No appliances have been tested by the agent.
Although these particulars are thought to be materially correct their accuracy cannot be guaranteed and they do not form part of any contract.
Property data and search facilities supplied by www.vebra.com