28 St Martin's Street
Wallingford
Oxfordshire
OX10 0AL
Mitchell Way, Milton
£610,000
3 Bedroom House - Detached
- DETACHED FAMILY HOME
- THREE DOUBLE BEDROOMS, ALL WITH EN-SUITES
- IMMACULATELY PRESENTED THROUGHOUT
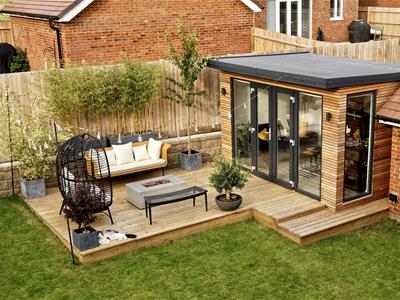
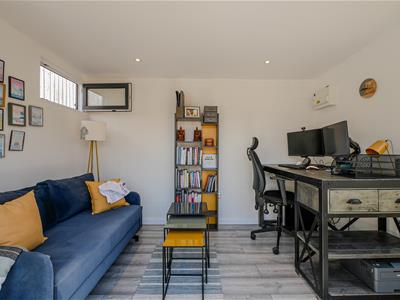
- OUTBUILDING/HOME OFFICE OVERLOOKING THE GARDEN (3.51M X 2.30M)
- LANDSCAPED AND ENCLOSED REAR GARDEN
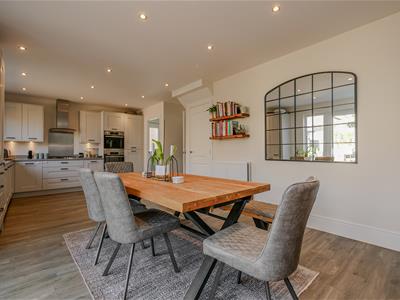
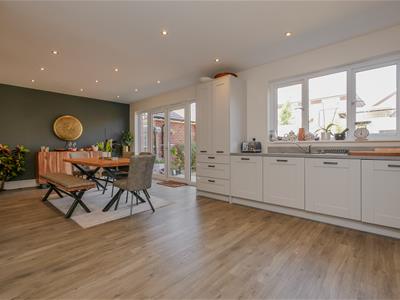
- MODERN AND GENEROUSLY SIZED KITCHEN/DINING ROOM
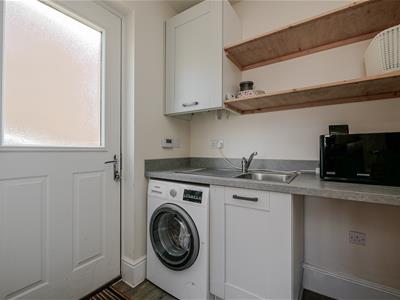
- USEFUL UTILITY ROOM AND DOWNSTAIRS CLOAKROOM
- GARAGE WITH OFF-STREET PARKING FOR TWO VEHICLES AND EV CHARGING POINT
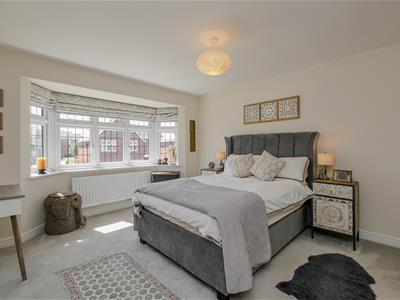
- BAY WINDOWS TO BOTH THE LIVING ROOM AND BEDROOM ONE
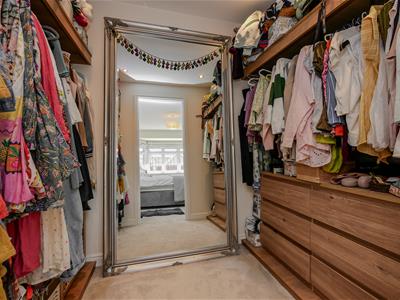
- WALK-IN WARDROBE TO MASTER BEDROOM, WITH FITTED WARDROBES TO BEDROOMS TWO AND THREE
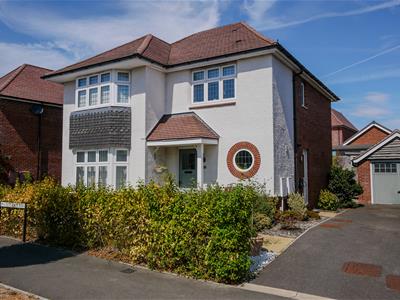
Beautifully presented throughout, this modern three-bedroom detached family home offers a bright and airy feel, with spacious and versatile accommodation complemented by a separate contemporary home office overlooking the landscaped rear garden, a garage and off-street parking.
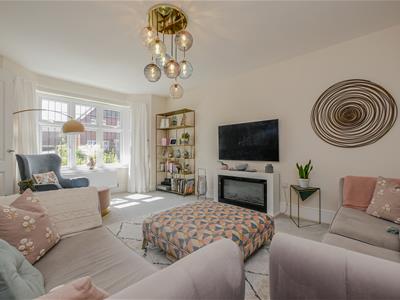
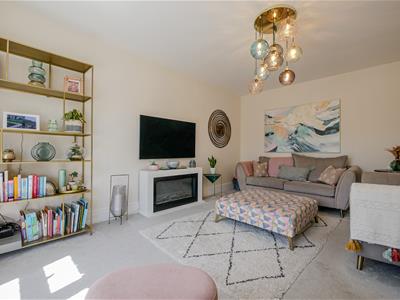
The ground floor comprises a generously sized kitchen/dining room with integrated appliances, a welcoming living room with bay window, useful utility room and downstairs cloakroom. Upstairs are three well-proportioned double bedrooms. The master bedroom benefits from its own walk-in wardrobe, bay window and luxurious four-piece en-suite bathroom, while bedrooms two and three both feature fitted wardrobes and their own en-suite shower rooms.
Outside, the landscaped and enclosed rear garden provides an attractive and private space for relaxing and entertaining, with a versatile outbuilding/home office measuring 3.51m x 2.30m. Further benefits include a garage and off-street parking for two vehicles.
What The Owner Says...
"We have adored living in this house and are moving purely because our family has grown. This estate is unlike others, with wide roads and handsome facades, so you never feel overcrowded or overlooked. It is in a rural setting and yet takes only 8 minutes to drive to Didcot station and 4 minutes to get onto the A34. Our neighbours either side are lovely young couples. We will miss this home greatly."
Approach
The property is approached via a private driveway, providing off-street parking for two vehicles and access to the garage. The front garden has been landscaped with white Spanish marble pebbles, complemented by a pathway leading to the front door, which opens into:
Hallway
Stairs rising to first floor, storage cupboard and a radiator. Doors to:
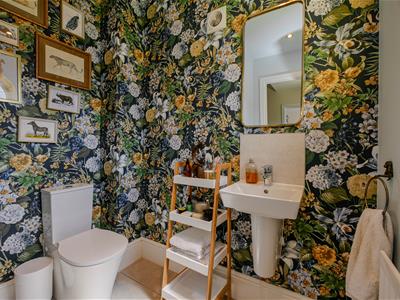
Cloakroom
Suite comprising hand wash basin and WC. Circular double glazed privacy window to front aspect, spotlights and a radiator. Beautifully presented with Graham and Brown wallpaper
Living Room
4.92 x 3.61 (16'1" x 11'10")Bright south-facing double glazed bay window to front aspect and a radiator.
Kitchen/Dining Room
7.67 x 3.81 (25'1" x 12'5")Matching wall & base units, integral AEG double oven, four-ring gas hob with extractor over, dishwasher and fridge/freezer. Under stairs storage cupboard, spotlights and two radiators. Double glazed window to rear aspect, double glazed French doors to rear aspect/garden and door to:
Utility Room
1.79 x 1.79 (5'10" x 5'10")Matching wall & base units, stainless steel sink/drainer, double glazed privacy door to side aspect, spotlights and an extractor. Space & plumbing for washing machine and tumble dryer.
First Floor Landing
Access to loft space and white matching doors to:
Bedroom One
3.65 x 3.63 (11'11" x 11'10")Bright south-facing double glazed bay window to front aspect and a radiator. Doors to:
Walk-in Wardrobe
2.55 x 1.62 (8'4" x 5'3")Fitted hanging rails and spotlights.
En-Suite (1)
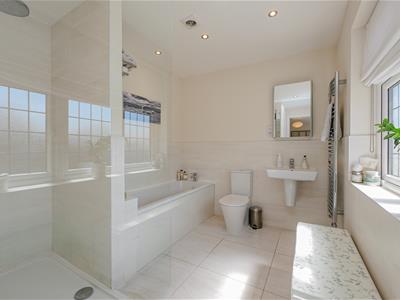
Suite comprising walk-in shower with rain effect, bath, hand wash basin and WC. Double glazed privacy window to front aspect, chrome heated towel rail, airing cupboard, spotlights and an extractor.
Bedroom Two
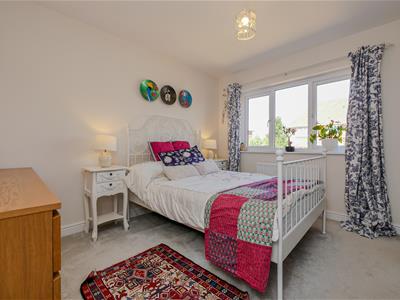
3.34 x 2.96 (10'11" x 9'8")Two double door wardrobes, double glazed window to rear aspect and a radiator. Door to:
En-Suite (2)
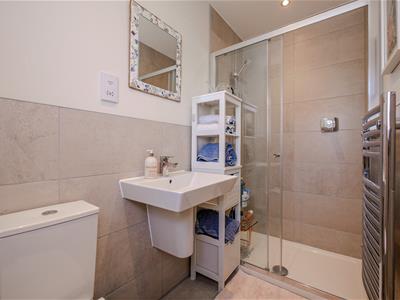
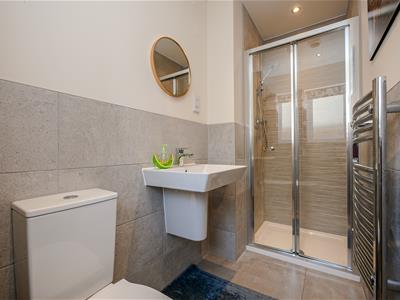
Suite comprising shower, hand wash basin and WC. Chrome heated towel rail, double glazed privacy window to side aspect, spotlights, shaver socket and an extractor.
Bedroom Three
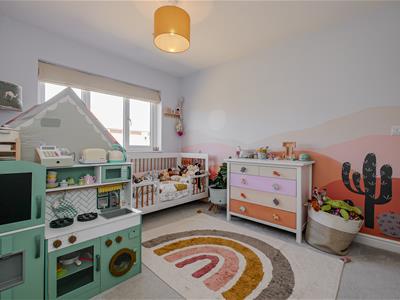
3.45 x 2.43 (11'3" x 7'11")Built-in wardrobes, double glazed window to rear aspect and a radiator. Door to:
En-Suite (3)
Suite comprising shower, hand wash basin and WC. Chrome heated towel rail, double glazed privacy window to rear aspect, spotlights, shaver socket and an extractor.
Rear Garden
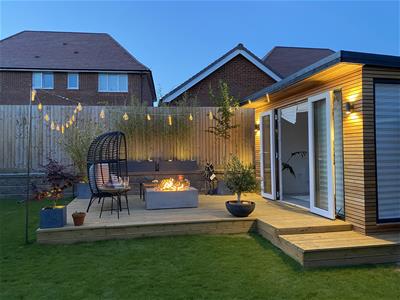
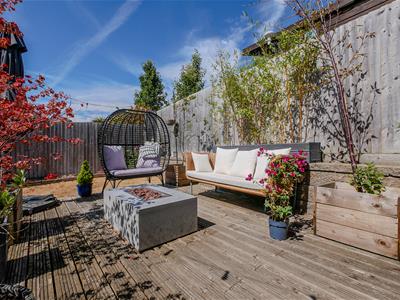
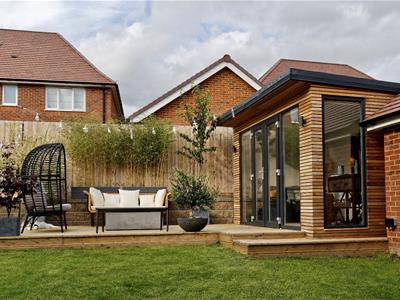
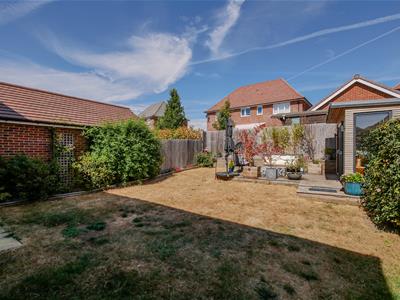
The rear garden is mainly laid to lawn, with a paved patio area adjoining the property, established bedding areas with mature plants and a raised decking area to the rear. The decking provides an ideal space for outdoor seating, complete with a rectangular fire table, creating a great spot for entertaining and relaxing.
Out-building/Home Office
3.51 x 2.30 (11'6" x 7'6")Added by the current owners and equipped with triple aspect double glazed windows, double glazed double doors to front aspect, spotlights, a radiator and wifi.
Garage
6.02 x 3.39 (19'9" x 11'1")Equipped with power & lighting and an up & over door.
Off-Street Parking
The driveway provides off-street parking for two vehicles and is equipped with an EV charging point.

Energy Efficiency and Environmental Impact
Although these particulars are thought to be materially correct their accuracy cannot be guaranteed and they do not form part of any contract.
Property data and search facilities supplied by www.vebra.com