
Holden & Prescott Limited
Tel: 01625 422244
Fax: 01625 869999
1/3 Church Street
Macclesfield
Cheshire
SK11 6LB
Gleave Avenue, Bollington, Macclesfield
£365,000
2 Bedroom Bungalow - Semi Detached
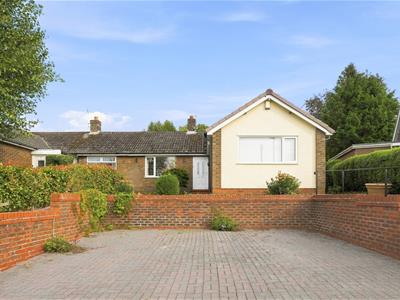
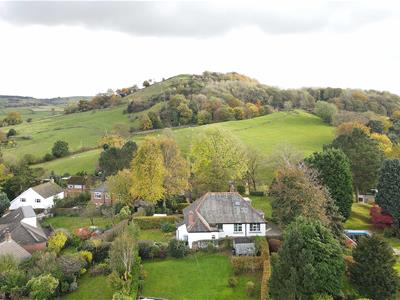
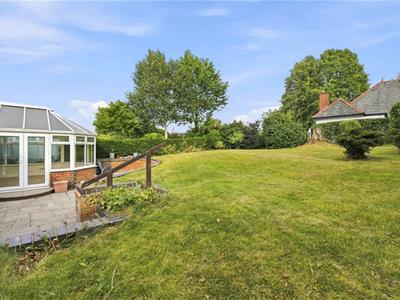
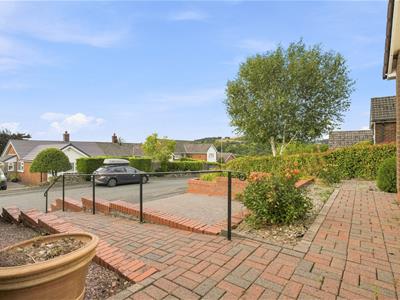
This delightful semi-detached bungalow offers beautifully proportioned accommodation and occupies a generous plot, making it an ideal home for those seeking both space and comfort. A particular highlight is the garden, which enjoys fabulous far-reaching views across the surrounding valley.
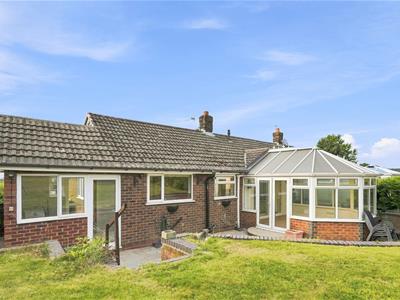
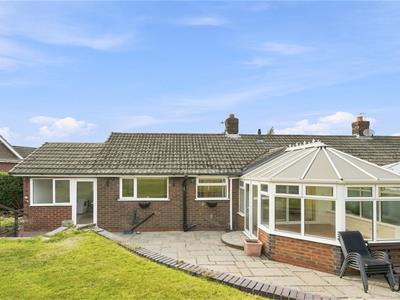
The accommodation benefits from a side extension, is tastefully presented and has the benefit of both gas fired central heating and uPVC double glazing. From a hall there is an impressive living room, a large conservatory, contemporary styled kitchen, utility room, two bedrooms and a modern bathroom, which incorporates a shower.
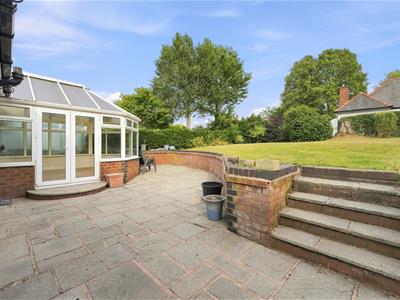
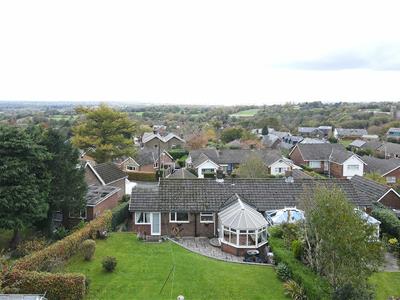
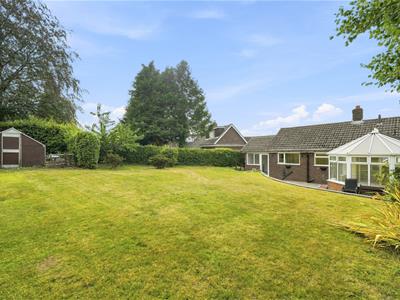
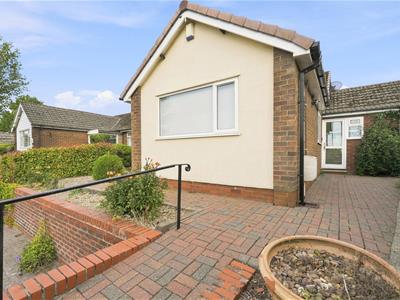
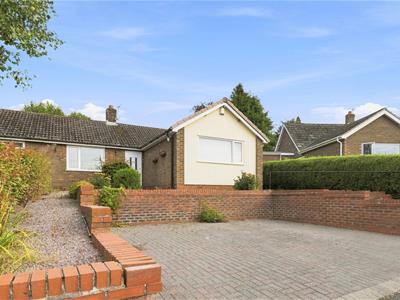
The bungalow is set back behind a full-width block-paved driveway, providing ample off-road parking for at least two vehicles. To the rear, the good-sized garden is predominantly laid to lawn and complemented by a paved patio, enclosed by attractive hedged borders to create a private and pleasant outdoor space.
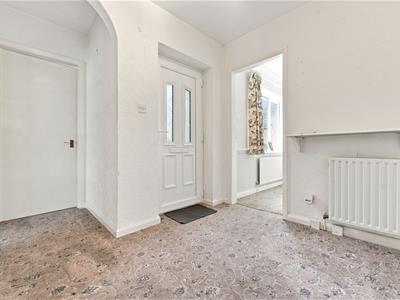
Entrance Hall
uPVC front door with double glazed panels. Cloaks cupboard. Access to a partially boarded roof void via a Slingsby style ladder. Airing cupboard with shelving. Double panelled radiator.
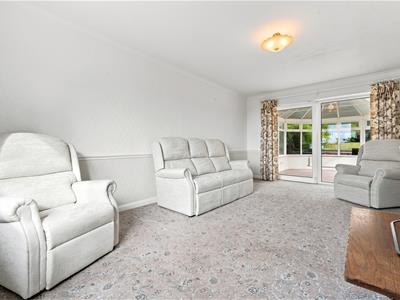
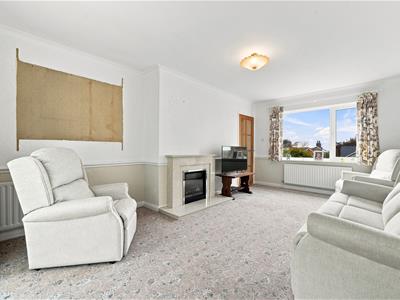
Living Room
17'11 x 11'11Electric fire set within a marble surround with matching hearth and mantel. Ceiling cornice. Dado rail. TV. aerial point. uPVC double glazed window. uPVC double glazed sliding patio doors to the conservatory. Double and single panelled radiators.
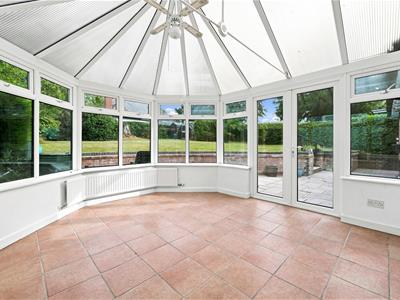
Conservatory
12'0 x 11'0Of uPVC construction with double glazed windows and double glazed double doors to the garden. Tiled flooring . Two wall light points. Central fan light. Single panelled radiator.
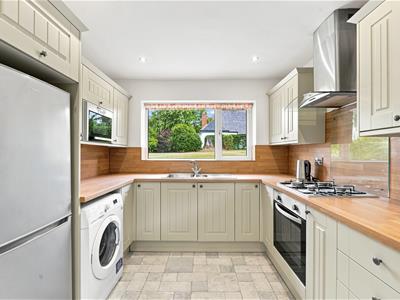
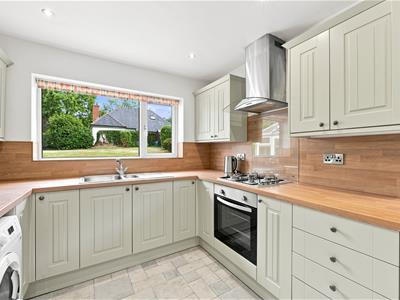
Kitchen
10'11 x 9'2One and a half bowl sink with mixer tap and base cupboards below. An additional range of matching base and eye level cupboards in French grey with contrasting worktops and splashbacks. Integrated single oven with four ring gas hob and extractor hood over. Integrated microwave. Space for fridge freezer. Plumbing for washing machine. LED downlighting. uPVC double glazed window. Single panelled radiator.
Utility
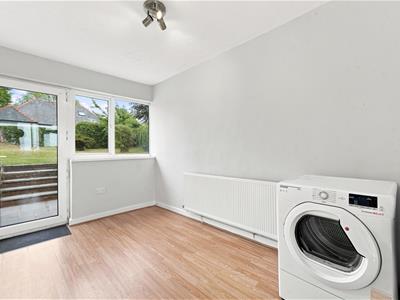
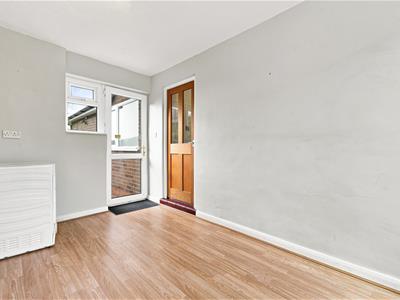
12'2 x 7'8Laminate flooring. uPVC double glazed windows to both the front and rear elevations and uPVC doors to both the front and the rear. Single panelled radiator.
Bedroom One
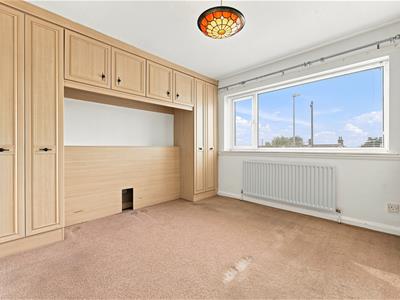
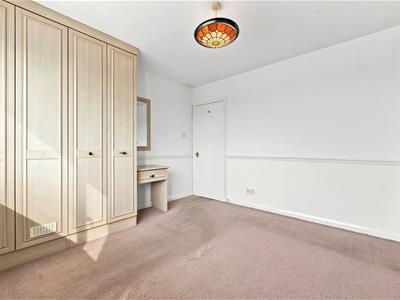
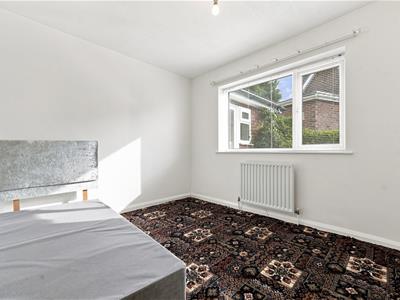
12'8 x 11'0A range of built-in wardrobes, cupboards and matching dressing table. Wall mounted mirror. Dado rail. uPVC double glazed window. Single panelled radiator.
Bedroom Two
10'5 x 9'4T.V. aerial point. uPVC double glazed window. Single panelled radiator.
Bathroom
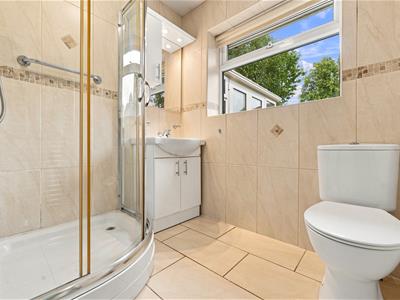
The suite comprises a corner cubicle with thermostatic shower over, a vanity washbasin and low suite W.C. Wall mounted bathroom cabinet with mirror and light. Fully tiled walls. Tiled flooring. uPVC double glazed window. Chrome heated towel rail.
Outside
Gardens
The property is set back behind a block paved driveway and paths to both the front and side doors. The front garden is dressed with loose pebbles for ease of maintenance and incorporates some shrubs and an Acer. The rear garden is of a good size and has the benefit of a southerly aspect and some wonderful views over towards the hills which surround the village. This garden is predominantly laid to lawn with a walled patio and hedged borders. Included within the sale there is a greenhouse and a timber garden shed.
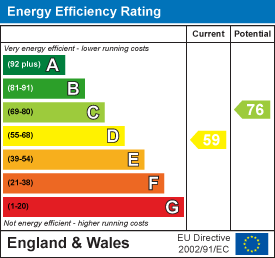
Energy Efficiency and Environmental Impact
Although these particulars are thought to be materially correct their accuracy cannot be guaranteed and they do not form part of any contract.
Property data and search facilities supplied by www.vebra.com