
7 Blackburn Road
Accrington
Lancashire
BB5 1HF
Cambridge Drive, Knuzden
Offers Over £230,000
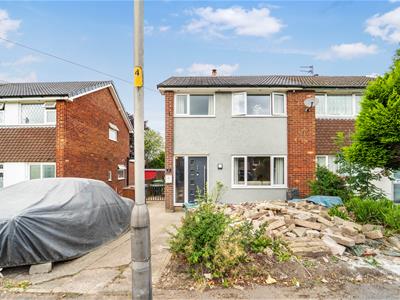
3 Bedroom House - Semi-Detached
- Semi Detached Property
- Three Bedrooms
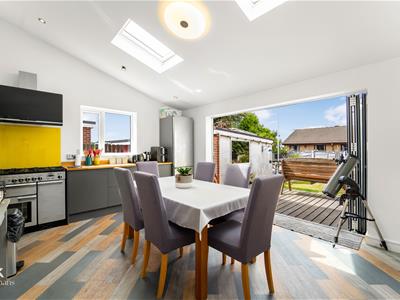
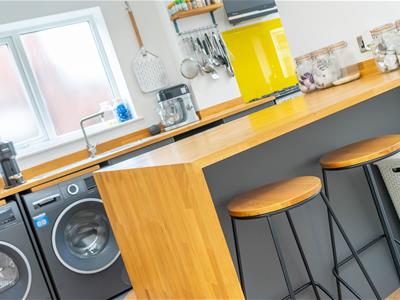
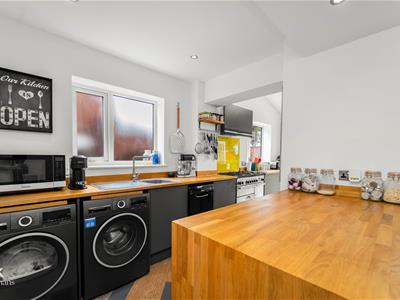
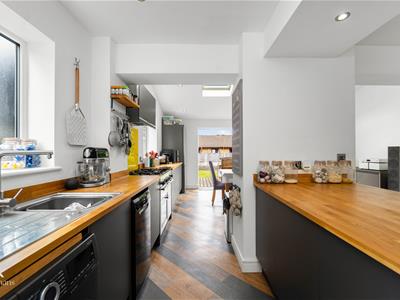
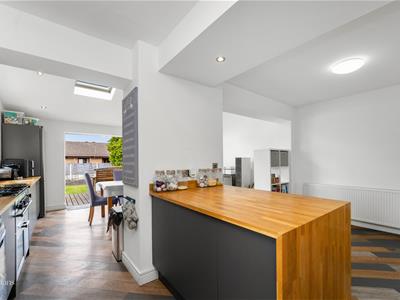
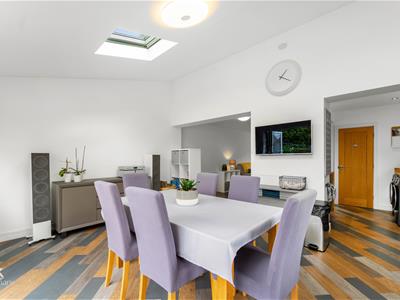
- Open Plan Dining Kitchen
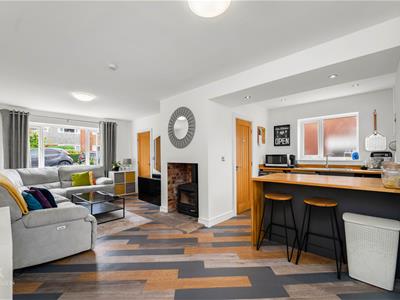
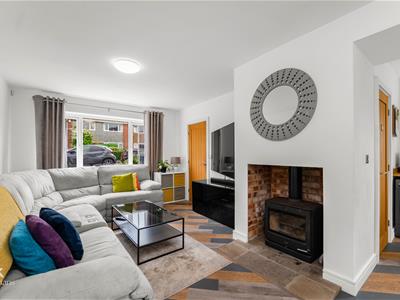
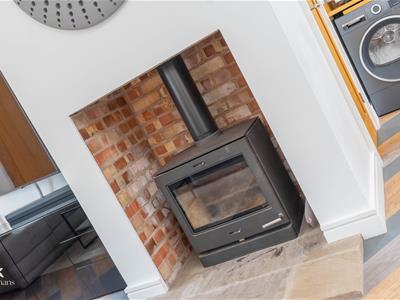
- Reception Room With Log Burner
- Four Piece Bathroom
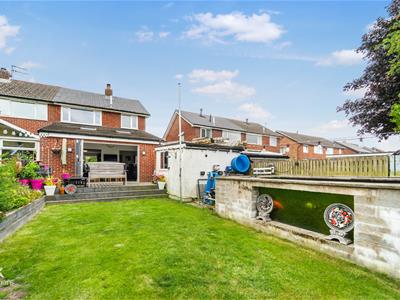
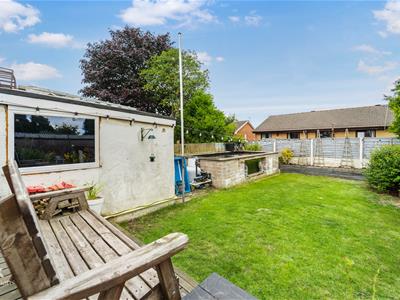
- Enclosed Rear Garden With Garage
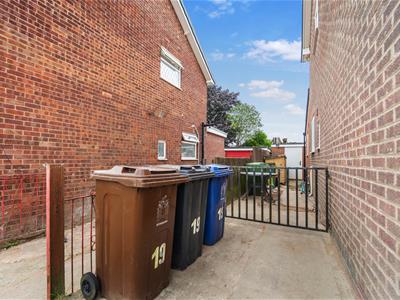
- Off Road Parking
- Leasehold
- Council Tax Band B
- EPC Rating C
AN EXQUISITE THREE BEDROOM SEMI DETACHED FAMILY HOME
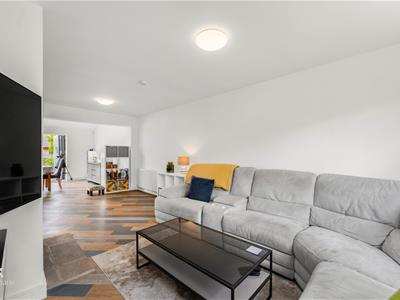
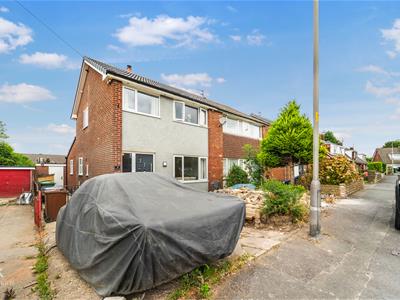
Nestled on the charming Cambridge Drive in Knuzden, this stunning three-bedroom semi-detached house has been beautifully renovated to offer a modern and inviting living space. As you approach the property, you will be greeted by a driveway leading to a garage, providing ample parking and storage options.
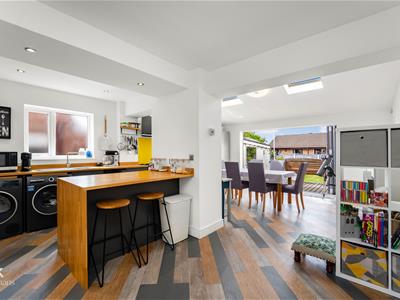
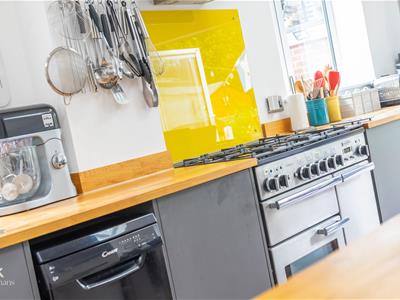
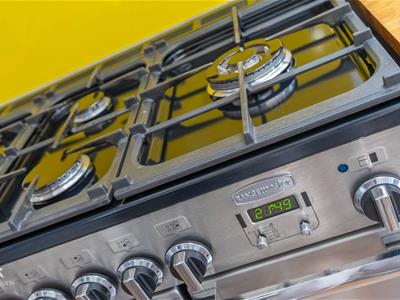
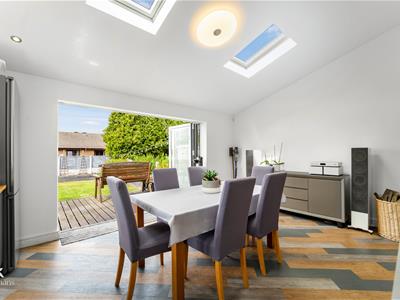
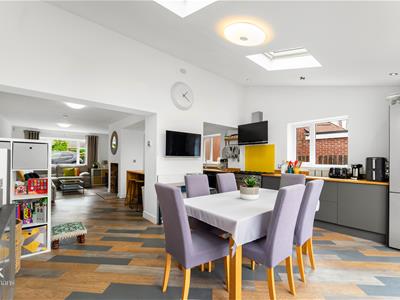
Upon entering, you will find an open-plan living and dining area that is both bright and spacious, perfect for entertaining family and friends. The contemporary kitchen is equipped with modern appliances and offers a stylish yet functional space for culinary enthusiasts. Large bifold doors seamlessly connect the indoor living area to the lovely rear garden, creating a harmonious flow between the inside and outside.
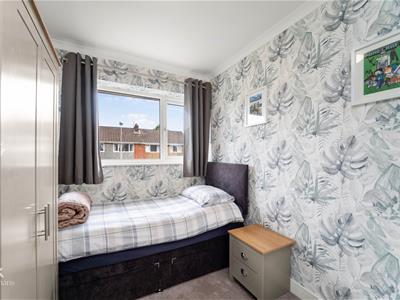
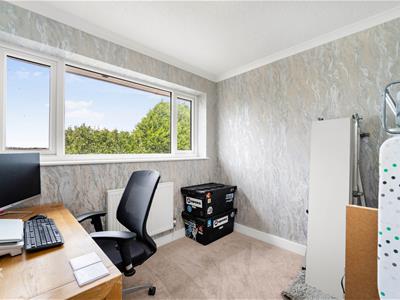
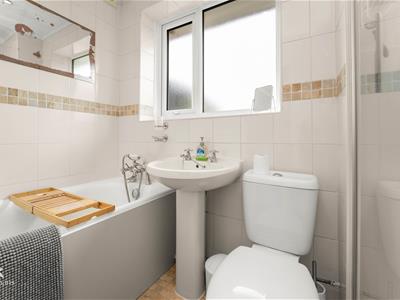
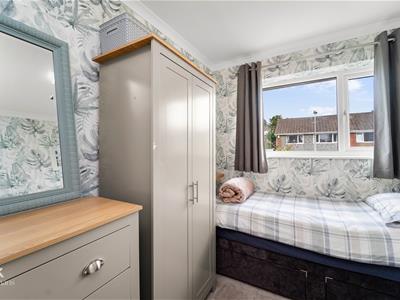
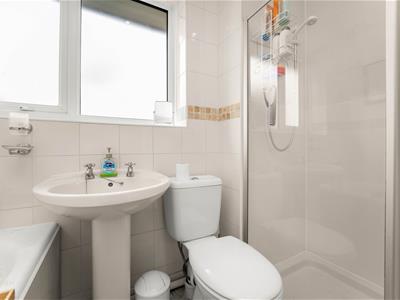
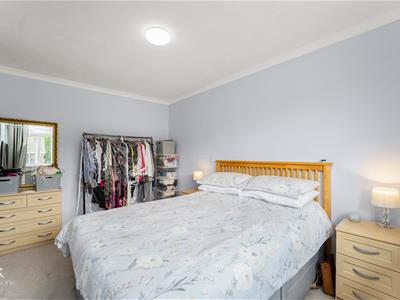
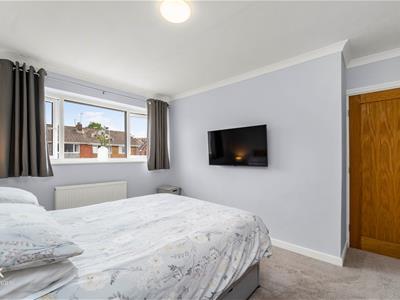
The property boasts three generously sized bedrooms, each filled with natural light, providing a comfortable retreat for rest and relaxation. The four-piece bathroom is elegantly designed, featuring modern fixtures and fittings that enhance the overall appeal of the home.
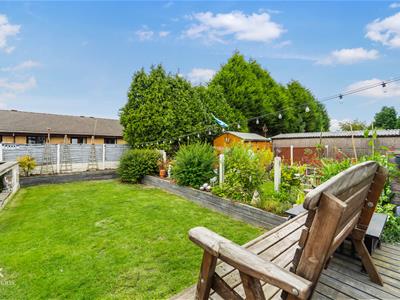
The rear garden is a true highlight, offering a tranquil outdoor space ideal for enjoying sunny days or hosting gatherings. This property is perfect for families or anyone seeking a stylish and comfortable home in a desirable location. With its thoughtful renovations and modern amenities, this house is ready to welcome its new owners. Don't miss the opportunity to make this delightful property your own.
Ground Floor
Entrance Hallway
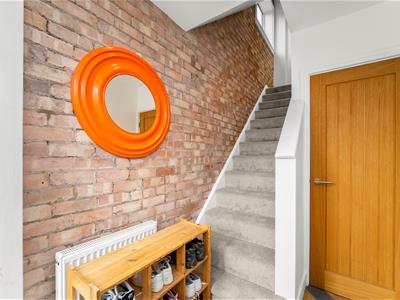
2.39m x 2.26m (7'10 x 7'5)Composite front entrance door, central heating radiator, wood effect flooring, stairs to the first floor and doors to reception room and storage.
Reception Room
4.39m x 3.45m (14'5 x 11'4)UPVC double glazed window, central heating radiator, log burning stove with brick surround, wood effect flooring and open to the dining kitchen.
Dining Kitchen
6.86m x 5.31m (22'6 x 17'5)UPVC double glazed window and frosted window, two Velux windows, central heating radiator, range base units with wood effect surfaces, stainless steel sink with drainer and mixer tap, plumbing for washing machine and dishwasher, space for dryer and fridge freezer, wood effect flooring, door to the WC and bi-folding doors to the rear.
WC
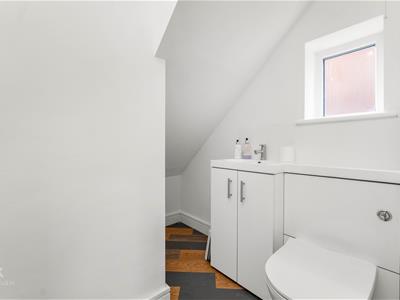
2.08m x 1.70m (6'10 x 5'7)UPVC double glazed frosted window, central heating radiator, dual flush WC, vanity top wash basin, extractor fan and wood effect flooring.
First Floor
Landing
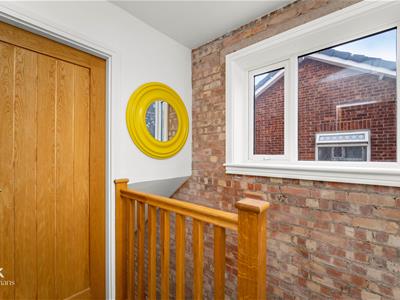
1.91m x 1.80m (6'3 x 5'11)UPVC double glazed window, loft access, spotlights and doors to three bedrooms and bathroom.
Bedroom One
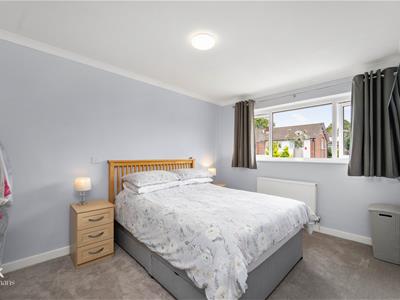
4.19m x 3.68m (13'9 x 12'1)UPVC double glazed window, central heating radiator and coving.
Bedroom Two
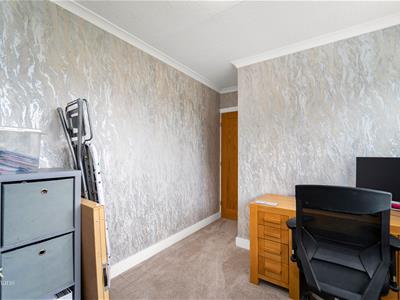
3.89m x 2.49m (12'9 x 8'2)UPVC double glazed window, central heating radiator and coving.
Bedroom Three
3.00m x 2.31m (9'10 x 7'7)UPVC double glazed window, central heating radiator and coving.
Bathroom
2.44m x 1.63m (8' x 5'4)UPVC double glazed frosted window, central heating radiator, dual flush WC, pedestal wash basin, electric feed shower unit, panelled bath, tiled elevations, wood cladded ceiling with spotlights, extractor fan and tiled flooring.
External
Front
Driveway providing off road parking.
Rear
Enclosed laid to lawn garden with planted beds, pond (optional) and access to the garage, which is used as a storage building.
Energy Efficiency and Environmental Impact

Although these particulars are thought to be materially correct their accuracy cannot be guaranteed and they do not form part of any contract.
Property data and search facilities supplied by www.vebra.com