Kiln & Lodge
Vision Offices
Saxon House
27 Duke Street
Chelmsford
Essex
CM1 1HT
The Vineyards, Great Baddow, Chelmsford
Guide price £220,000
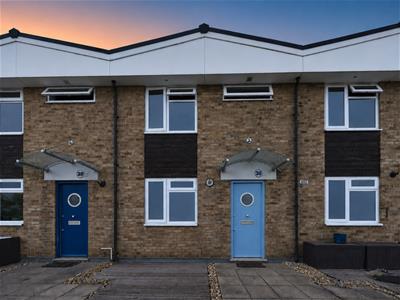
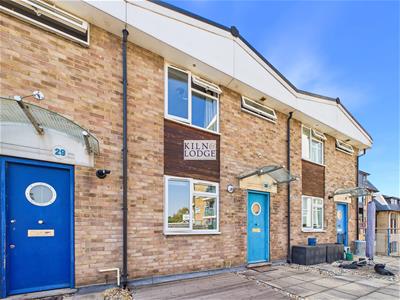
2 Bedroom Maisonette
- Two Double Bedrooms
- Immaculate Condition
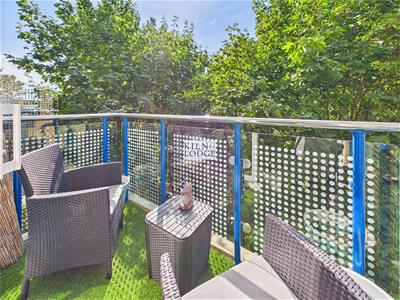
- Secluded Balcony
- Close to Amenities
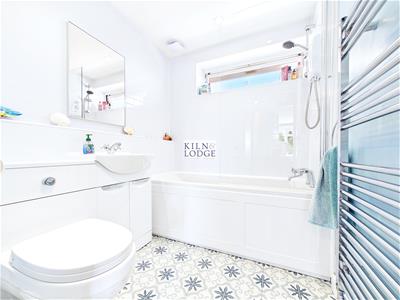
- Re-Fitted Bathroom
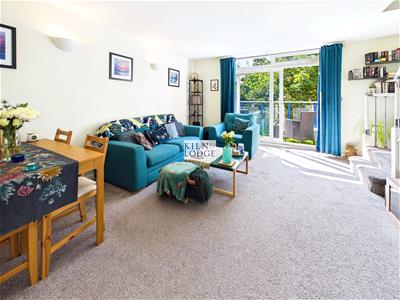
- Great Size Lounge/Diner
- Excellent Storage
Entrance Hall
3.73m x 0.91m (12'3 x 3')Entrance door, three storage cupboards.
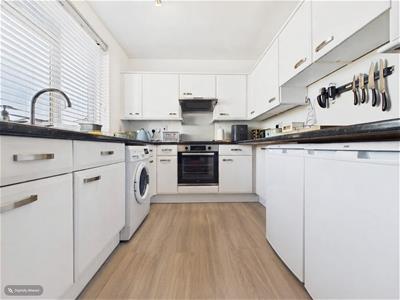
Kitchen
2.90m x 2.39m (9'6 x 7'10)Window to front, range of fitted storage cupboards with an integrated electric oven. space and plumbing for washing machine, fridge and freezer, wall mounted boiler. Work surfaces incorporates the sink unit and electric hob.
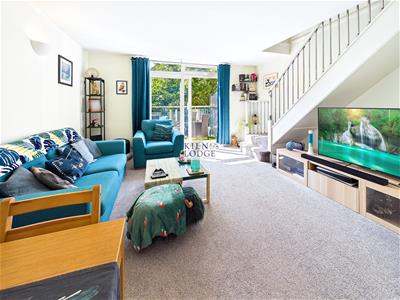
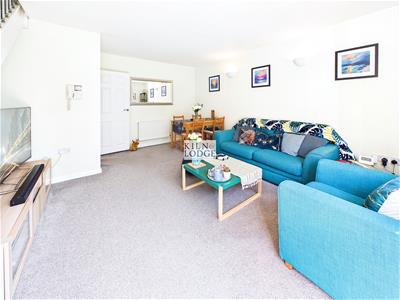
Lounge/Diner
5.03m x 4.57m (16'6 x 15')Patio doors to balcony, stairs to first floor, radiator.
Balcony
2.49m x 1.12m (8'2 x 3'8)
First Floor
Landing
1.75m x 0.84m (5'9 x 2'9)Stairs to ground floor, storage cupboard.
Bathroom
1.96m x 1.70m (6'5 x 5'7)Window to front, panelled bath with shower over, close coupled WC, vanity wash hand basin, heated towel rail, tiled walls.
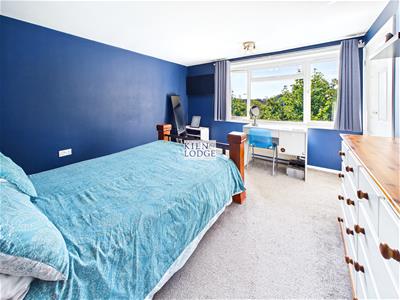
Bedroom One
3.91m x 3.71m (12'10 x 12'2)Window to rear, storage cupboard, radiator.
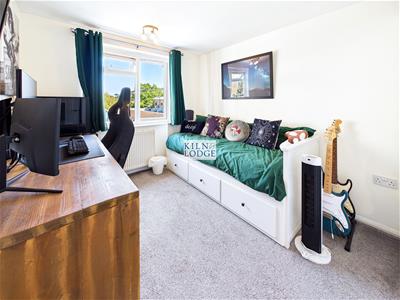
Bedroom Two
3.56m x 2.69m (11'8 x 8'10)Window to front, radiator.
Although these particulars are thought to be materially correct their accuracy cannot be guaranteed and they do not form part of any contract.
Property data and search facilities supplied by www.vebra.com