
4 Barker Street
Shrewsbury
Shropshire
SY1 1QJ
29 Kenton Drive, Shrewsbury, SY2 6TH
£675,000 Region
4 Bedroom House - Detached
- Beautifully presented, four bedroom detached family home, in an enviable cul-de-sac position.
- Entrance hall, cloakroom, study, living room, dining room, kitchen/breakfast room and conservatory
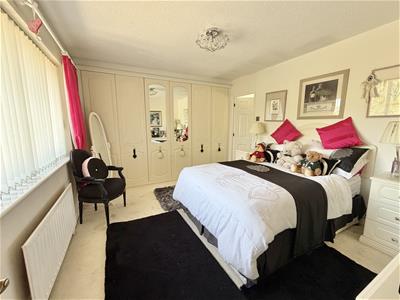
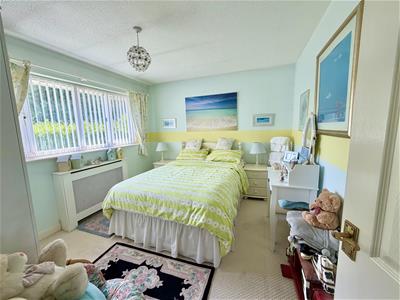
- Master bedroom with spacious, modern en-suite shower room
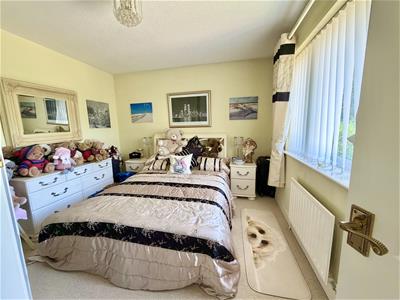
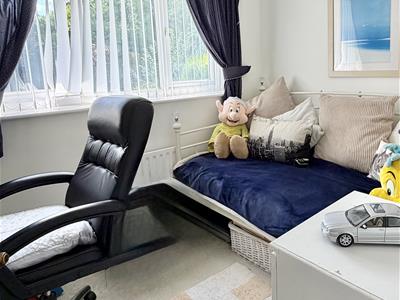
- Three further bedrooms and large family bathroom
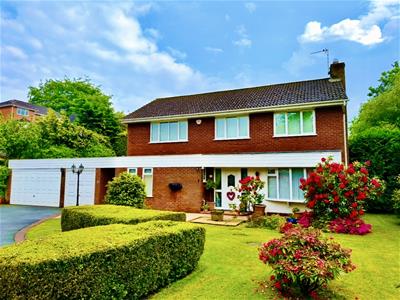
- Generous driveway with ample parking and a triple volume garage
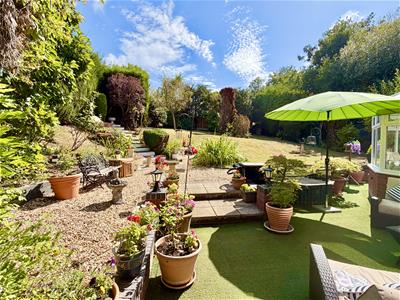
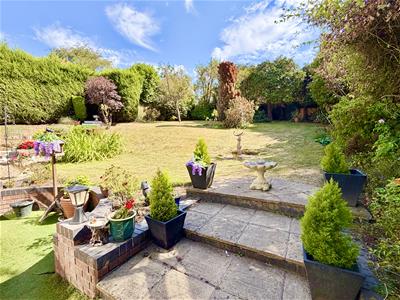
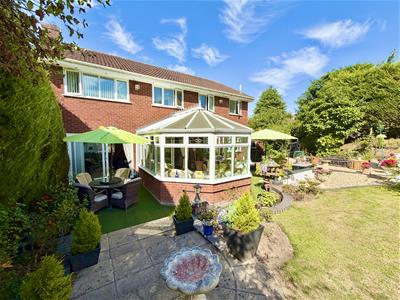
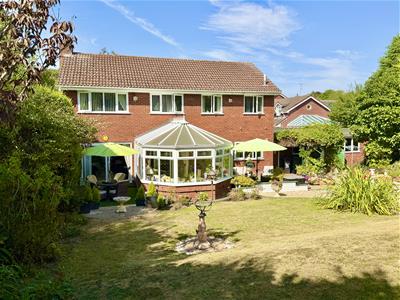
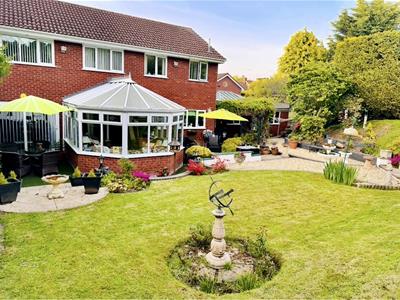
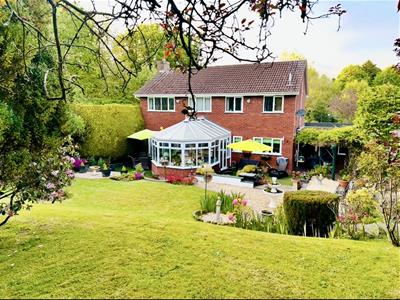
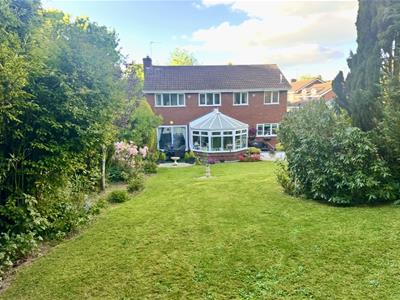
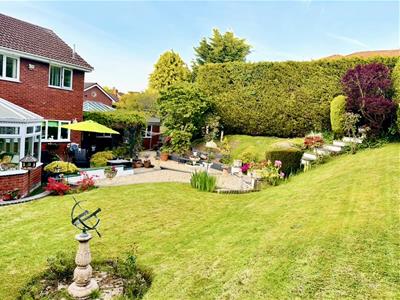
- Secluded, landscaped garden
- Convenient, sought after location, close to excellent amenities
- Viewing highly recommended
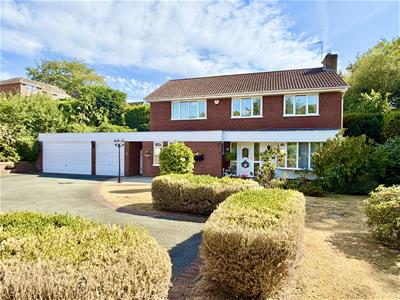
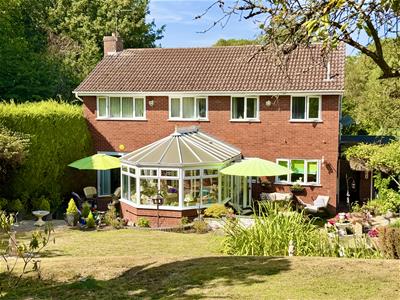
An exceptional four-bedroom detached residence, occupying an enviable and secluded position within a peaceful cul-de-sac, enjoying a wonderfully private setting adjoining a conservation area and surrounded by mature greenery.
Approached via an attractive tree-lined driveway, shared with just two other properties, the house enjoys a rare sense of seclusion and privacy, whilst being well placed for a wide range of local amenities, highly regarded schools and excellent transport links. The nearby M54 provides convenient access towards the West Midlands and the wider regional road network.
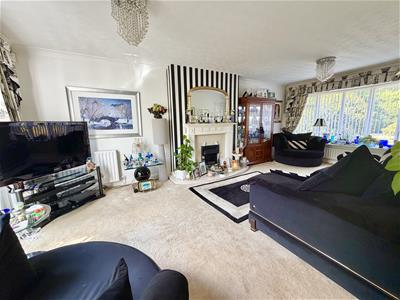
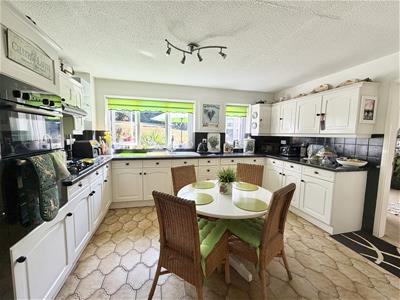
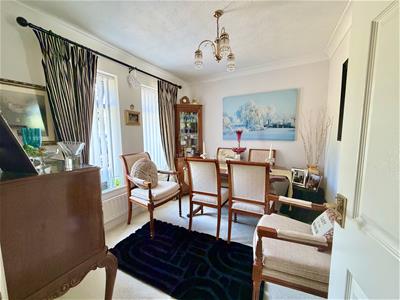
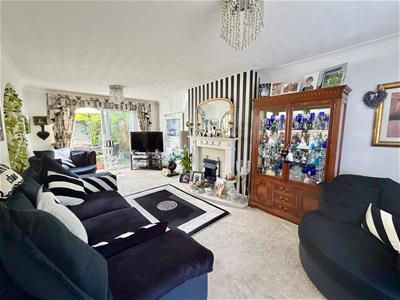
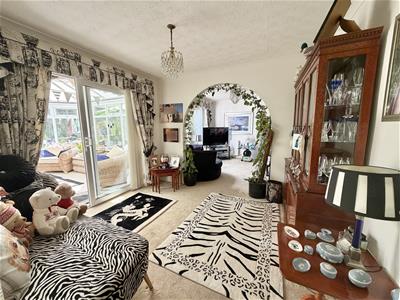
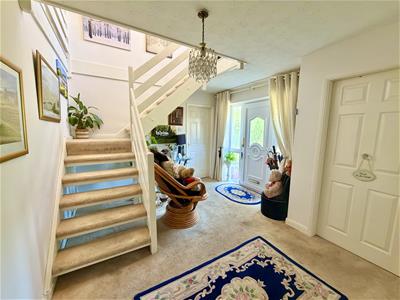
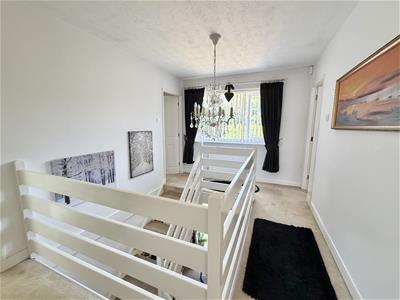
The property has been much loved and exceptionally well maintained by the current occupier, offering well-planned and generously proportioned accommodation which is beautifully presented throughout. The spacious entrance hall provides an impressive welcome and leads to a cloakroom, elegant lounge and separate dining room, together with a delightful conservatory overlooking the gardens. The breakfast kitchen forms a practical and welcoming heart to the home, complemented by a useful utility area. The principal bedroom benefits from a private en-suite shower room, with three further well-proportioned bedrooms served by a family bathroom .Further benefits include gas-fired central heating and double glazing.
A rare opportunity to acquire a substantial and beautifully maintained family home, combining generous accommodation, excellent garaging and exceptional privacy in one of the area’s most desirable and secluded residential settings, while remaining within easy reach of local amenities, schooling and the M54 with its excellent connections towards the West Midlands.
ENTRANCE HALL
3.24m x 4.27m (10'8" x 14'0")
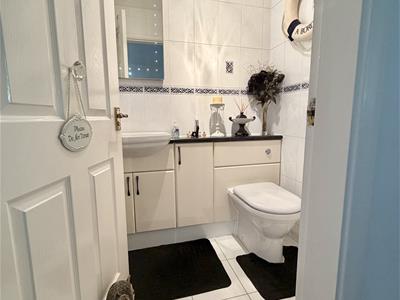
CLOAKROOM
1.39m x 1.76m (4'7" x 5'9")
STUDY
2.49m x 2.84m (8'2" x 9'4")
LIVING ROOM
6.40m x 3.35m (21'0" x 11'0")
DINING ROOM
3.06m x 2.97m (10'0" x 9'9")
KITCHEN/BREAKFAST ROOM
4.75m x 4.14m (15'7" x 13'7")
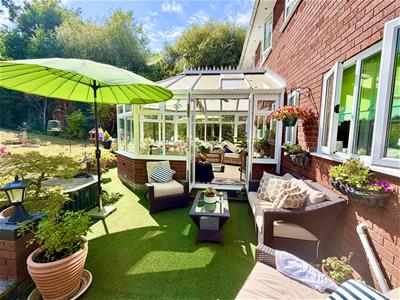
CONSERVATORY
3.95m x 3.74m (13'0" x 12'3")
MASTER BEDROOM
3.17m x 4.34m (10'5" x 14'3")
EN-SUITE SHOWER ROOM
3.13m x 1.63m (10'3" x 5'4")
BEDROOM 2
3.23m x 3.35m (10'7" x 11'0")
BEDROOM 3
3.06m x 3.35m (10'0" x 11'0")
BEDROOM 4
2.13m x 2.77m (7'0" x 9'1")
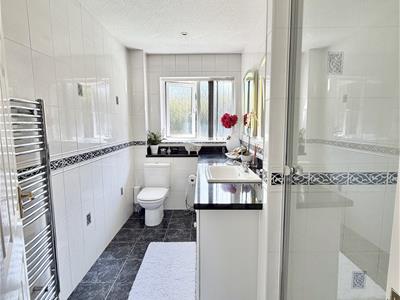
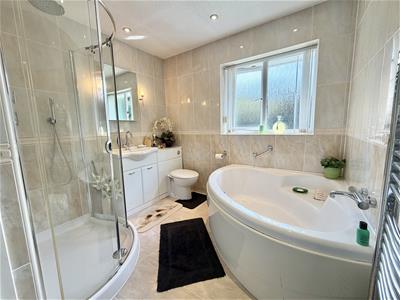
FAMILY BATHROOM
2.00m x 2.62m (6'7" x 8'7")Beautifully fitted with corner bath, corner shower cubicle, inset wash hand basin and under cupboard, low flush wc
GARDENS & GROUNDS
TRIPLE GARAGE
5.78m x 7.45m (19'0" x 24'5")
STORE
0.84m x 0.84m (2'9" x 2'9")
A particular feature of the property is its extensive and beautifully landscaped garden, which provides a superb setting for the residence. Mature trees, established shrubs and attractive hard landscaping create a variety of private and secluded areas, with the gardens further screened by established trees and hedging. The overall effect is one of exceptional tranquillity and privacy, providing a wonderful outdoor environment rarely found in such a convenient location.
To the front, a generous forecourt provides excellent parking for residents and guests and leads to an impressive triple garage, offering substantial garaging and storage facilities.
Although these particulars are thought to be materially correct their accuracy cannot be guaranteed and they do not form part of any contract.
Property data and search facilities supplied by www.vebra.com