
Church Road, Sherbourne, Warwick
Guide Price £675,000
2 Bedroom House - Detached
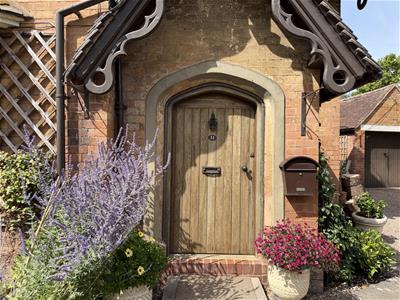
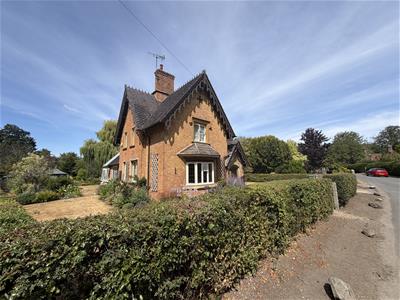
- Quintessential English character cottage
- Detached, Grade 2 Listed, Sherborne Conservation Area
- Set in approximately 0.3 acres
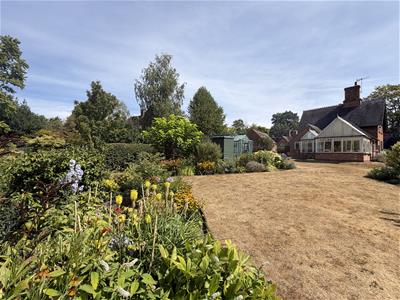
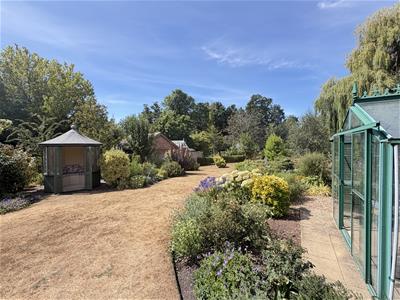
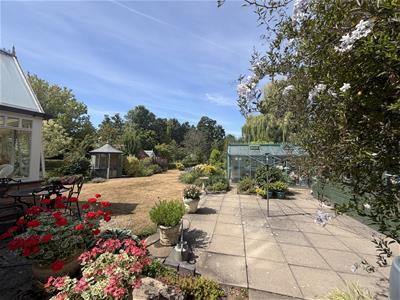
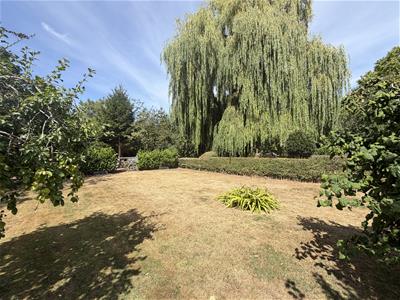
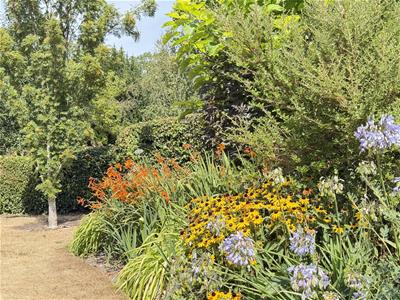
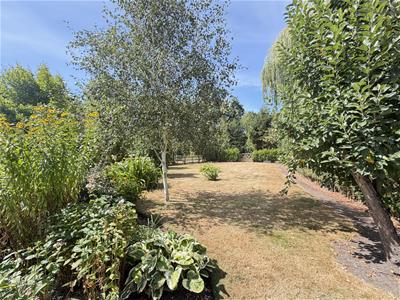
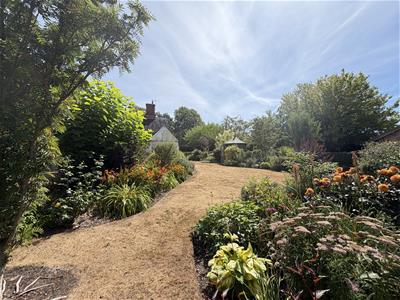
- Beautiful landscaped gardens
- Two double bedrooms and ensuite
- Breakfast kitchen
- Two reception rooms
- Utiltiy room
- Ground floor bathroom
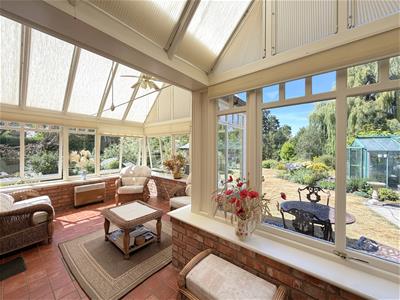
- Stunning conservatory/orangery
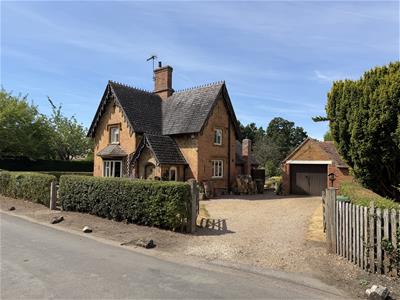
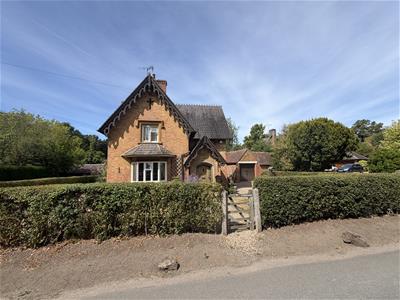
An extremely rare, pretty, detached cottage forming part of the sought-after Church Road in Sherborne. This charming character cottage is set within beautiful gardens and occupies a landscaped plot of just over 0.3 acres, and benefits from outbuildings and garage, two reception rooms, utility room and delightful conservatory/orangery. This really is a unique and magnificent property and much interest is anticipated.
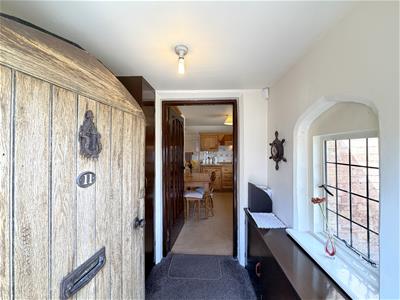
Front door opens into
RECEPTION HALL
with cloaks cupboard, further storage cupboard, and leaded light, double glazed sealed unit window.
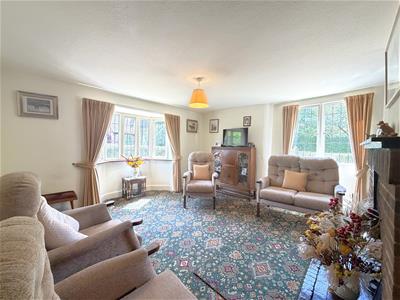
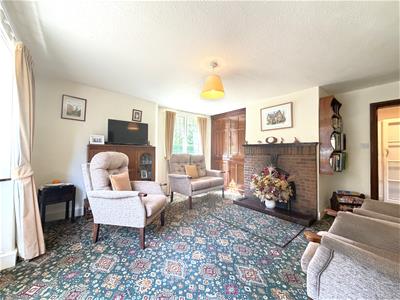
LOUNGE
5.01m max reducing to 3.77m x 4.1m (16'5" max reduwith fire setting having brick hearth and surround, fitted cupboards flanking the chimney breast, sealed unit, double glazed, leaded light bay window to the front and window also to the side. Double panel radiator and return door to the inner hallway.
INNER HALLWAY
with staircase rising to the first floor landing.
LARGE WALK-IN UNDER STAIRS CUPBOARD
with leaded light sealed unit, and double glazed window.
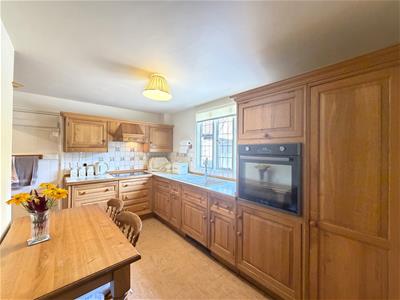
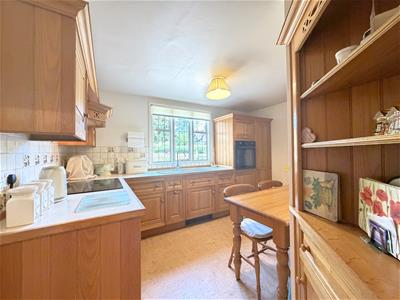
BREAKFAST KITCHEN
3.83m x 3.05m reducing to 2.43 (12'6" x 10'0" reduwith "L" shaped work surfacing incorporating the Hotpoint electric hob and single drainer sink unit with mixer tap. Range of base units under incorporating the integrated refrigerator, two tall larder cupboards, one incorporating the electric oven. Range of eye-level wall cupboards incorporating the cooker hood, tiled splashback areas, leaded light, sealed unit double glazed window to the side, further large double door built-in larder cupboard and further fitted corner unit.
REAR HALLWAY
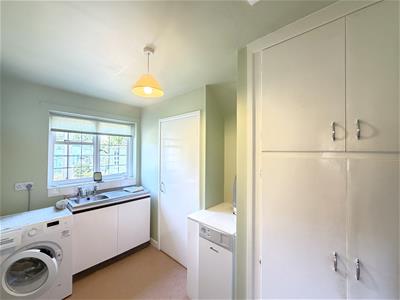
LARGE UTILITY ROOM
3.35m x 2.13m (10'11" x 6'11")incorporating fitted cupboards with single drainer sink unit and double door base cupboard, space for washing machine, floor mounted Worcester oil fired central heating boiler, double door airing cupboard housing insulated hot water cylinder.
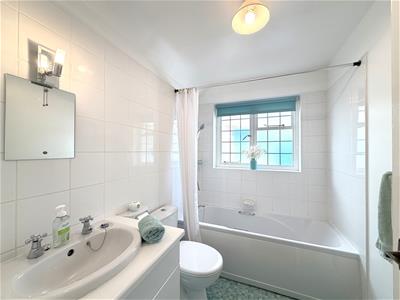
BATHROOM
has a white suite with panelled bath having adjustable shower over, wash hand basin set in vanity unit with cupboard beneath and low level WC. Wiring for one wall light, large tiled splashback areas, obscured, leaded light, double glazed window and radiator.
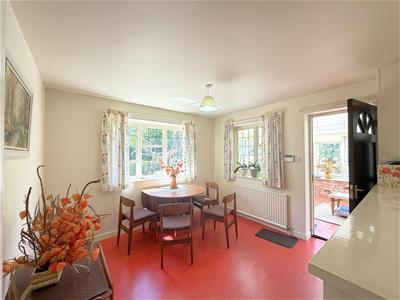
DINING ROOM
3.27m x 3.20m (10'8" x 10'5")with two leaded light, sealed unit, double glazed windows, fitted cupboards and radiator.
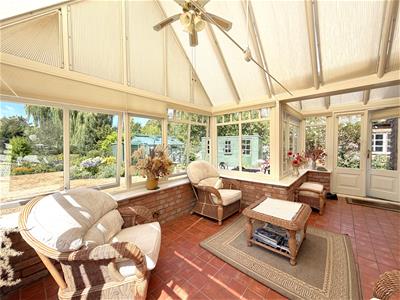
FULL WIDTH "L" SHAPED CONSERVATORY
5.13m x 3.24m max red' to 1.74m (16'9" x 10'7" mawith tiled floor, double glazed windows and French doors to the rear garden.
Staircase rising to the first floor landing with radiator and fitted cupboards off.
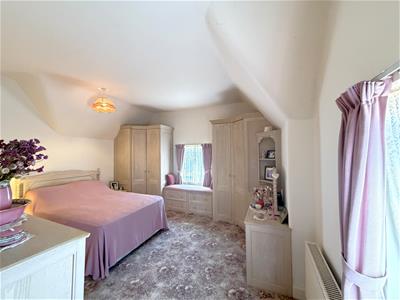
DOUBLE BEDROOM ONE - FRONT AND SIDE
4.34m x 3.94m (14'2" x 12'11")including a comprehensive range of fitted wardrobes. The room also enjoys a leaded light, sealed unit, double glazed window to both the front and the side and radiator.
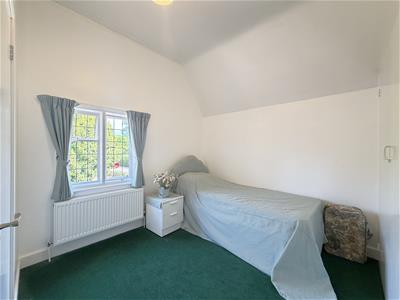
DOUBLE BEDROOM TWO - SIDE
3.04m x 2.73m excluding door recess (9'11" x 8'11"and the measurements include the fitted wardrobes, with radiator and leaded light, sealed unit, double glazed window to the side. Door opening to
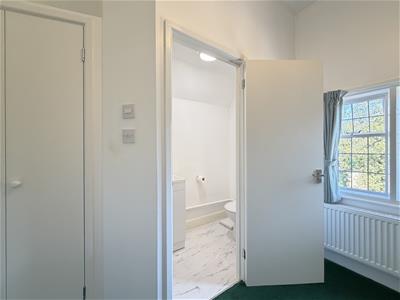
ENSUITE CLOAKROOM
with low-level WC, wash hand basin, radiator and extractor fan.
OUTSIDE
We believe the property occupies a plot of approximately 0.31 acres.
TO THE FRONT - PARKING
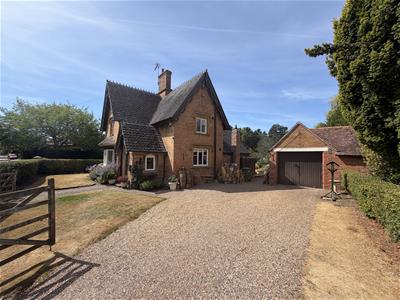
there are neat hedges, and a gated entrance to a large drive providing parking with shaped lawns to the side and having well stocked perimeter flower borders.
SINGLE GARAGE
5.51m x 2.84m (18'0" x 9'3" )with electric light.
WITHIN THE GARDEN
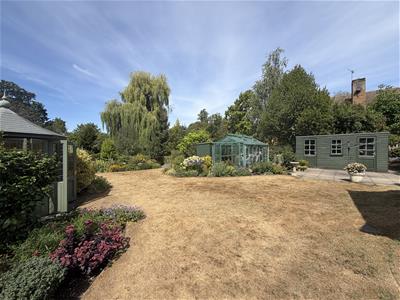
there are a number of outbuildings which include:-
TWO LARGE TIMBER GARDEN SHEDS
LARGE GREENHOUSE
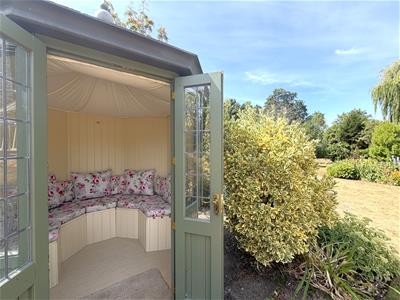
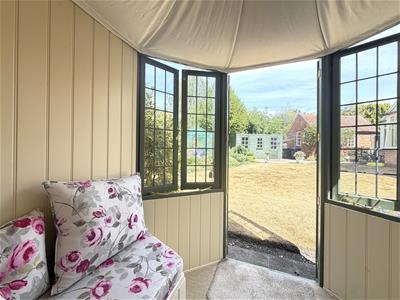
BEAUTIFUL SUMMER HOUSE
from Scott's of Thrapston.
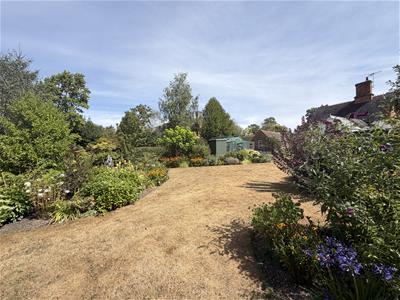
REAR GARDEN
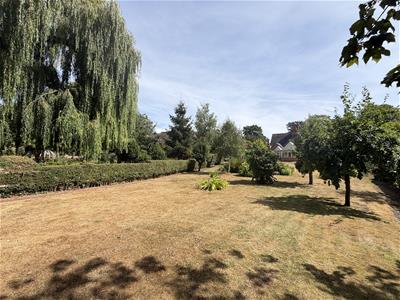
The lawned rear gardens are truly a sight to behold with established flower and shrub borders and a number of garden trees and fruit trees. A gate opens to a further garden area which extends to the brook.
GENERAL INFORMATION
All the main services are connected except for gas.
The property also has an oil storage tank.

Energy Efficiency and Environmental Impact
Although these particulars are thought to be materially correct their accuracy cannot be guaranteed and they do not form part of any contract.
Property data and search facilities supplied by www.vebra.com