.png)
3 Flixton Road
Manchester
M41 5AW
Brooklyn Avenue, Flixton, Trafford, M41 6PE
£385,000
3 Bedroom House - Semi-Detached
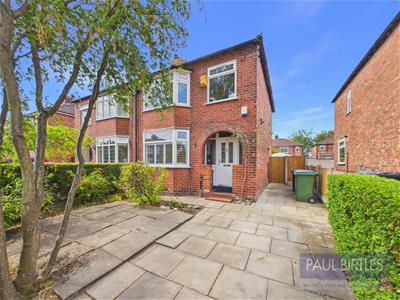
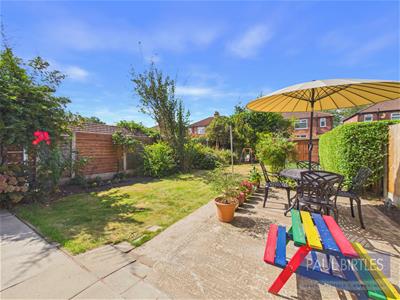
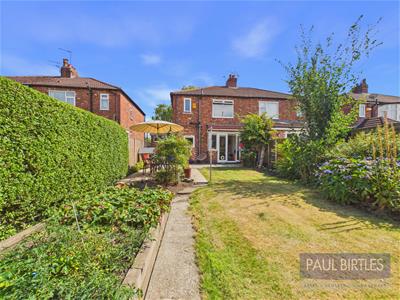
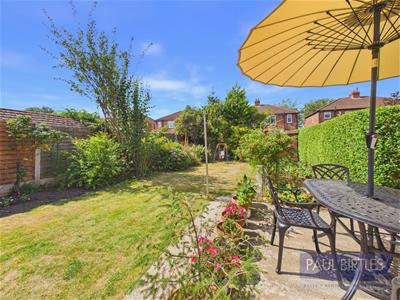
*A BRIGHT AND SPACIOUS THREE BEDROOM SEMI-DETACHED PROPERTY* Presented in excellent condition throughout having been refurbished by our clients during their ownership. Now providing a move in ready property suitable for a variety of purchasers. Approx 872 sq ft. Welcoming entrance hall, spacious lounge and a delightful open plan kitchen/diner. At first floor level are three bedrooms plus a beautifully appointed bathroom. To the front is an off road parking facility whilst to the rear is an enclosed garden with a westerly aspect. Ideally positioned for access to local transport links, Flixton Train Station, shops and within close proximity of well regarded local school options. Must be viewed to be appreciated. Virtual Tour Available.
TO THE GROUND FLOOR
Entrance Hall
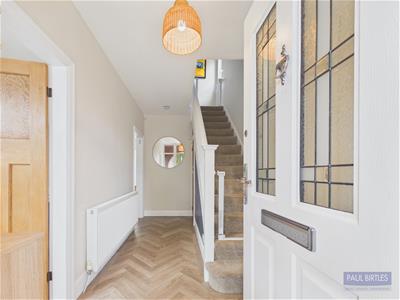
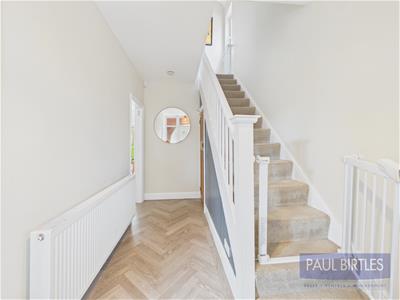
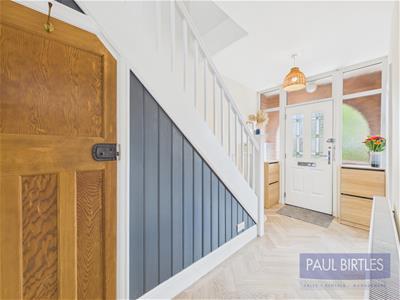
With stairs off the first floor rooms. Radiator. Panelled decor to staircase. Understairs storage off where the 'Worcester' combination gas central heating boiler is located. LVT flooring.
Lounge
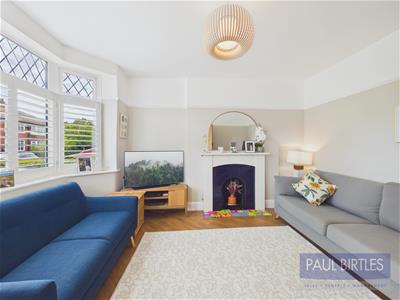
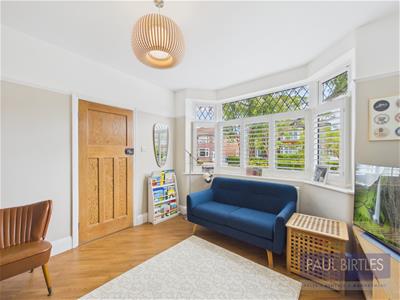
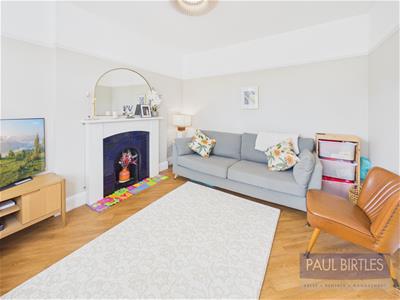
With a double glazed bay window to the front. Radiator. LVT flooring. Fitted plantation shutters. Decorative fireplace.
Open Plan Kitchen/Diner
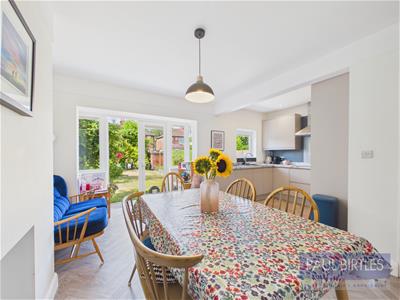
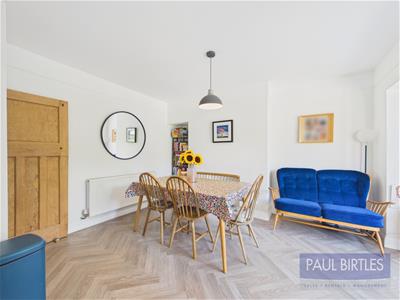
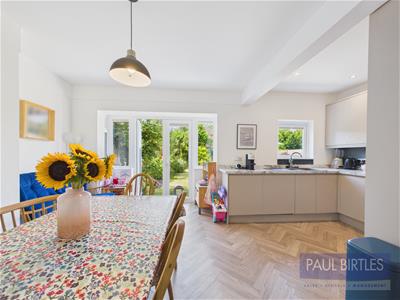
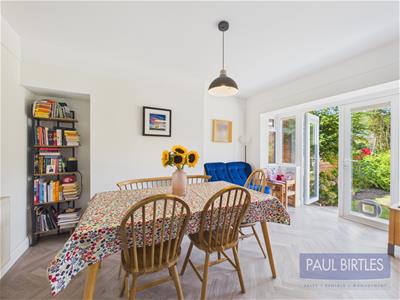
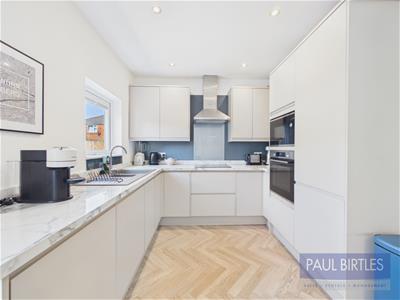
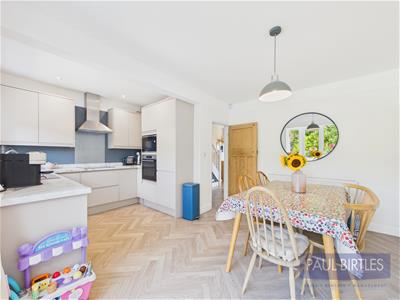
The kitchen is well fitted with a range of base and wall cupboard units and working surfaces incorporating a one and a half bowl inset sink unit with mixer tap. Bosch appliances comprise oven and microwave, induction hob with extractor canopy above. Integrated fridge freezer, washing machine and dishwasher. The dining section has a radiator, feature recess within the chimney breast and rear bay with double glazed patio doors leading out to the rear garden with adjacent side windows. Further double glaze window in the kitchen to the area.
TO THE FIRST FLOOR
Landing
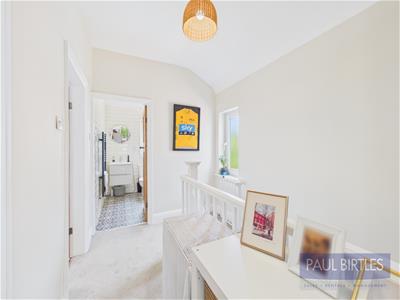
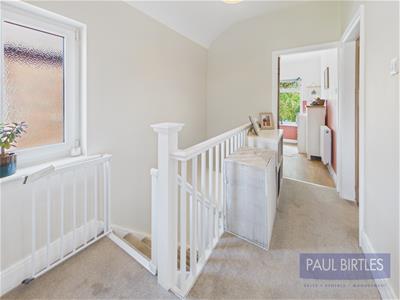
With a double glazed window to the side.
Bedroom (1)
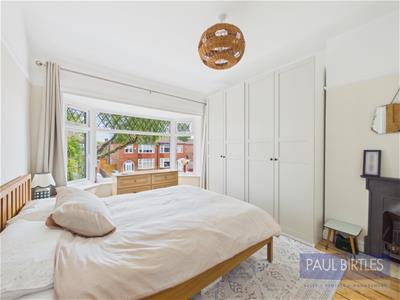
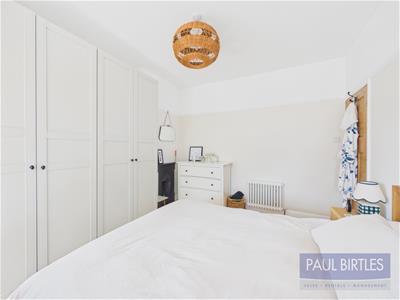
With a double glazed bay window to the front elevation. Exposed stripped floorboards. Period style fireplace with tiled half. Period style column radiator.
Bedroom (2)
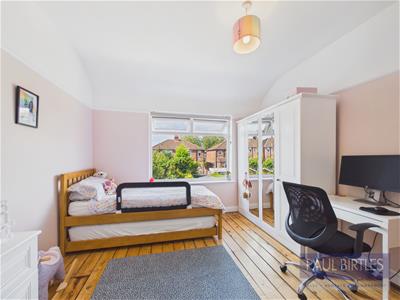
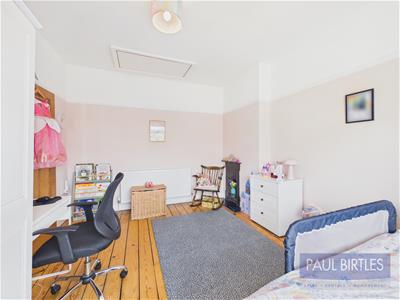
With a double glazed window to the rear. Exposed floorboards. Period style fireplace with tiled hearth. Radiator. Loft access point.
Bedroom (3)
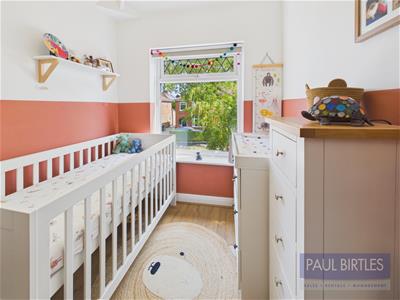
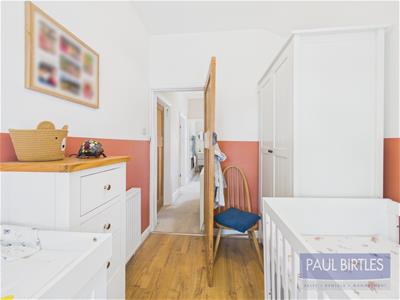
With a double glazed window to the front. Radiator.
Bathroom
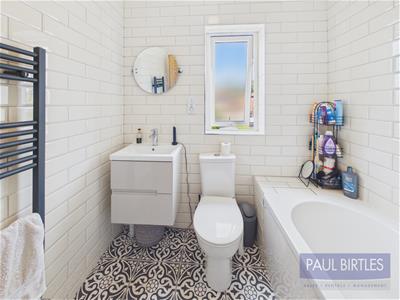
With a white suite comprising panelled bath, low level WC and wall hung Vanity wash hand basin. A shower is installed over the bath with an anti splash screen fitted. Double glazed window to the rear. Anthracite ladder radiator. Extractor fan. Metro style tiling to walls and period style floor tiles.
Outside
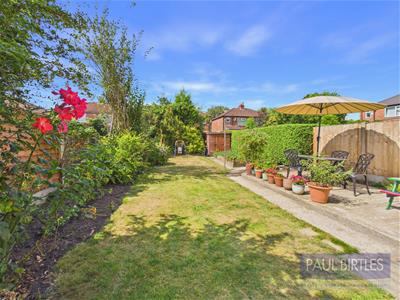
Off road parking to the front, enclosed rear garden with patio end lawned areas with well stocked borders with a westerly aspect.
Additional Information
The tenure of the property is LEASEHOLD for the residue of 999 years from 04/08/1926, subject to an annual ground rent of £5.10. (Ground rent no longer collected).

Energy Efficiency and Environmental Impact
Although these particulars are thought to be materially correct their accuracy cannot be guaranteed and they do not form part of any contract.
Property data and search facilities supplied by www.vebra.com