
Unit 36 Hartlepool Enterprise Centre
Brougham Terrace
Hartlepool
TS24 8EY
Woodside Meadows, Hartlepool
£269,500
4 Bedroom House - Detached
- Four Bedroom Detached Family Home
- South-Facing Rear Garden
- Not Directly Overlooked To The Rear
- Impressive Open-Plan Kitchen & Dining Room
- Contemporary Fitted Kitchen With Integrated Appliances
- Separate Utility Room & Downstairs WC
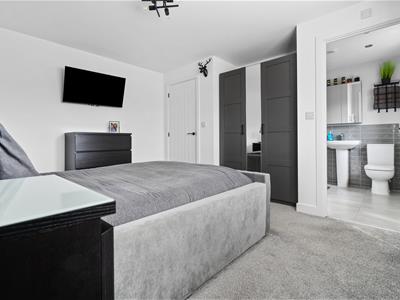
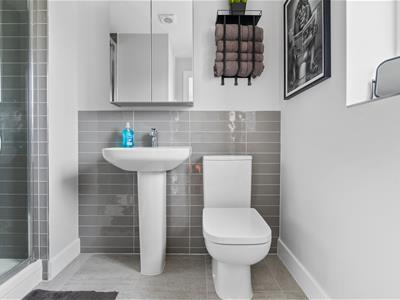
- Master Bedroom With En-Suite Shower Room
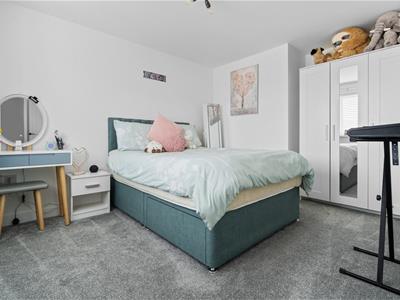
- Fitted Wardrobes To Bedrooms Two & Three
- Extensive Block-Paved Driveway & Integral Garage
- Beautifully Presented Throughout
Igomove is pleased to present this beautifully presented four-bedroom detached home, ideally positioned on the popular Woodside Meadows development in Seaton Carew. Offering a well-planned and versatile layout across two floors, the property combines modern interiors with generous living accommodation, a private south-facing rear garden and the added benefit of being not overlooked to the rear.
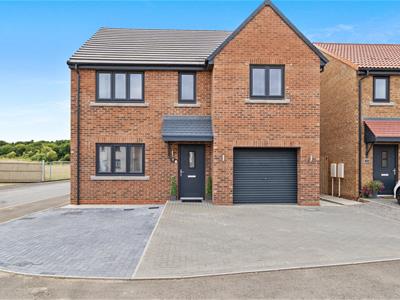
The property is approached via an extensive block-paved driveway, providing excellent off-road parking and leading to the integral garage. The front elevation gives an immediate impression of the property's attractive modern design, with contrasting brickwork, dark-framed windows and a contemporary front door.
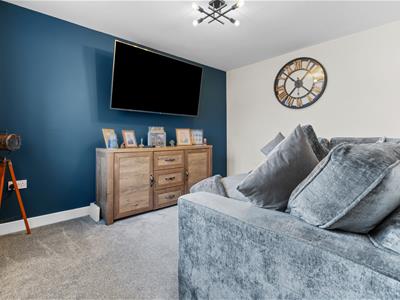
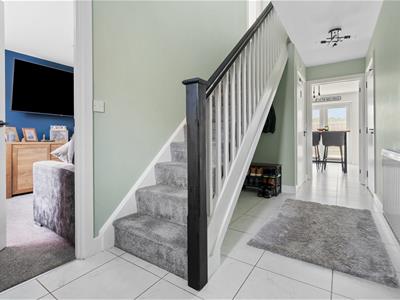
Upon entering, the welcoming hallway provides access to the main ground-floor rooms, staircase and useful storage. Positioned towards the front of the property is the generously proportioned living room, which is currently presented in a neutral style with soft carpeting and a window overlooking the front of the property.
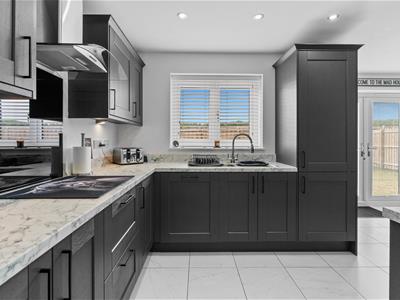
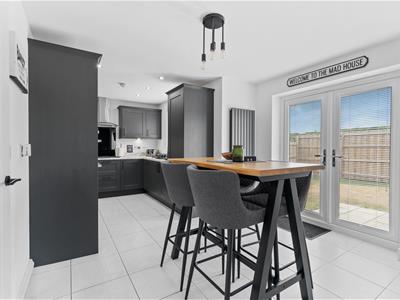
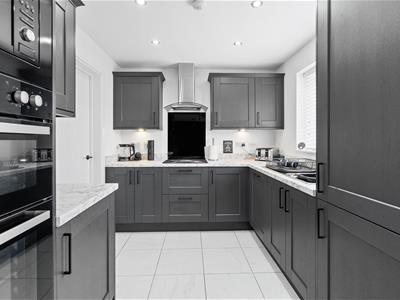
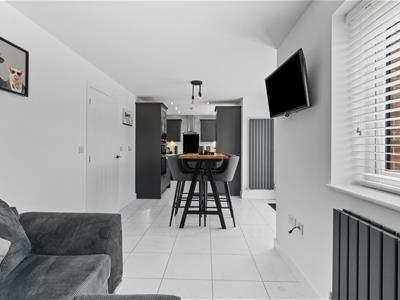
The heart of the home is the impressive open-plan kitchen and dining room, positioned towards the rear of the property. The kitchen is fitted with an attractive range of contemporary dark cabinetry, complemented by marble-effect work surfaces, integrated appliances and a stainless-steel extractor. There is excellent storage and preparation space, while the tiled flooring continues through into the dining area.
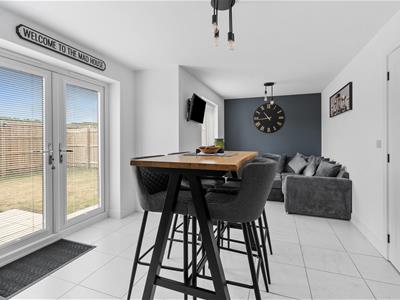
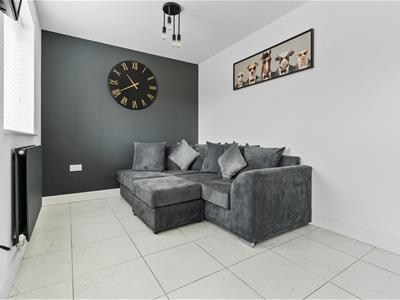
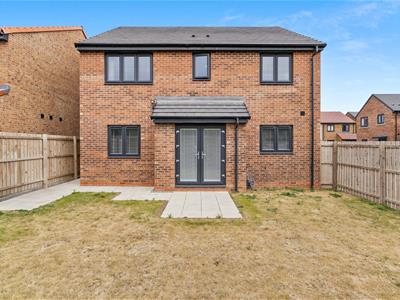
The dining area provides ample room for a substantial dining table and chairs and flows naturally into a further sitting area, creating a sociable space ideal for everyday family life and entertaining. French doors open directly onto the rear garden, allowing plenty of natural light into the room and creating a seamless connection with the outside space.
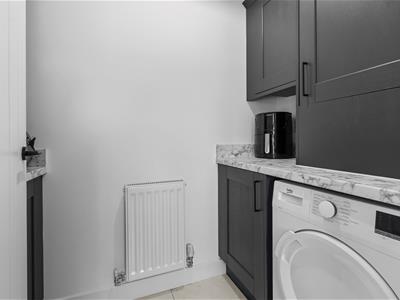
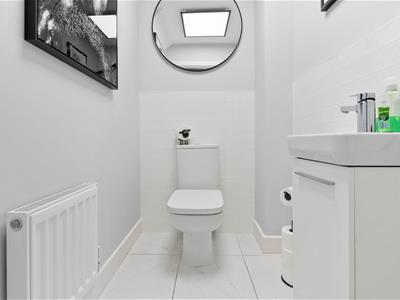
A separate utility room sits alongside the kitchen and provides additional practical storage and space for appliances, while a ground-floor WC completes the accommodation on this level.
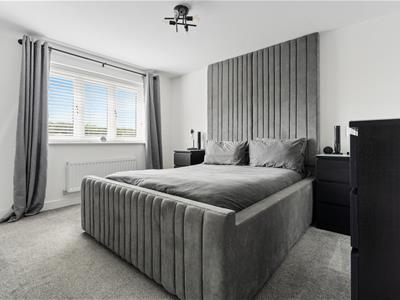
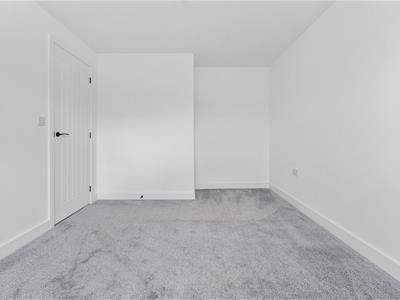
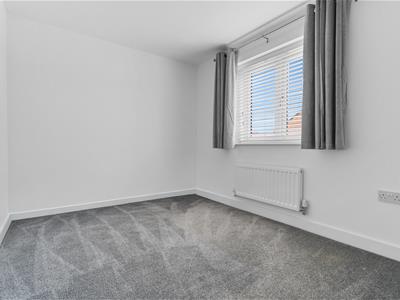
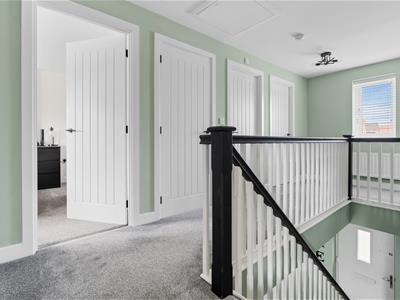
To the first floor are four bedrooms, with the master bedroom benefiting from its own en-suite shower room. The is roomi s a bright and comfortable double room, offering a good-sized space for a range of bedroom furniture and enjoying views towards the surrounding area.
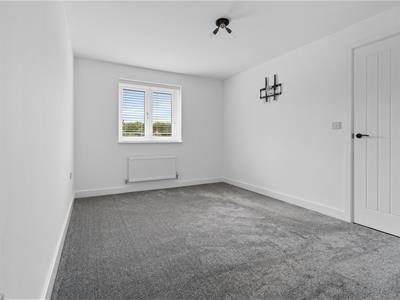
Bedrooms two and three are both well-proportioned double rooms and benefit from fitted wardrobes, providing excellent built-in storage. Bedroom four provides a versatile additional bedroom and would also lend itself well to use as a nursery, dressing room, study or guest bedroom.
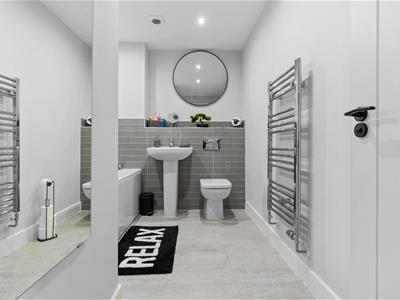
The family bathroom is finished in a contemporary style and features a white suite, wash hand basin and bath, complemented by modern grey wall tiling and matching flooring.
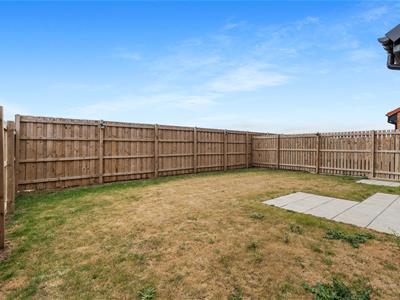
Externally, the south-facing rear garden is a particularly attractive feature. The garden is predominantly laid to lawn with paved pathways and patio areas, providing plenty of space for outdoor seating, entertaining and family use. Importantly, the garden is not directly overlooked to the rear, offering a pleasant degree of privacy and making the outside space an ideal extension of the living accommodation.
Overall, this is a superb four-bedroom detached family home offering a well-balanced layout, stylish presentation and excellent outdoor space. With four bedrooms, an en-suite, family bathroom, separate utility and WC, integral garage, generous driveway and a private south-facing rear garden, this property is ideally suited to modern family living and early viewing is highly recommended.

Energy Efficiency and Environmental Impact
Although these particulars are thought to be materially correct their accuracy cannot be guaranteed and they do not form part of any contract.
Property data and search facilities supplied by www.vebra.com