
St Peters Square
Ruthin
Denbighshire
LL15 1AE
Stryd Y Brython, Ruthin
Price £400,000
4 Bedroom House - Detached
- 4 Bedroom detached house
- Secluded cul de sac
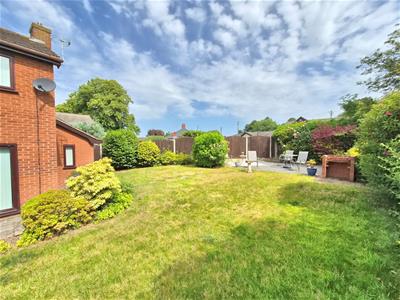
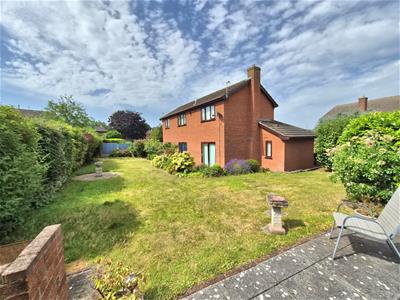
- Large corner plot with private gardens
- Porch, entrance hall & cloaks
- Through lounge & study
- Dining room, fitted kitchen & utility
- Main bedroom with en-suite
- 3 bedrooms & bathroom
- Extensive parking with integral store
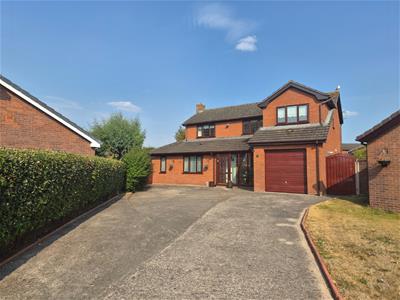
A modern extended four bedroom detached family house standing within a large corner plot with delightful landscaped gardens, located to the lower part of this established and popular residential area about 0.5 mile from the town centre.
This family home has benefited from some modernisation with double glazed windows and refurbished kitchen, bathroom and shower room. It affords enclosed reception porch, hall with cloakroom and WC, a well lit through lounge with adjoining study, dining room, modern fitted kitchen / breakfast room with adjoining utility area; first floor landing, main bedroom with fitted wardrobes and en-suite shower room, three further bedrooms and bathroom. Integral garden store room (part former garage), gas central heating, extensive parking for several vehicles to the front and enclosed, private gardens to the rear with patio.
LOCATION
The medieval town of Ruthin provides a wide range of shopping facilities catering for most daily requirements. There are primary and secondary schools for all ages together with leisure facilities and Mold is some 11.5 miles distant whilst Chester 24 miles. There are good road communications providing access for those wishing to commute to the motorway network.
THE ACCOMMODATION COMPRISES
PORCH
Modern UPVC leaded effect double glazed door with decorative panes and four full depth windows to one side leading to enclosed porch, ceramic tiled floor, panelled and glazed door leading to entrance hall.
ENTRANCE HALL
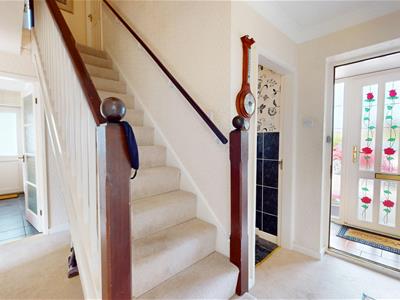 Staircase rising off, coved ceiling, radiator.
CLOAKROOM
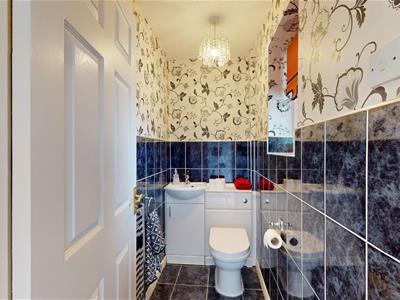 White suite comprising fitted cabinet to one wall with wash basin and WC with concealed cistern, attractive half tiled walls, double glazed window, extractor fan, ceramic tile flooring, chrome towel radiator.
LOUNGE
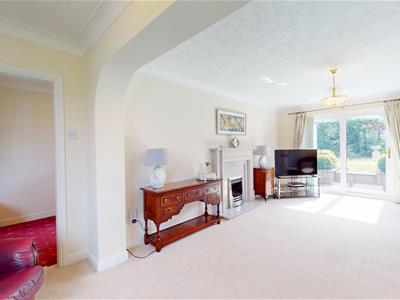
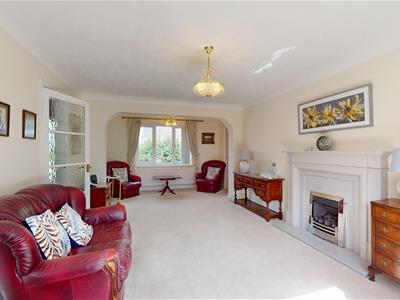 6.78m x 3.78m (22'3 x 12'5)A spacious through room which is well lit with a large double glazed sliding patio window opening to the south-east facing rear garden, further leaded effect double glazed window to front, coved ceiling, TV point, fine Adams style decorative marble fireplace and hearth with coal effect Living Flame gas fire. Twin glazed doors to study.
STUDY
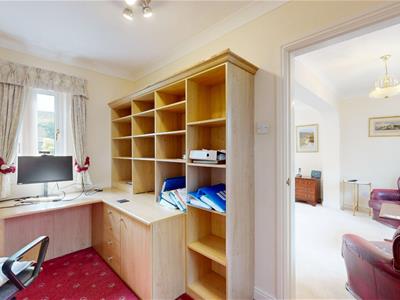 3.76m x 1.96m (12'4 x 6'5)A single storey extension to the left hand side, it has double glazed windows to both front and rear with coved ceiling, telephone point and radiator.
DINING ROOM
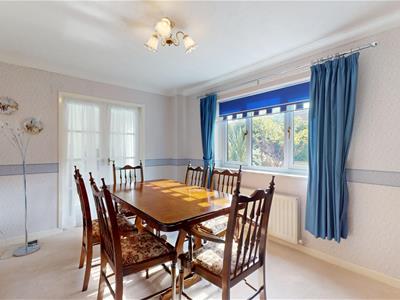 3.91m x 3.00m (12'10 x 9'10)Double glazed window with aspect over the rear garden, coved ceiling, radiator.
KITCHEN
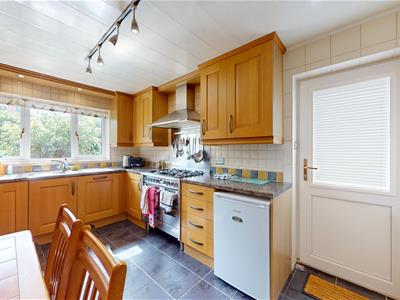
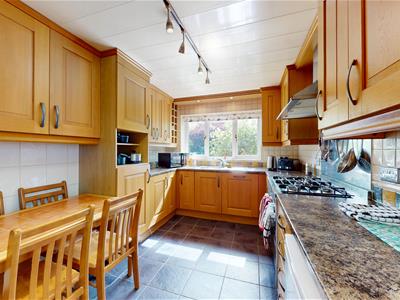 4.09m x 2.97m (13'5 x 9'9)Refurbished with a contemporary range of base and wall mounted cupboards and drawers with solid oak panelled door and drawer fronts with contrasting marble effect working surfaces. Inset single drainer sink with mixer tap, inset Panasonic microwave, Hotpoint stainless steel range cooker with five gas burners, two ovens and stainless steel upstand with large extractor hood and light over, void for fridge, integrated dishwasher, attractive tiled walls with double glazed window and pelmet lighting above, ceramic tiled flooring, double panelled radiator, double glazed door to side.
UTILITY ROOM
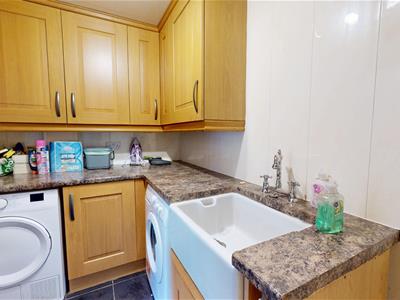 2.97m x 1.88m (9'9 x 6'2)Refurbished to match the kitchen with a white Belfast glazed sink, void and plumbing for washing machine, space for tumble dryer and upright fridge/freezer, further cupboard with storage, ceramic tiled flooring.
FIRST FLOOR LANDING
Leaded effect double glazed window to front.
BEDROOM ONE
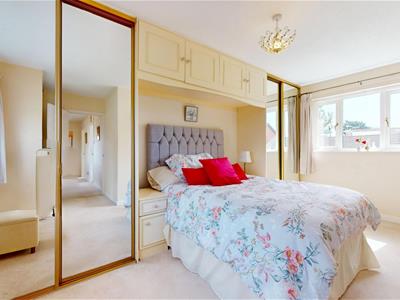 4.90m x 4.06m max (16'1 x 13'4 max)A well lit room with two double glazed windows. Range of fitted wardrobes comprising two mirror fronted sliding door units with central bed recess and locker storage cupboards over, matching wardrobe, radiator.
EN SUITE SHOWER ROOM
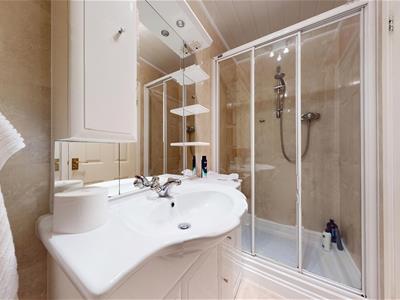 White suite comprising large walk-in tray with mixer valve, vanity with large bowl and storage cupboard beneath, mirror with lighting and shaver point above, low level WC, high gloss wall boarding, ceramic tiled floor, towel radiator.
BEDROOM TWO
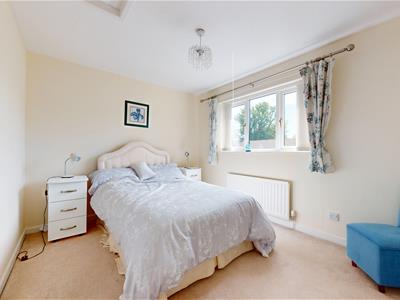 3.43m x 2.92m (11'3 x 9'7)Double glazed window with aspect towards the centre of Ruthin and St Peter's church spire, panelled radiator.
BEDROOM THREE
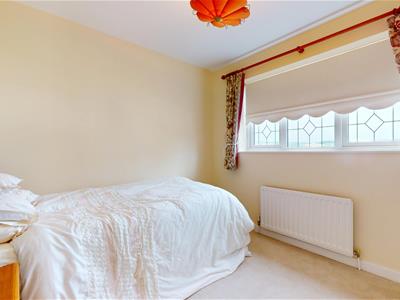 2.74m x 2.08m (9' x 6'10)Double glazed window, panelled radiator.
BEDROOM FOUR
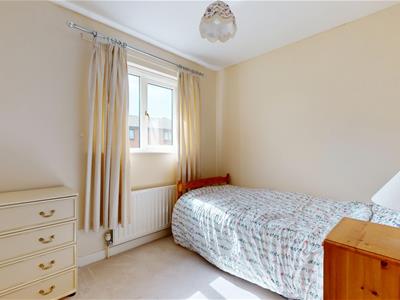 2.72m x 2.92m (8'11 x 9'7)Double glazed window, panelled radiator.
BATHROOM
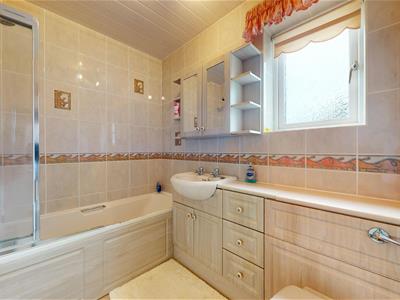 1.85m x 1.75m (6'1 x 5'9)Refurbished with panelled bath, grip handles and high output shower over with bi-fold screen, fitted cabinets to one wall incorporating basin and low level WC, matching wall cabinet with mirror and shelving, attractive tiled walls with decorative dado, ceramic tiled flooring, double glazed window, chrome towel radiator.
OUTSIDE
The property stands at the head of a small established cul de sac to the lower part of Stryd Y Brython. It has a wide concrete driveway providing ample space for parking several cars.
FORMER GARAGE
A section of the former garage has been sub-divided to create a utility room so the remaining garage to the front is used for general storage. There is a metal up and over door, electric light and power, modern gas fired boiler and personnel door to side.
REAR GARDEN
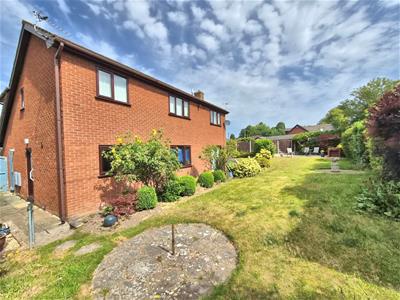
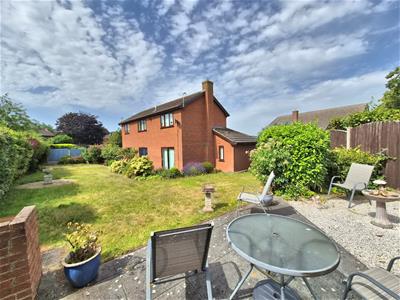 The rear garden is a particular feature of the house as it stands in a large corner plot. There is a large shaped lawned area which extends across the rear elevation and beyond to the left hand side with low level brick retaining walls, established and well stocked flower and shrub borders, slightly raised patio. Paved domestic area to the right hand side.
DIRECTIONS
From the agent's Ruthin office proceed down Market Street and on reaching the roundabout take the third exit onto the A494 Mold Road. Proceed along Wern Fechan and thereafter bear left into Rhos Street and continue for some 250yds and take the right turning signposted Stryd Y Brython. Follow the road up the hill and take the second left into a small cul de sac and No.11 will be found at its head set back on the right hand side.
AGENTS NOTES
COUNCIL TAX
Denbighshire County Council - Council Tax Band F.
TENURE
*ANTI MONEY LAUNDERING REGULATIONS
Anti-Money Laundering Verification
Should you wish to proceed with the purchase of this property, you will be required to complete an Anti-Money Laundering (AML) verification check in accordance with current legislation.
These checks are carried out by our partner, Lifetime Legal, and include verification of your identity and source of funds. There is a charge of £54 including VAT, payable directly to Lifetime Legal.
Please note that these checks must be completed before we are able to formally progress a sale.
MATERIAL INFORMATION REPORT
The Material Information Report for this property can be viewed on the Rightmove listing. Alternatively, a copy can be requested from our office which will be sent via email.
*EXTRA SERVICES - REFERRALS
Mortgage referrals, conveyancing referral and surveying referrals will be offered by Cavendish Estate Agents. If a buyer or seller should proceed with any of these services then a commission fee will be paid to Cavendish Estate Agents Ltd upon completion.
VIEWING
By appointment through the Agent's Ruthin office 01824 703030.
FLOOR PLANS - included for identification purposes only, not to scale.
HE/PMW
Energy Efficiency and Environmental Impact

Although these particulars are thought to be materially correct their accuracy cannot be guaranteed and they do not form part of any contract.
Property data and search facilities supplied by www.vebra.com