
72/74 Duke Street
Chelmsford
Essex
CM1 1JY
Paschal Way, Chelmsford
£475,000 Sold (STC)
4 Bedroom House - Semi-Detached
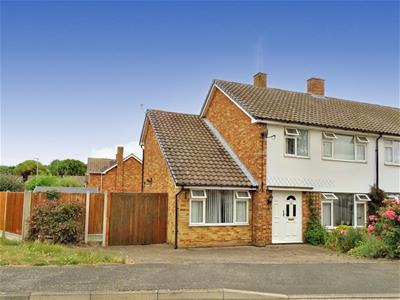

** OCCUPYING A CORNER PLOT WITH PLENTY OF SCOPE FOR EXTENSION - AMPLE PARKING TO FRONT AND ADDITIONAL PARKING TO REAR IN FRONT OF THE DETACHED GARAGE (accessed via Spalding Way) ** A very spacious four bedroom semi detached family home. Ground floor: GOOD SIZE HALL, LARGE LOUNGE, SEPARATE DINING ROOM (formerly the garage), KITCHEN, CONSERVATORY, REAR LOBBY, CLOAKROOM. First floor: FOUR BEDROOMS, BATHROOM, SEPARATE WC. The property has upvc double glazing and gas radiator heating.
LOCALITY INFORMATION
The property is located to the east side of the city and offers easy access in to A12, Sandon park and ride scheme and city centre which enjoys a wide variety of shopping and recreational facilities, the popular Bond Street Quarter with the John Lewis Store, two cinemas, numerous restaurants and public houses, There are shops available at the nearby Vineyards shopping centre which enjoys a good range of every day facilities including a Coop store, chemist and newsagents and additional shops in Meadgate Avenue which also has a Coop store.
EPC: https://find-energy-certificate.service.gov.uk/energy-certificate/1532-8726-3100-0710-7276
GOOD SIZE ENTRANCE HALL
Upvc entrance door to hall. Radiator, useful built in cloak cupboard, stairs to first floor, doors with attractive chrome fittings to lounge, dining room and kitchen.
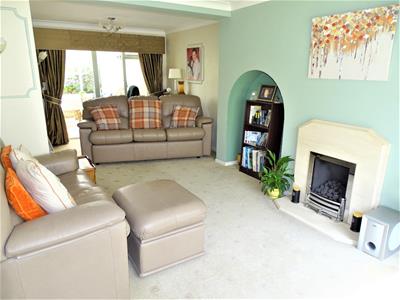
LARGE LOUNGE
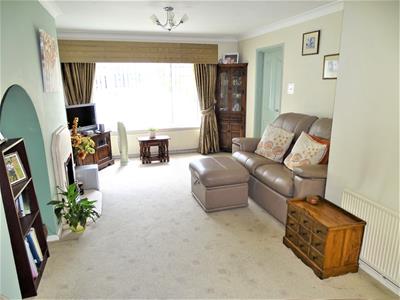
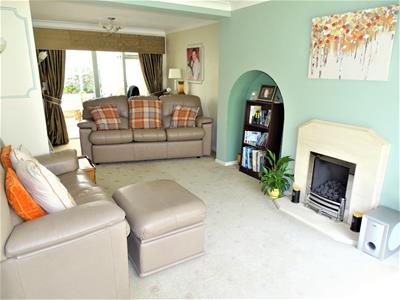 6.83 x 3.47 narrowing to 2.78 (22'4" x 11'4" narroTwo radiators, feature stone fireplace with gas coal effect fire, arched alcove, upvc double glazed window to front, single glazed window to rear and glazed doors to conservatory.
FURTHER VIEW
CONSERVATORY
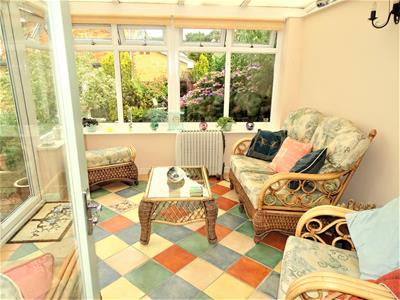 3.35 x 2.92 (10'11" x 9'6")Built in 1999 and is brick built with upvc double glazed windows and French doors to rear garden. Mediterranean style tiled flooring with under floor electric heating,
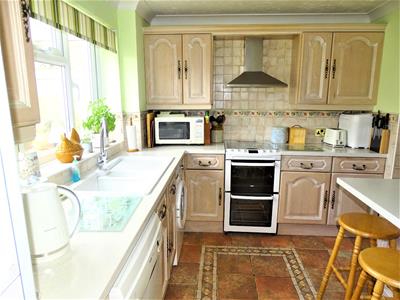
KITCHEN
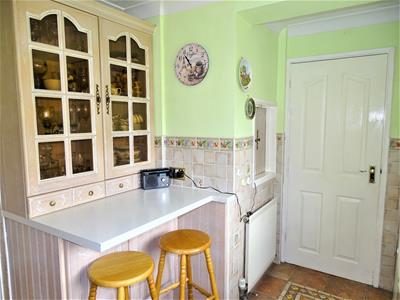
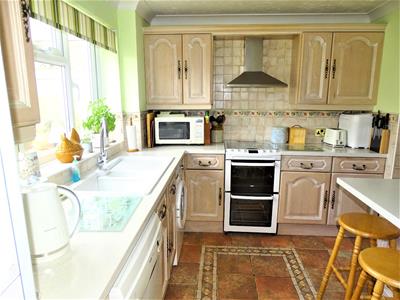 3.54 maximum x 2.41 plus door recess (11'7" maxiPlenty of worktop space, limed oak units with ample drawers, cupboards and eye level cabinets, two person breakfast bar with a crockery display behind, cooker space with stainless steel extractor hood above, tall fridge/freezer space, radiator, tiled flooring and part tiled walls, deep under stair cupboard, serving hatch to dining area, door to rear lobby.
ADDITIONAL VIEW
REAR LOBBY
Tiled flooring, sliding door to cloakroom, frosted upvc part double glazed door to rear garden.
CLOAKROOM
White suite comprising low level wc, corner wash hand basin, radiator, Vaillant condensing gas boiler, tiled flooring, frosted upvc double glazed window.
DINING ROOM
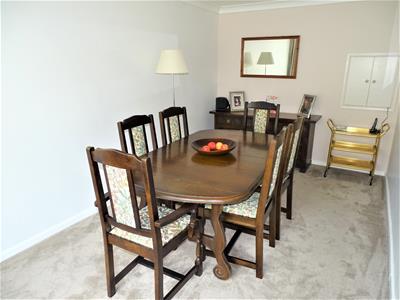 4.84 x 2.58 (15'10" x 8'5")Formerly the garage and converted into a dining room over 35 years ago. Radiator, upvc double glazed window to front.
LANDING
Radiator, access to roof space with a retractable ladder and power and light connected.
BEDROOM ONE
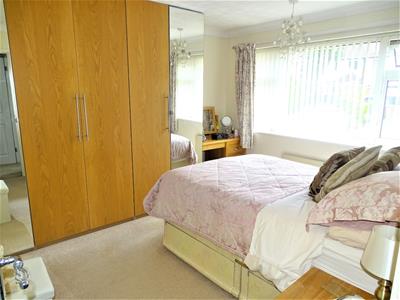 3.53 x 3.25 (11'6" x 10'7")Radiator, double airing cupboard, part mirrored fitted wardrobes, upvc double glazed window to front.
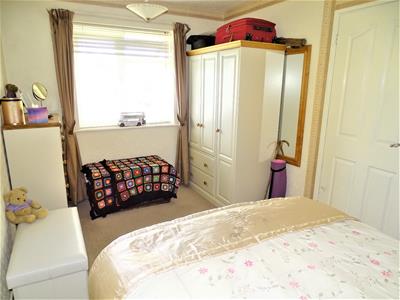
BEDROOM TWO
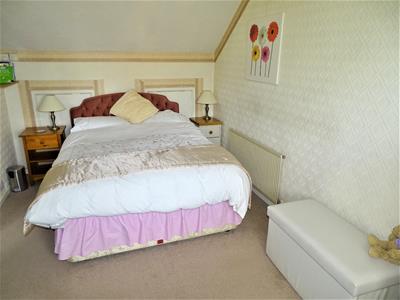 4.21 x 2.57 (13'9" x 8'5")Radiator, two eaves storage cupboards, upvc double glazed window to rear.
REVERSE ANGLE
BEDROOM THREE
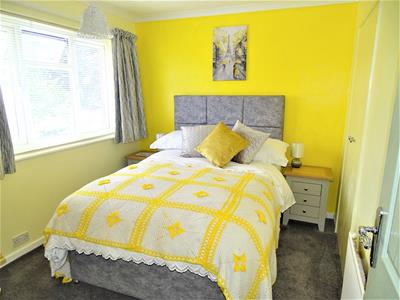 3.17 x 2.62 (10'4" x 8'7")Radiator, built in double wardrobe, upvc double glazed window to rear.
BEDROOM FOUR
2.59 maximum x 2.21 maximum (8'5" maximum x 7'3" mRadiator, stairwell area to one corner, upvc double glazed window to front.
FAMILY BATHROOM
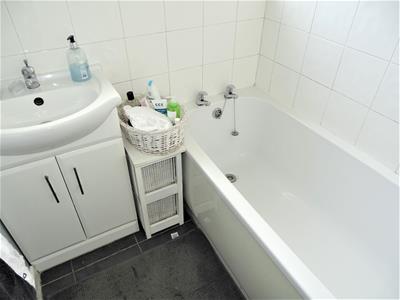 White suite comprising panelled bath with a tiled wall surround, shower over and shower screen folding doors, vanity wash hand basin with cupboards surrounding, radiator, tiled flooring, frosted upvc double glazed window to rear.
SEPARATE WC
White low level wc with push button flush, tiled flooring, frosted upvc double glazed window to rear.
OUTSIDE
The front is brick paved providing off road parking. There is a shrub bed to one side and wooden double gates give access through to the rear garden.
GOOD SIZE REAR GARDEN
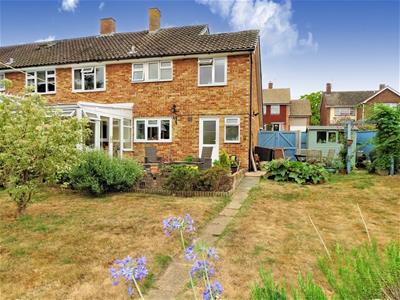
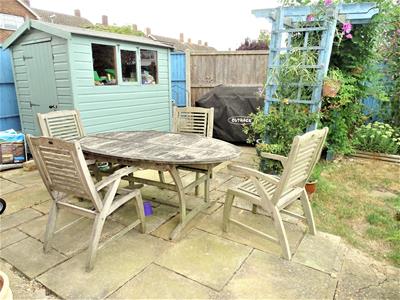
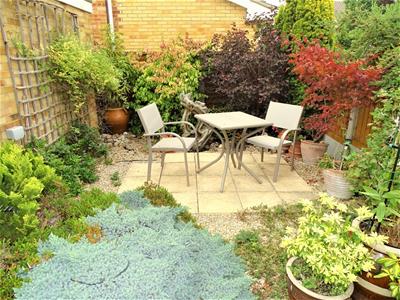
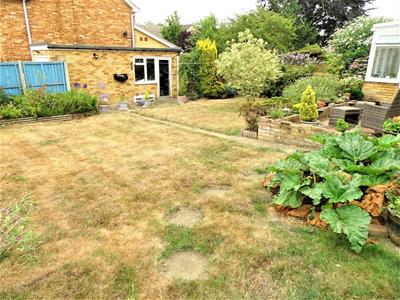 There are patio areas to the side, rear and lower right hand corner. The garden is laid to lawn with well stocked flower and shrub borders and fenced boundaries.
REAR ELEVATION
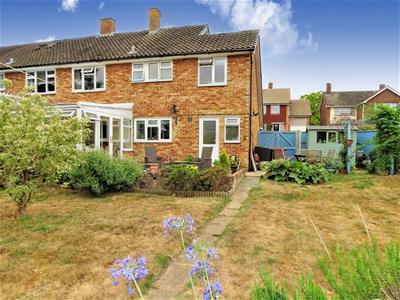
SIDE PATIO
CORNER PATIO
GARAGE AND PARKING TO REAR
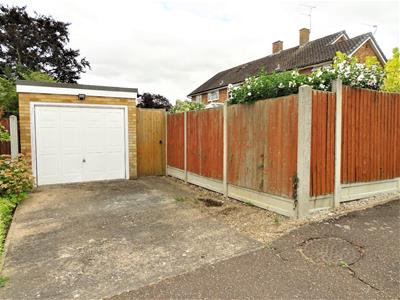 5.94 depth (19'5" depth)There is a brick built garage accessed via Spalding Way to the rear of the property and has power and light connected, personal door to rear garden, and outside power to the rear garden. There is also rear gate access.
Energy Efficiency and Environmental Impact

Although these particulars are thought to be materially correct their accuracy cannot be guaranteed and they do not form part of any contract.
Property data and search facilities supplied by www.vebra.com