
16, High Street
Mexborough
South Yorkshire
S64 9AS
Oliver Street,Mexborough,S64
Offers In The Region Of £70,000
3 Bedroom House - Terraced
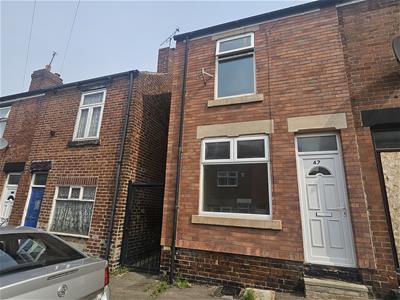
- MID TERRACE PROPERTY
- THREE BEDROOMS
- TWO RECEPTION ROOMS
- GALLEY KITCHEN
- DOWNSTAIRS BATHROOM
- ENCLOSED GARDEN
- RENT POTENTIAL £7200+

- EPC RATING E
This property presents an excellent opportunity for both investors and first-time buyers seeking a comfortable and inviting home. The rent potential is in excess of £7200 per annum.
The house boasts two well-proportioned reception rooms, providing ample space, a galley kitchen and downstairs bathroom. The three bedrooms offer versatility, making it easy to accommodate a growing family or to create a home office. There are current gas and electric certificates in place.
Situated in a friendly neighbourhood, this property is close to local amenities, schools, and transport links, making it a practical choice for everyday living. With its spacious layout and potential for personalisation, this mid-terrace house is a fantastic opportunity not to be missed. Whether you are looking to invest or to make your first step onto the property ladder, this home is sure to meet your needs.
GROUND FLOOR ACCOMMODATION
uPVC double glazed and panelled doorway opens into:
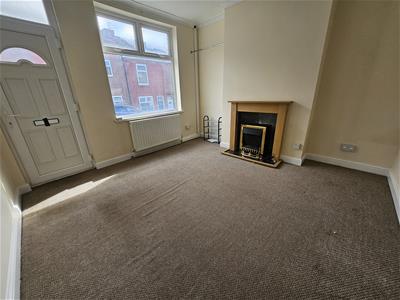
LOUNGE
3.68m * 3.62m (12'0" * 11'10")uPVC double glazed window to front elevation. Surround housing a modern electric fire with marble back and hearth. Double panelled central heating radiator.
INNER LOBBY
Stairs to first floor landing.
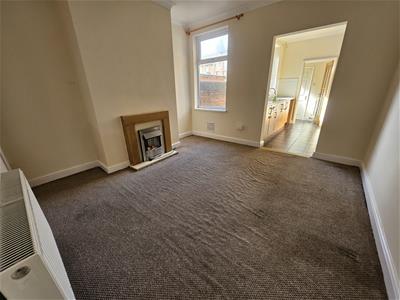
DINING ROOM
3.67m * 3,67m (12'0" * 9'10",219'9")uPVC double glazed window to rear elevation. Surround housing a flame effect gas fire. Double panelled central heating radiator.
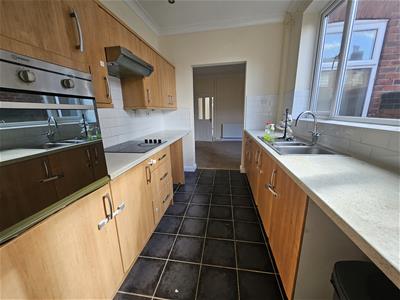
KITCHEN
3.03m * 2.48m (9'11" * 8'1")uPVC double glazed window to side elevation. Range of wall and base units with roll edged work surfaces. Built in cooking facilities comprising of electric oven and ceramic hob. One and a half bowl single drainer sink unit with mixer tap. Space and plumbing for an automatic washing machine. Space for two further appliances. Tiled to splash back areas. Extractor fan. LED downlights to ceiling.
REAR ENTRANCE LOBBY
uPVC double glazed and panelled doorway. Double panelled central heating radiator.
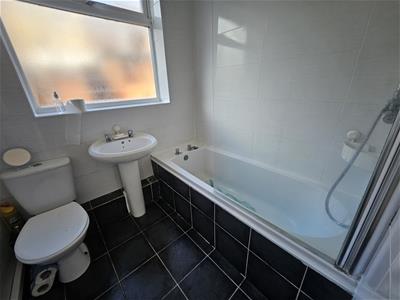
BATHROOM
1.92m * 1.77m (6'3" * 5'9")uPVC double glazed window to rear elevation. Suite in white comprising of bath with direct feed shower, hand wash pedestal basin and low flush WC. Fully tile to all walls. LED downlights to ceiling. Heated towel rail. Ceramic tils to floor. Extractor fan.
FIRST FLOOR ACCOMMODATION
LANDING
Stairs from inner lobby. Single panelled central heating radiator.
BEDROOM ONE
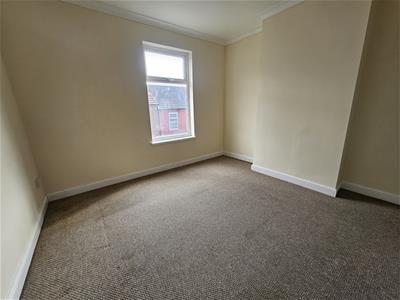
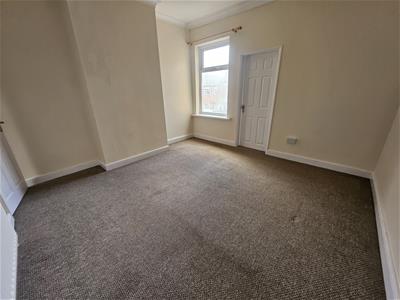
3.72m * 3.66m (12'2" * 12'0")uPVC double glazed window to front elevation. Storage cupboard off. Single panelled central heating radiator.
BEDROOM TWO
3.71m * 3.68m (12'2" * 12'0")uPVC double glazed window to rear elevation. Single panelled central heating radiator.
BEDROOM THREE
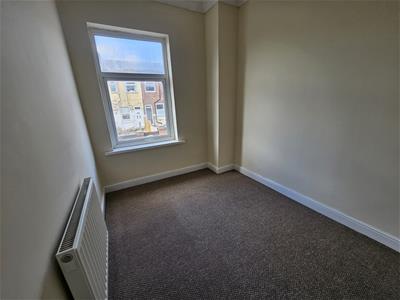
3.08m * 2.30m (10'1" * 7'6")uPVC double glazed window to rear elevation. Single panelled central heating radiator.
OUTSIDE AND GARDENS
To the rear is a small yard areas with pedestrian access gate to rear.
IMPORTANT INFORMATION
MONEY LAUNDERING REGULATIONS.Intending purchasers will be asked to produce identification documentation at a later stage and we would ask for your co-operation in order that there is no delay in agreeing the sale. These particulars do not constitute part or all of an offer or contract. The measurements indicated are supplied for guidance only and as such must be considered incorrect. Potential buyers are advised to recheck measurements before committing to any expense. We have not tested any apparatus, equipment, fixtures or services and it is in the buyers interest to check the working condition of any appliances. Where an EPC is held for this property, it is available for inspection at the branch by appointment. If you require a Valuation or Home Buyers Report, then we are not able to offer an opinion either written or verbal on the content of these reports and this must be obtained from your legal representative. Whilst we take care in preparing these reports, a buyer should ensure that his/her legal representative confirms as soon as possible all matters relating to title including the extent and boundaries of the property and other important matters before exchange of contracts.
MEASUREMENTS
Prospective purchasers attention is drawn to the fact that measurements quoted in these particulars are approximate overall sizes only. They should not be relied upon for any carpet measurements.
WATER SUPPLIER AND SEWERAGE
Water and sewerage services are supplied by Mains Supplier.
ELECTRICITY AND HEATING SUPPLIER
Electricity is supplied by Mains Supplier.
Heating is gas and supplied by Mains Supplier.
MOBILE COVERAGE
Current mobile coverage for indoors is LIMITED and outdoors is classed as LIKELY to be ok according to Ofcom.
BROADBAND
The property broadband speed is excellent with fibre broadband available.

Energy Efficiency and Environmental Impact
Although these particulars are thought to be materially correct their accuracy cannot be guaranteed and they do not form part of any contract.
Property data and search facilities supplied by www.vebra.com