
37 Princes Crescent
Morecambe
Lancashire
LA4 6BY
Brookfield Close, Bolton Le Sands, Carnforth
£230,000
2 Bedroom House - End Terrace
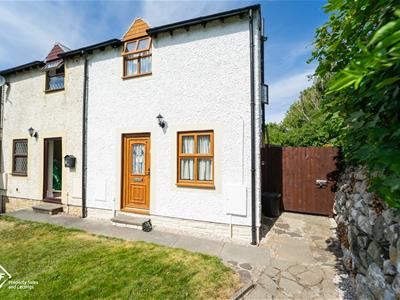
- Charming End Cottage
- Two Bedrooms
- Living Room
- Kitchen & Sunroom
- Bathroom
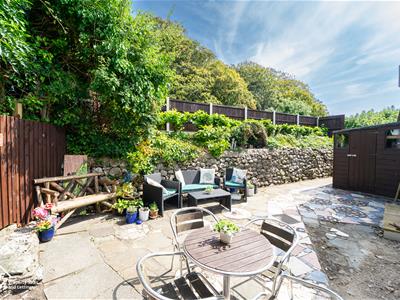
- Lovely Gardens
- Sought After Location, Canal & Coastal Walks
- Tenure: Leasehold
- Council Tax Band: C
- EPC: C
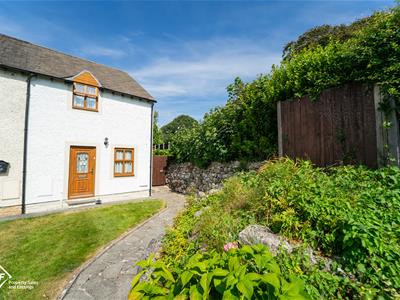
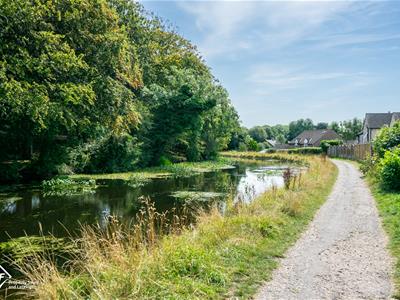
Nestled in the charming area of Brookfield Close, Bolton Le Sands, this delightful end terrace house presents an excellent opportunity for those seeking a comfortable and inviting home. With its prime location adjacent to the picturesque canal, residents can enjoy serene walks and the beauty of nature right on their doorstep.
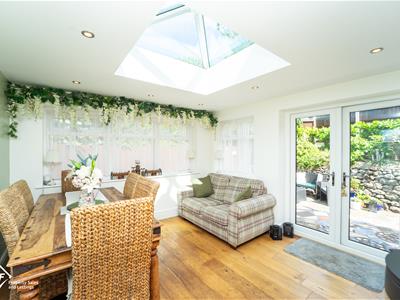
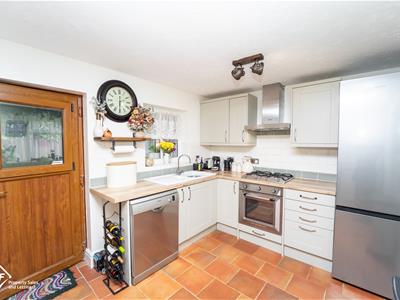
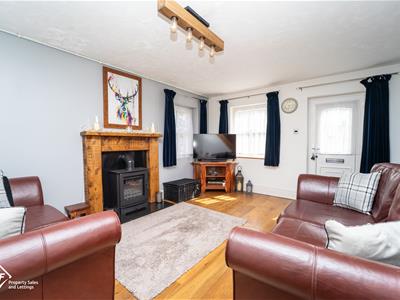
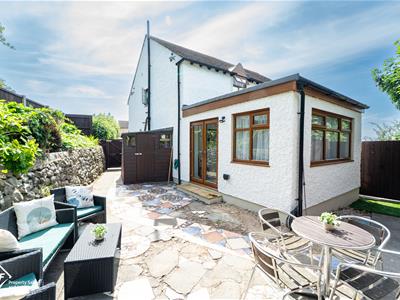
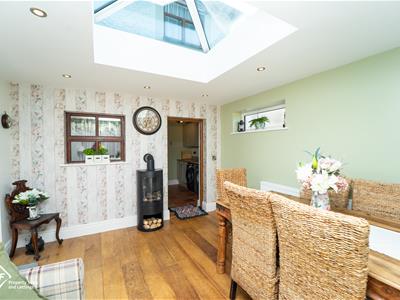
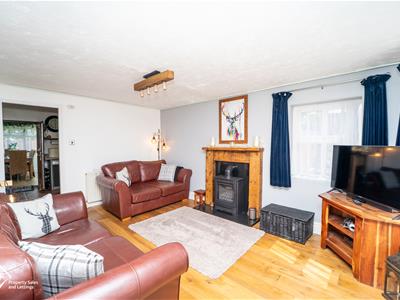
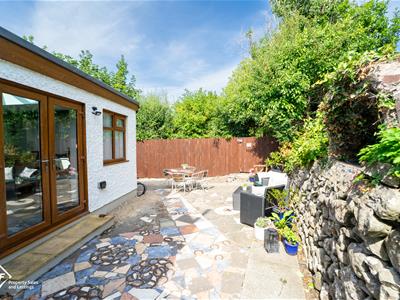
Upon entering, you are welcomed into a beautifully cosy reception room, perfect for relaxation and entertaining. The fitted shaker style kitchen is both functional and stylish, catering to all your culinary needs. At the rear of the property, a sunroom bathed in natural light features French doors that open onto a sun trap garden, ideal for enjoying sunny afternoons or hosting gatherings with friends and family.
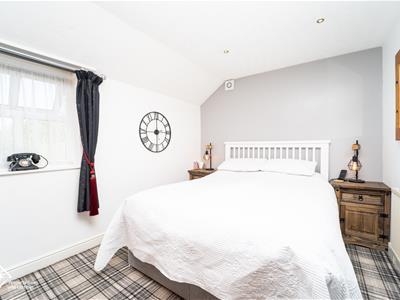
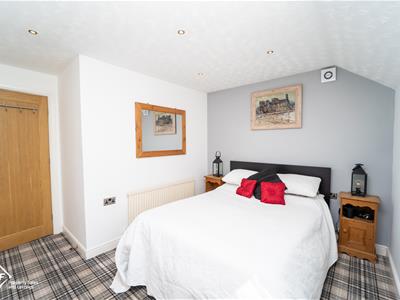
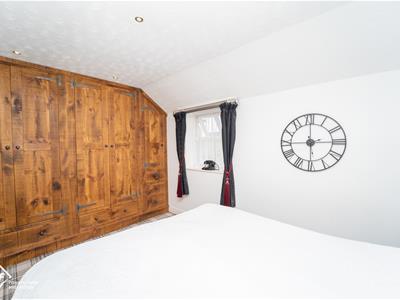
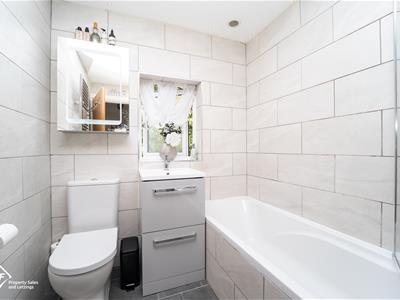
The property boasts two generously sized double bedrooms, with the rear bedroom featuring stunning fitted wardrobes that provide ample storage space. The modern fitted bathroom suite adds a touch of elegance and convenience to your daily routine.
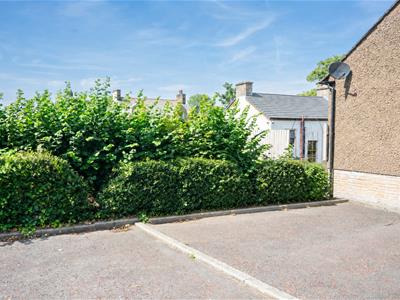
Additionally, this home comes with a designated parking space, ensuring ease of access. The location is particularly advantageous, being close to local schools and amenities, making it a perfect choice for families or those looking to settle in a vibrant community.
In summary, this lovely home in Bolton Le Sands offers a harmonious blend of comfort, style, and convenience, making it an ideal choice for anyone looking to embrace a peaceful yet connected lifestyle.
*To comply with the Money Laundering, Terrorist Financing and Transfer of Funds (Information on the Payer) Regulations 2017, when an offer is accepted, all legal purchasers will be required to complete an anti-money laundering and ID check. Our partner, Thirdfort, will carry out the initial checks on our behalf. The individual cost is £75 inclusive of VAT and will be charged before the offer can be officially accepted.
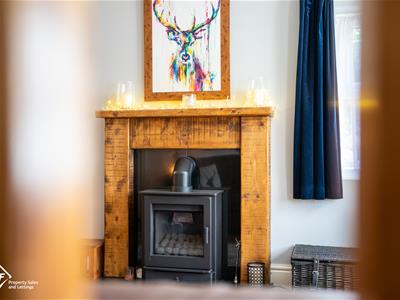
Reception Room
2 x UPVC double glazed windows, central heating radiator, carbon monoxide alarm, gas cast iron fire, engineered wood floor, stairs to first floor, UPVC double glazed leaded door, door to kitchen.
Kitchen
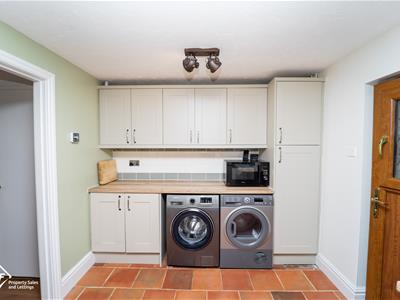
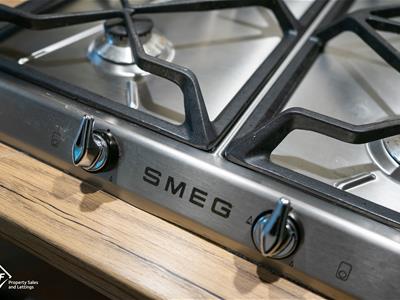
Wood double glazed window, tiled splash back, range of wall, drawer and base units, wood effect laminate worktop, extractor hood, Smeg 4 ring gas hob, Smeg oven, porcelain sink with mixer tap, plumbing for dish washer and washing machine, space for dryer and fridge freezer, tile floor, door to sun room.
Sun Room
2 x UPVC double glazed windows, 8 x spot light points, engineered wood floor, UPVC double glazed French doors to rear.
Landing
Smoke alarm, loft access, stairs to ground floor, doors to bedrooms 1,2 and bathroom.
Bathroom
UPVC double glazed frosted window, electric towel rail, extractor fan, 10 x spot light points, full tile walls, dual flush WC, vanity top with mixer tap, panelled bath with traditional taps and shower head, rainfall direct feed shower, tile floor.
Bedroom 1
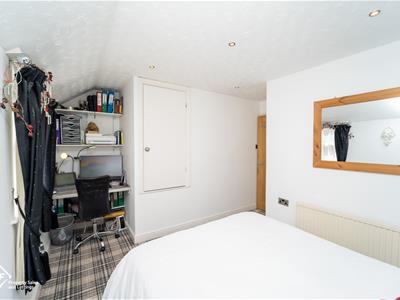
UPVC double glazed window, central heating radiator, 5 x spot light points, storage cupboard.
Bedroom 2
UPVC double glazed window, central heating radiator, 5 x spot light points, built-in wardrobes.
Front
Path leading to lawn, parking space.
Rear - Suntrap
Raised flowerbeds, tiled and flagged garden.
Energy Efficiency and Environmental Impact

Although these particulars are thought to be materially correct their accuracy cannot be guaranteed and they do not form part of any contract.
Property data and search facilities supplied by www.vebra.com