
821/829 Hagley Road West
Quinton
Birmingham, West Midlands
B32 1AD
Frederick Road, Oldbury, West Midlands
Offers In The Region Of £190,000
2 Bedroom House - Terraced
- TASTEFULLY PRESENTED TRADITIONAL STYLE TERRACED HOME
- CONVENIENTLY SITUATED FOR ACCESS TO BIRMINGHAM CITY CENTRE
- LOCAL SHOPS AND AMENITIES WITHIN CLOSE PROXIMITY
- WELL SERVED BY LOCAL BUS ROUTES AND ROAD NETWORKS, WITH ACCESS TO THE MOTORWAY NETWORK
- TWO BEDROOMS
- LOUNGE AND DINING ROOM
- FITTED KITCHEN AND FIRST FLOOR BATHROOM WITH BATH AND SHOWER OVER
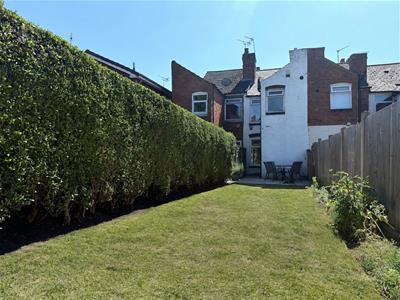
- ATTRACTIVE REAR GARDEN WITH PATIO AREAS
- RESIDENTS' PARKING WITH PERMITS
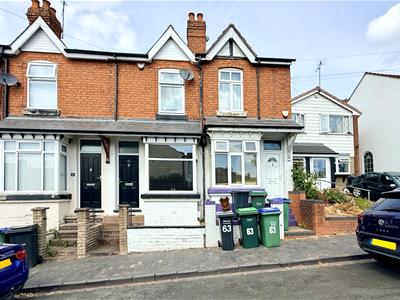
A tastefully presented two-bedroom traditional terraced home, conveniently positioned for transport links providing access to Birmingham City Centre and local amenities. The property benefits from two reception rooms, a first-floor bathroom and an attractive rear garden.
Accommodation comprises entrance canopy, lounge, dining room, kitchen, landing, two bedrooms, bathroom and boarded loft space. Gas central heating and double glazing. Rear garden and on-street permit parking.
CANOPY PORCH ENTRANCE
Steps leading up to the covered canopy porch entrance.
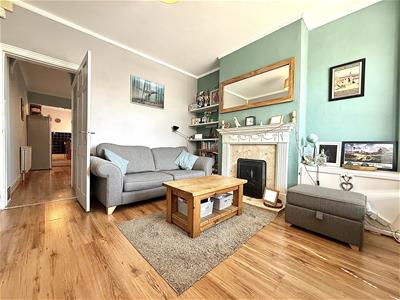
LOUNGE (FRONT): 3.42m (min) x 3.28m (2.92m min)
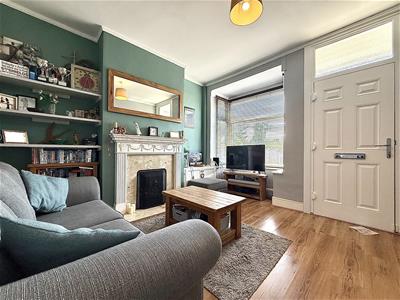
Composite front door with an obscure double-glazed panel above. Double-glazed bay window to the front aspect, panel radiator, timber-effect laminate flooring and coving to the ceiling. Fireplace surround with marble inserts and hearth, housing a black-fronted fire. Integrated cupboard housing the gas meter, with wall-mounted shelving providing additional storage and display space. House alarm. Door leading to a useful understairs storage cupboard housing the electric meter. Archway leading to:
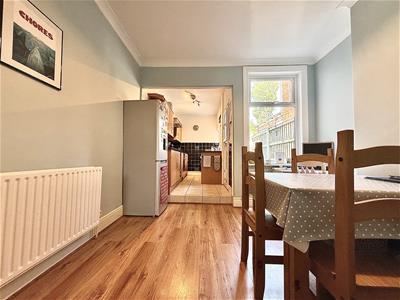
DINING ROOM (INNER/REAR): 3.26m (2.91m min.) x 3.68m plus door recess
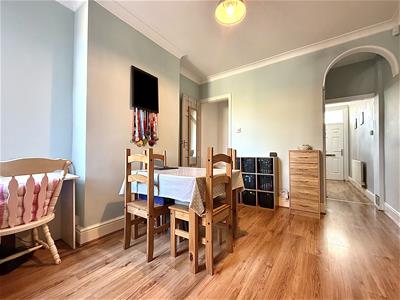
Double-glazed window to the rear aspect overlooking the garden, panel radiator, coving to the ceiling and timber effect laminate flooring. Door leading to the staircase providing access to the first-floor accommodation.
KITCHEN (REAR/SIDE): 3.78m x 1.78m
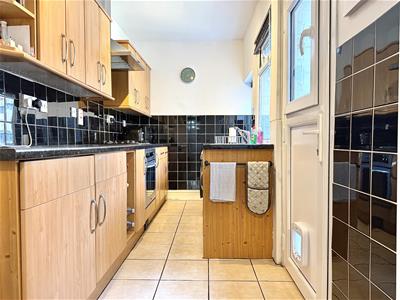
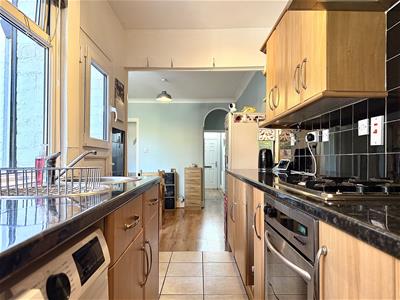
Double-glazed window and separate double-glazed side panel. The kitchen comprises base units fitted with cupboards and drawers, with cupboards fitted at high and low level, an open alcove with built-in drinks storage and curved corner display shelving. Worktops with tiled splashbacks, single-bowl single-drainer sink with mixer tap, integrated electric cooker with four-ring gas hob and cooker hood above, integrated fridge and freezer, plumbing for washing machine or dishwasher. Tile floor finish. Double-glazed door providing access to the rear garden.
Staircase with handrail leading from the ground floor dining room to the first-floor accommodation:
LANDING (INNER)
Access to boarded loft space. With doors leading to:
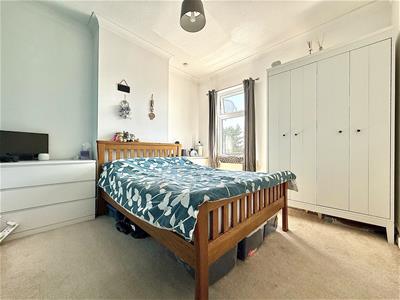
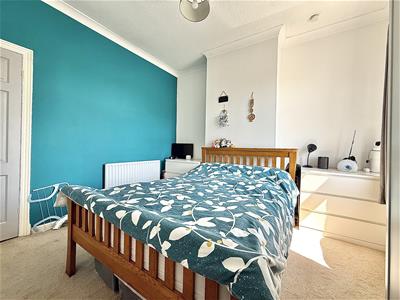
BEDROOM ONE (FRONT): 3.41m x 3.26m (2.91m)
Double-glazed window to front aspect, panel radiator and coving to ceiling.
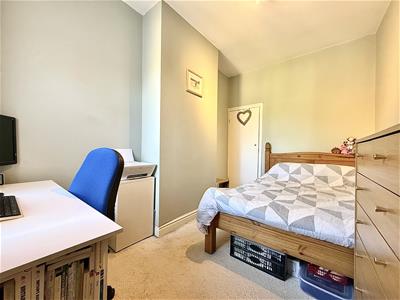
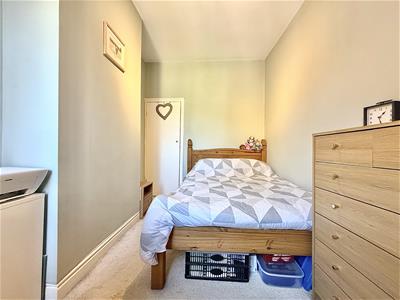
BEDROOM TWO (REAR/SIDE): 3.72m x 2.38m (2.01m)
Double-glazed window to rear aspect, panel radiator, and useful fitted storage cupboard.
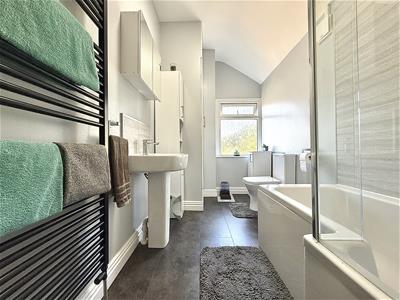
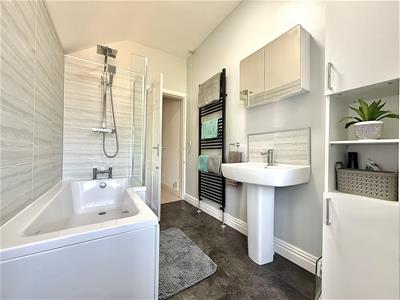
BATHROOM (REAR/SIDE): 3.14m x 1.78m
Obscure double-glazed window to the rear aspect, heated towel rail and separate wall-mounted towel rail. Pedestal wash hand basin with splashback and mixer tap, with a wall-mounted mirrored vanity unit above. Bath with dual shower attachment, hot and cold taps and shower screen, with tile-effect cladding to the walls surrounding the bath. WC with push-button flush and toilet roll holder. Integrated cupboard housing the Baxi boiler, panel radiator and tile-effect flooring.
REAR GARDEN:
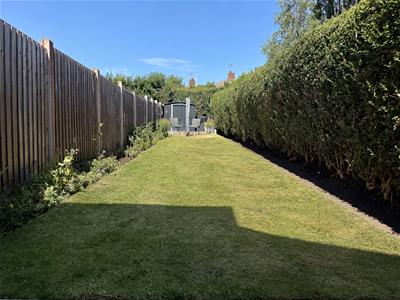
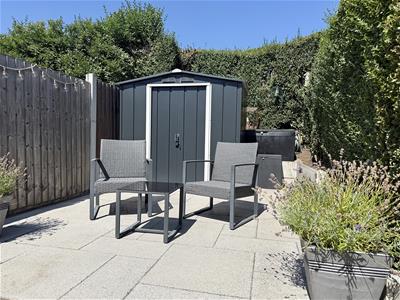
Enclosed rear garden featuring front and rear patio areas, a lawn, planted borders and mature greenery. Gates provide access to a shared pathway serving neighbouring gardens, with space available for bins to be stored off the street.
AGENTS NOTE - Permit parking applies to the property/road. Prospective purchasers should make their own enquiries with the relevant local authority regarding permit availability, eligibility and any associated costs.
COUNCIL TAX BAND B
TENURE
We are advised the property is freehold. The buyer is advised to obtain verification from their Solicitor or Surveyor.
SERVICES
The Agents have not tested any apparatus, equipment, fixtures, fittings or services and so cannot verify they are in working order or fit for their purpose. The buyer is advised to obtain verification from their Solicitor or Surveyor.
FIXTURES AND FITTINGS
All items unless specifically referred to in these sales particulars are expressly excluded from the proposed sale. However, fitted carpets, curtains and certain other items may be taken at a valuation to be agreed.
VIEWING
By appointment with Scriven & Co. Residential Sales Department on 0121-422-4011 (option 1).
AML & Extra Services
Money Laundering Regulations –
In order to comply with Anti-Money Laundering Regulations, all prospective purchasers will be required to provide satisfactory photographic identification, proof of address/residency, verification of the source of funds for the purchase (including supporting bank statements evidencing any deposit monies), and a copy of a mortgage Agreement in Principle from the appropriate lender where applicable.
Photographic identification and proof of address will normally be validated through an electronic identity verification process, which includes biometric checks, meaning certified hard copies are not usually required. However, we reserve the right to request copies of identification or address documents where considered necessary, to satisfy our legal or compliance obligations. All parties involved in the purchase must complete this verification at a cost of £30.00 plus VAT per person.
Extra services -
By law, the agent must tell the client if the agent or any connected person intends to earn any commission or any other fees from offering or referring other services to the client or buyer. If the agent or any connected person earns money from any of these services or referrals the agent or the connected person would keep this commission or fee. Part of the payment for these extra services will be paid to the agent as a result of the referral.
Scriven & Co offers the following services and has the following referral arrangements in place: It is the clients’ or buyers’ decision whether to choose to deal with any of the service providers.
Scriven & Co routinely refers sellers (and buyers) to a Financial Services Company. Should the client or a buyer decide to use this company please note that Scriven & Co receive a payment from them equating on average to a figure in the order of £200 per referral.
Scriven & Co routinely refers sellers (and buyers) to certain firms of solicitors/conveyancers. Should the client or a buyer decide to use any of these companies please note that Scriven & Co receive a payment from these companies equating to a figure in the order of £100-£200 per referral. We are informed that the solicitors/conveyancers are happy to pay this referral fee to ourselves as it significantly reduces the marketing costs that they have to allocate to sourcing new business. The referral fee is NOT added to the conveyancing charges that would ordinarily be quoted.
The agent routinely refers sellers (and buyers) to a Removals and Storage Company. Should the client or a buyer decide to use this company the client or a buyer should know that the agent receives a referral fee to the value of £70 plus VAT from them for recommending a client or buyer to them.
For full referral fee details go to our website: www.scriven.co.uk : Disclosure of Referral Fees
Property Information Links
Useful links for property information:
Find information about a property in England or Wales:
https://search-property-information.service.gov.uk
Mobile and broadband checker: If mobile coverage and broadband speed is an important issue we would suggest checking with: https://checker.ofcom.org.uk
Flooding: If you wish to check flooding information in respect of the property, the following may be of assistance: https://www.gov.uk/request-flooding-history
Long term flood risk check of an area in England: https://www.gov.uk/check-long-term-flood-risk
Service provider information: we would suggest the following:
Gas supply:
https://www.ofgem.gov.uk/information-consumers/energy-advice-households/finding-your-energy-supplier-or-network-operator
https://www.findmysupplier.energy
Electric supply:
https://www.energynetworks.org/customers/find-my-network-operator
https://www.nationalgrid.co.uk
Water supplier:
https://www.ofwat.gov.uk/households/your-water-company
https://www.water.org.uk/customers/find-your-supplier
Consumer code for house builders:
https://consumercode.co.uk
Energy Efficiency and Environmental Impact

Although these particulars are thought to be materially correct their accuracy cannot be guaranteed and they do not form part of any contract.
Property data and search facilities supplied by www.vebra.com