1 Illfracombe Gardens
Whitley Bay
NE26 3ND
Ashbrooke, Monkseaton
£389,950
3 Bedroom House - Semi-Detached
- THREE BEDROOM SEMI DETACHED HOUSE
- POPULAR RESIDENTIAL LOCATION
- STYLISH RECEPTION ROOM
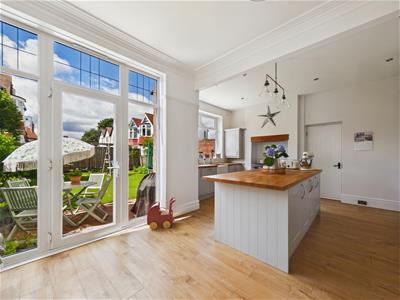
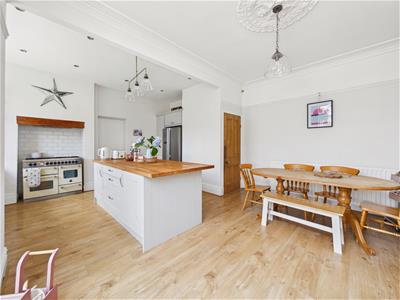
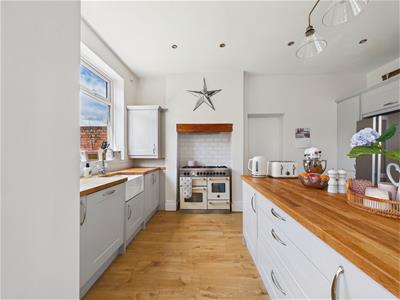
- FABULOUS OPEN PLAN KITCHEN DINER
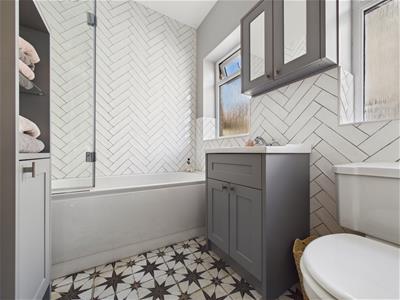
- MODERN FAMILY BATHROOM
- FRONT GARDEN WITH DRIVEWAY
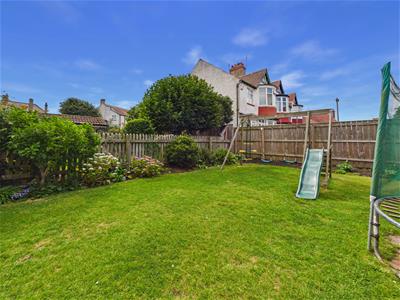
- GENEROUS SIZED WEST FACING REAR GARDEN

- EPC RATING D
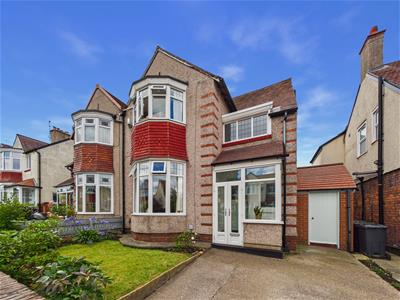
Situated within one of Monkseaton's most sought-after residential locations, this exceptional three-bedroom semi-detached family home effortlessly combines timeless character with stylish contemporary living. Beautifully presented throughout, the property has been lovingly enhanced by the current owners, retaining a wealth of original features whilst offering an impressive open-plan layout perfectly suited to modern family life.
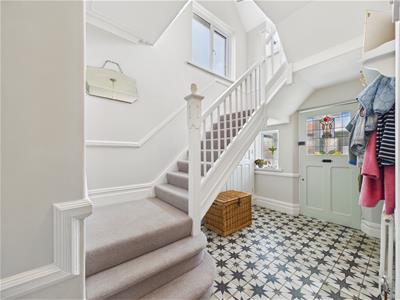
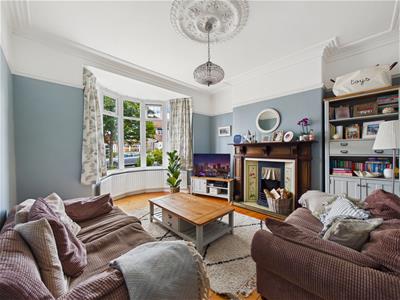
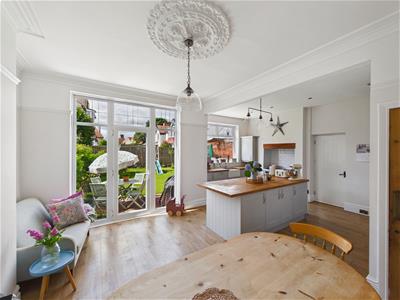
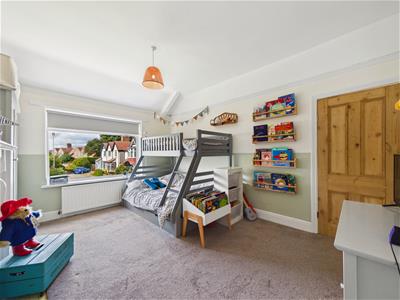
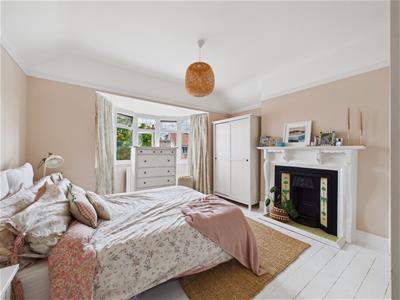
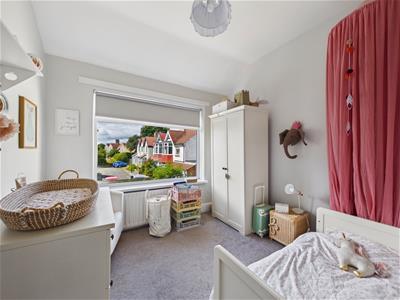
The accommodation begins with a charming vestibule leading into a welcoming hallway beautifully designed. To the front is an elegant reception room featuring a beautiful fireplace. To the rear, the property opens into a truly stunning open plan kitchen, dining and family room, thoughtfully designed with a central island, quality cabinetry and ample space for entertaining, whilst enjoying direct access to the rear garden. To the first floor are three beautifully presented bedrooms, including two generous doubles, two of which retain feature fireplaces, alongside a contemporary family bathroom with WC, finished to an exceptional standard.
Externally, the property enjoys a well-maintained front garden with a private driveway providing convenient off-street parking. To the rear is a fantastic west-facing garden, offering a generous lawn, established planting and excellent outdoor entertaining space, making it the perfect place to enjoy afternoon and evening sunshine.
Ashbrooke is perfectly positioned within the heart of Monkseaton, a highly regarded coastal suburb renowned for its excellent schools, Metro links and wide range of local amenities. The beautiful beaches of Whitley Bay, vibrant cafés, independent shops and picturesque coastline are all within easy reach, while excellent transport connections make commuting across the region simple. This outstanding home offers the perfect combination of character, contemporary living and an enviable coastal lifestyle.
VESTIBULE
1.98m x 0.84m (6'6" x 2'9" )
HALLWAY
4.06m x 2.39m (13'4" x 7'10")
RECEPTION ROOM
4.06m x 3.81m (13'4" x 12'6" )
KITCHEN DINER
4.32m x 6.32m (14'2" x 20'9")
LANDING
1.98m x 1.42m (6'6" x 4'8" )
BEDROOM
3.86m x 3.66m (12'8" x 12'0" )
BEDROOM
4.42m x 3.15m (14'6" x 10'4" )
BEDROOM
2.84m 2.57m (9'4" 8'5" )
BATHROOM WC
2.36m x 1.88m (7'9" x 6'2" )
Energy Efficiency and Environmental Impact
Although these particulars are thought to be materially correct their accuracy cannot be guaranteed and they do not form part of any contract.
Property data and search facilities supplied by www.vebra.com