.png)
14 Duke Street
Darlington
Co Durham
DL3 7AA
Bryan Close, Hurworth, Darlington
Price £240,000
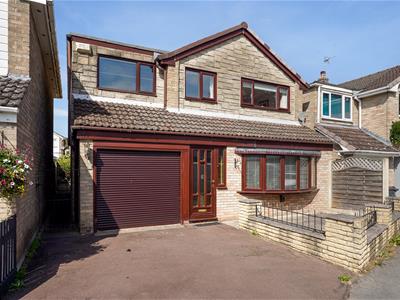
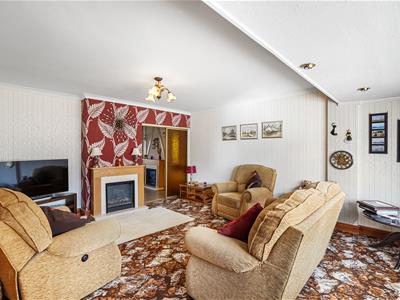
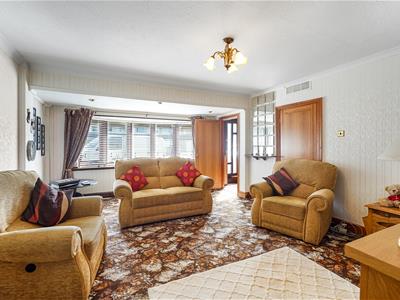
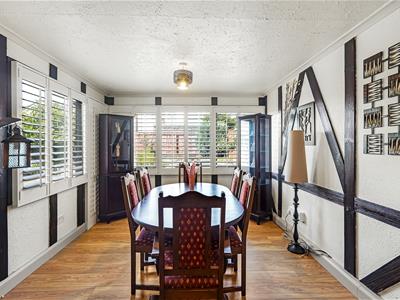
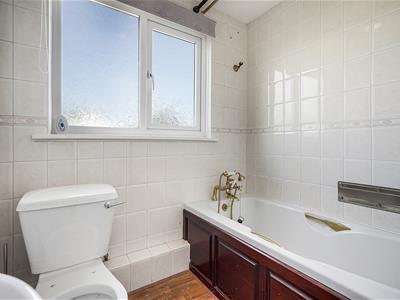
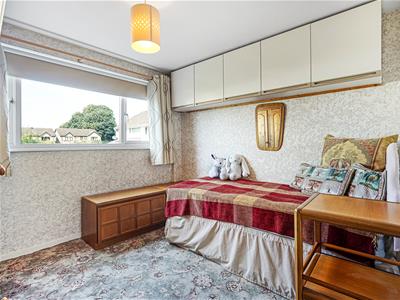
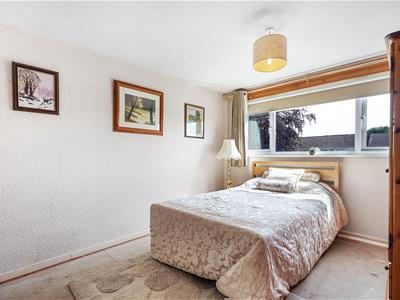
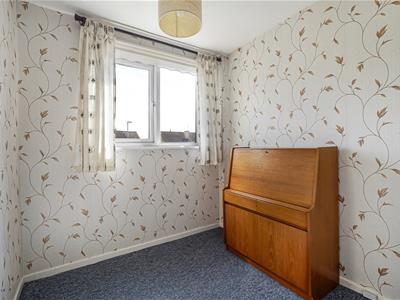
4 Bedroom House - Detached
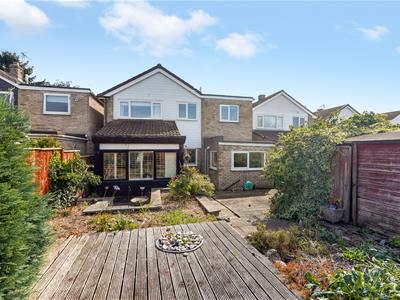
- Detached family home
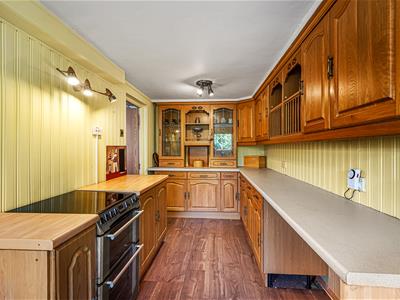
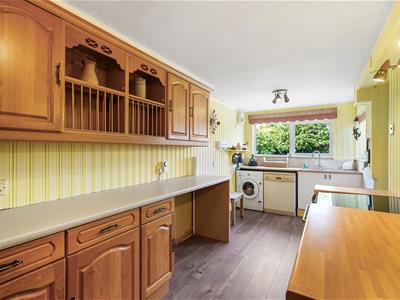
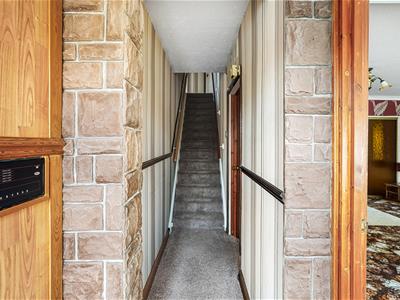
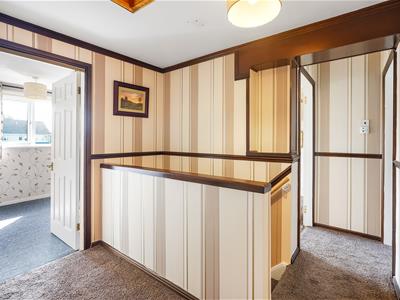
- In need of modernisation, huge potential!
- 4 bedrooms
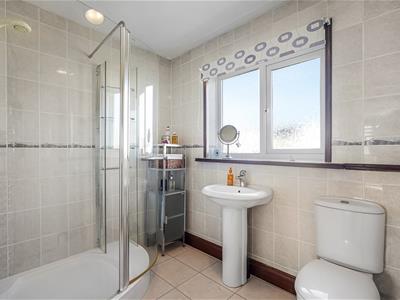
- 2 Bathrooms (one ensuite)
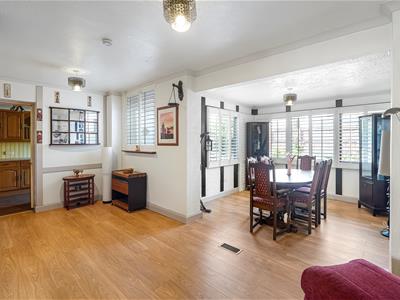
- 2 large living spaces
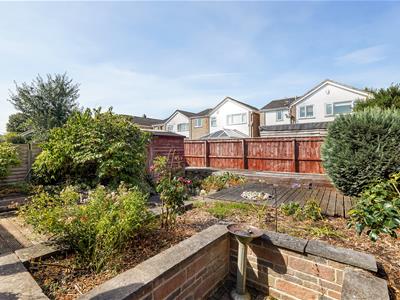
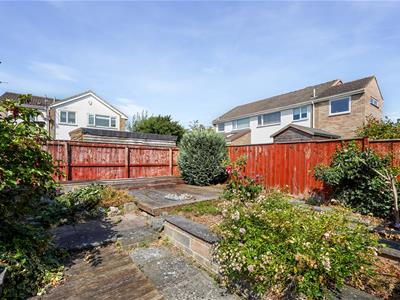
- Private rear garden
- Off street parking and garage
- Very popular village location
- No onward chain
Chain free and ready to renovate....
Welcome to the charming area of Bryan Close, Hurworth, Darlington. This delightful detached house is a step back in time and requires modernisation, but once the hard work is done, wow, you'd have yourself a cracking detached home in a very popular location!
Spanning an impressive 1,345 square feet, the property boasts two spacious reception rooms, ideal for both entertaining guests and enjoying quiet family evenings.
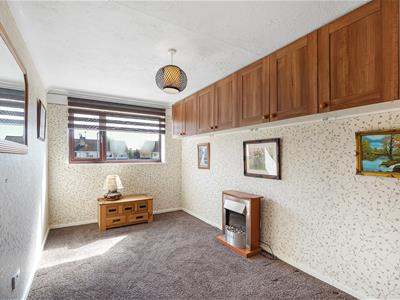
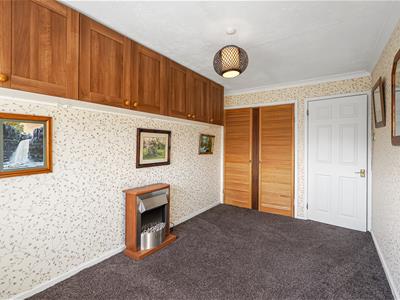
With four well-proportioned bedrooms, there is ample space for a growing family or for those who simply desire extra room for guests or a home office. The two bathrooms (one ensuite) provide convenience and privacy, ensuring that morning routines run smoothly.
The exterior of the property features parking for up to three vehicles, a valuable asset in today’s busy world. The surrounding area is known for its friendly community and excellent local amenities, making it an ideal location for families and professionals alike.
This home is not just a place to live; it is a sanctuary where comfort meets practicality. Whether you are looking to settle down or seeking a sound investment, this property in Hurworth is sure to impress. Do not miss the opportunity to make this lovely house your new home.
GENERAL INFORMATION:
Tenure: Freehold
Services: gas central heating, mains electric, water and drainage.
Double glazing
Local Authority: Darlington Borough Council (Tax Banding D)
Buyers Identification Checks
Should a purchaser(s) have an offer accepted on a property marketed by Carvers they will need to undertake an identification check. This is done to meet our obligation under Anti Money Laundering Regulations (AML) and is a legal requirement. We use a specialist third party service to verify your identity, this is not a credit check and will have no effect on credit history. The cost of these checks is £36 inc. VAT per buyer, which is paid in advance, when an offer is agreed and prior to a sales memorandum being issued. This charge is non-refundable.
Property Size
Please note the property size is taken from the Energy Performance Certificate and may not take into account all rooms from the floorplan (due to unheated space not being calculated e.g. this may potentially exclude e.g a conservatory and/or garage)
Energy Efficiency and Environmental Impact

Although these particulars are thought to be materially correct their accuracy cannot be guaranteed and they do not form part of any contract.
Property data and search facilities supplied by www.vebra.com