
1 Market Place
Uttoxeter
Staffordshire
ST14 8HN
Allens Croft, Marchington, Staffordshire
£525,000
5 Bedroom House - Detached
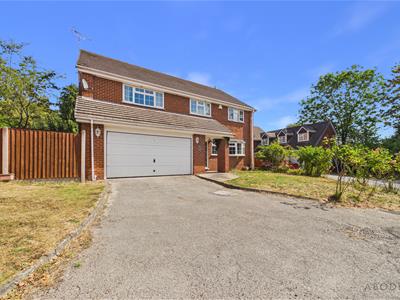
This spacious detached family home offers five bedrooms, a generous plot, ample off-road parking and a double garage. Well presented throughout, the property provides excellent family accommodation whilst offering scope for buyers to add their own style.
The living accommodation is arranged over two floors and benefits from double glazing throughout. The ground floor comprises;- an entrance hallway, downstairs WC, spacious living room, separate dining room and fitted kitchen. Upstairs are five bedrooms, including a master bedroom with ensuite, together with a family bathroom.
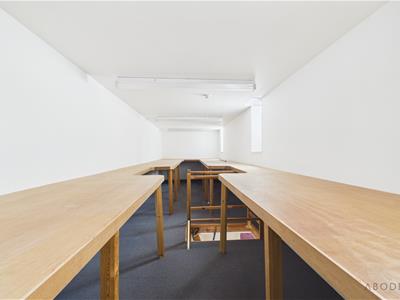
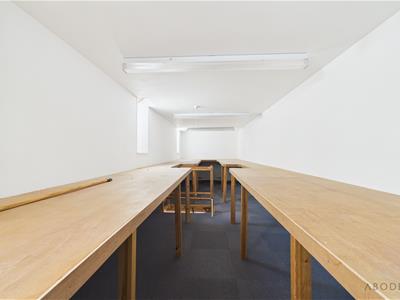
The loft space is accessed via a pull-down ladder and has been fitted with useful workbenches, providing excellent additional storage and potential for use as a home office or hobby space, subject to suitability.
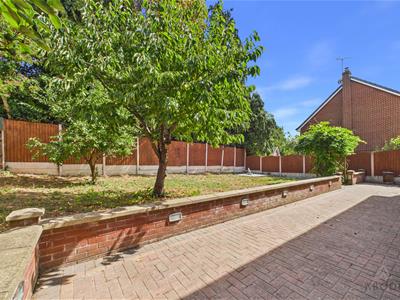
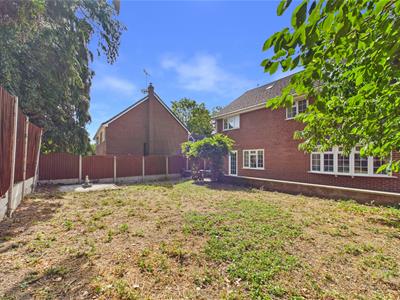
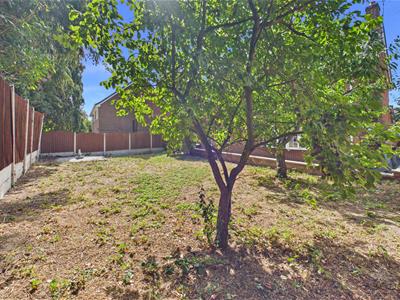
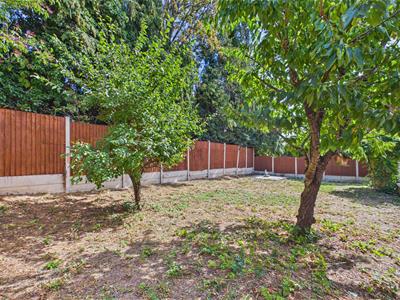
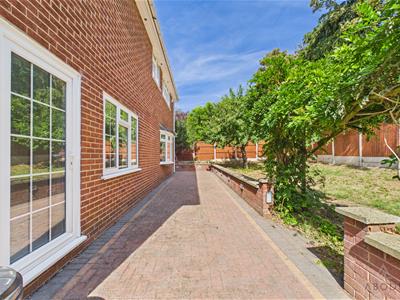
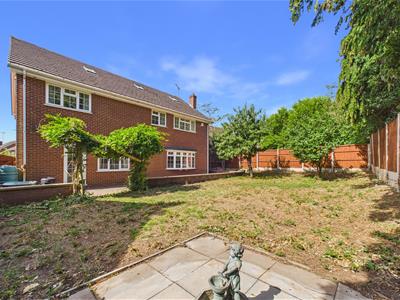
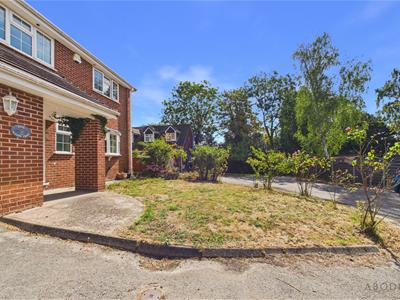
Externally, the property occupies a generous plot with gardens to the front and rear. The rear garden provides a good-sized outdoor space for families and entertaining, whilst the driveway offers ample parking. The double garage has an electric door and provides further useful storage, workspace or potential for alternative uses, subject to any necessary permissions.
Situated in the sought-after village of Marchington, the property enjoys a pleasant rural setting surrounded by attractive Staffordshire countryside. The village has a strong community feel, whilst the nearby towns of Uttoxeter and Burton upon Trent provide a wider range of shops, supermarkets, schools, restaurants and leisure facilities. The location also offers convenient access to the A50, making it well placed for commuters travelling across the Midlands.
An excellent family home offering generous accommodation, a versatile loft, substantial garage and attractive gardens. Early viewing is highly recommended.
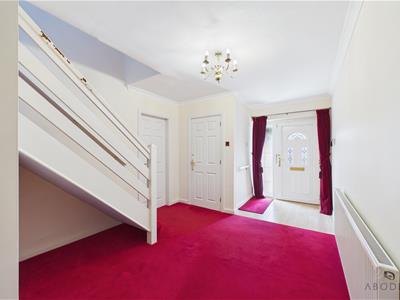
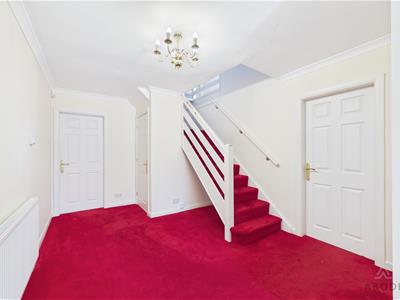
Entrance Hallway
uPVC double glazed door leading in from the front, central heating radiator, stairs leading to the first floor and useful understairs storage cupboard.
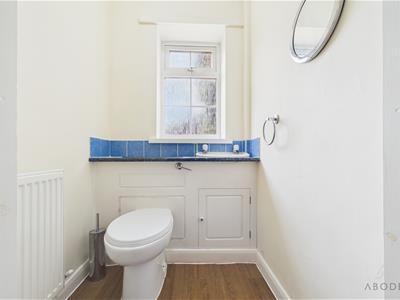
WC
WC and wash hand basin with storage cupboard below, uPVC double glazed window to the front elevation and central heating radiator.
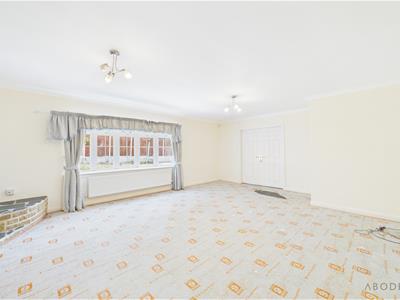
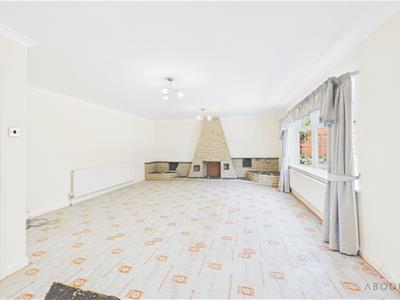
Living Room
uPVC double glazed bay window to the rear elevation, chimney offering potential to add a log burner, central heating radiator and double doors leading into;-
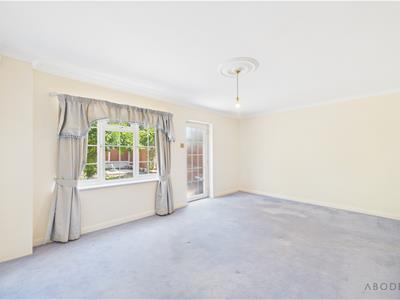
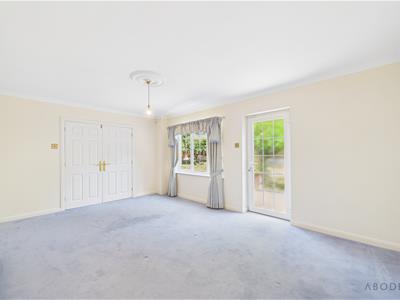
Dining Room
uPVC double glazed window to the rear elevation, door leading out into the garden and central heating radiator.
Kitchen
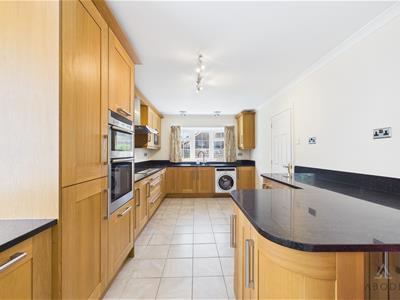
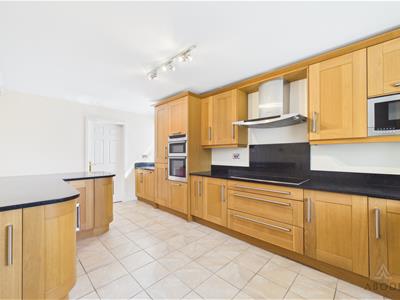
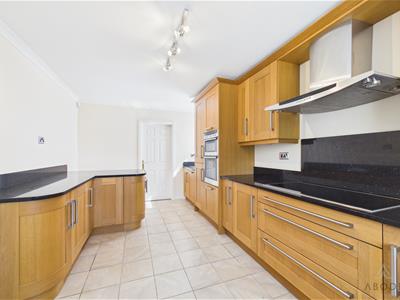
Fitted with a range of base and eye-level units with complementary granite worktops, one and a half bowl sink with drainer, integrated cooker and grill, plus induction hob and extractor hood above. Integrated washing machine, fridge freezer, microwave and dishwasher. Breakfast bar, tiled flooring, uPVC double glazed windows to the front and side elevations and central heating radiator.
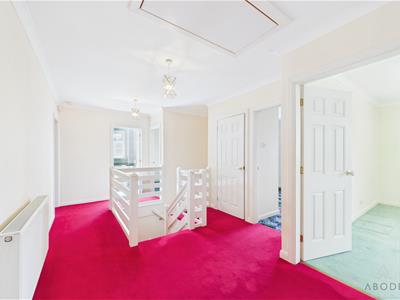
Landing
Loft access, airing cupboard and central heating radiator.
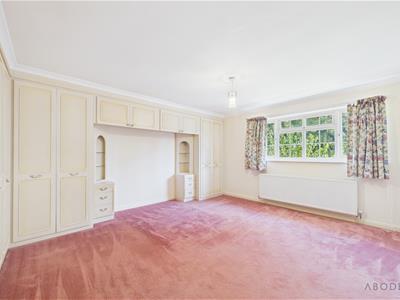
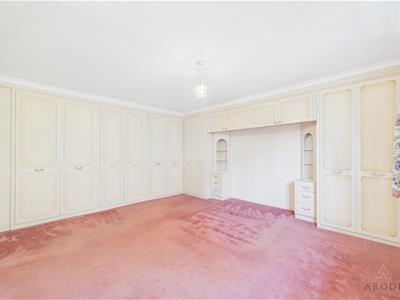
Master Bedroom
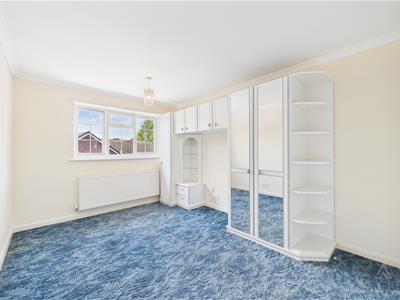
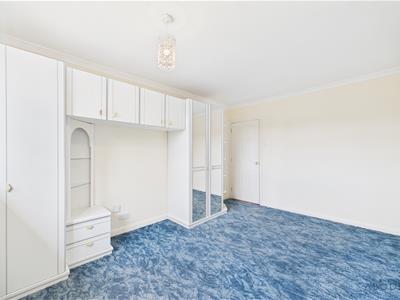
uPVC double glazed window to the rear elevation, central heating radiator, fitted wardrobes with matching bedside tables, and corner shelving units with integrated lighting.
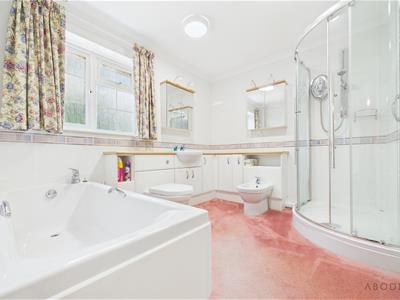
Ensuite
Four-piece suite comprising WC, wash hand basin, bath and separate double shower cubicle. Storage cupboards with complementary worktops, uPVC double glazed window to the rear elevation, heated towel radiator, mirrored medicine cabinets and tiled walls.
Bedroom
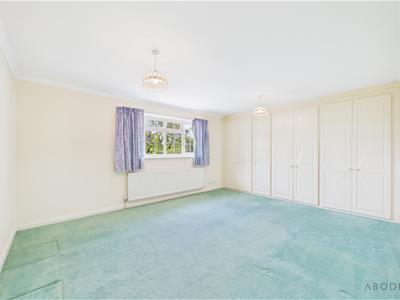
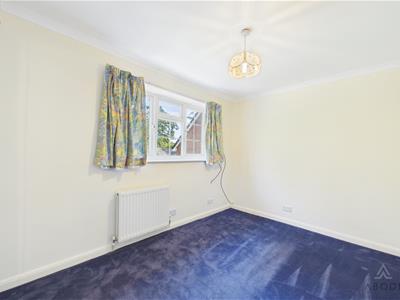
uPVC double glazed window to the front elevation, central heating radiator and built-in wardrobes.
Bedroom
uPVC double glazed window to the front elevation, central heating radiator and built-in wardrobes with drawers and shelving, together with a corner shelving unit with lighting.
Bedroom
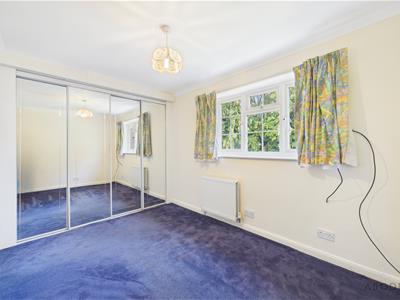
uPVC double glazed window to the rear elevation, central heating radiator and built-in mirrored wardrobes with integrated lighting.
Bedroom
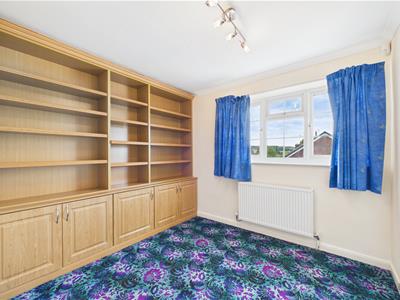
uPVC double glazed window to the front elevation, central heating radiator and built-in storage cupboards with shelving.
Family Bathroom
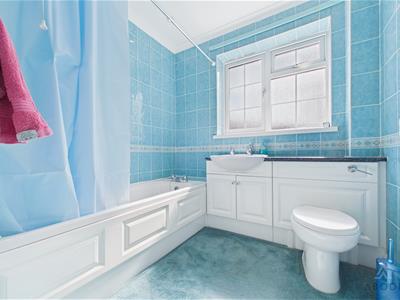
White suite comprising WC, wash hand basin with storage cupboard below, and bath with shower over. Tiled walls, uPVC double glazed window to the side elevation, spot lighting and central heating radiator.
Loft Room
Skylights to the rear elevation, eaves storage.
Garage
Electric up-and-over garage door, power and lighting, water tap, and the boiler housed within.
Outside
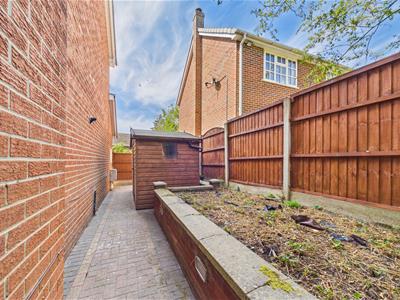
Driveway to the front providing ample off-road parking and access to the double garage. Front garden laid to lawn with a variety of shrubs. Gated access leads to the rear garden, which is mainly laid to lawn with patio area and a variety of mature trees. Timber shed with power and lighting.
Although these particulars are thought to be materially correct their accuracy cannot be guaranteed and they do not form part of any contract.
Property data and search facilities supplied by www.vebra.com