
3a Bishopthorpe Road
York
YO23 1NA
Carr Lane, Escrick
Guide Price £565,000
4 Bedroom House - Detached
- Attractive Stone Built 4 Bed Detached
- Set In Large Gardens
- Occupying a Highly Desirable Position
- Within Fulford School Catchment
- In a Sought After Village
- Easy Access to York City Centre
- Council Tax F
- EPC E
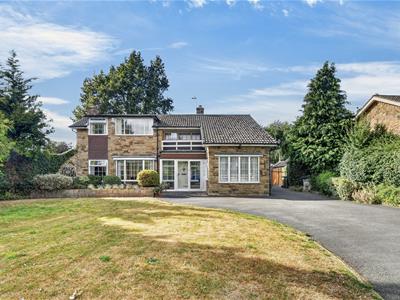
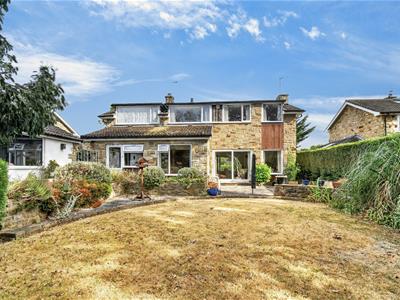
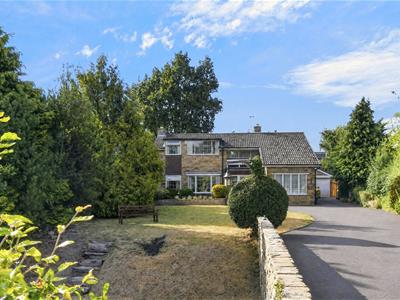
AN ATTRACTIVE STONE-BUILT 4 BEDROOM DETACHED HOUSE SET IN LARGE GARDENS, OCCUPYING A HIGHLY DESIRABLE POSITION IN THE CENTRE OF THIS SOUGHT AFTER VILLAGE, WITHIN FULFORD SCHOOL CATCHMENT AND WITH EASY ACCESS INTO YORK CITY CENTRE.
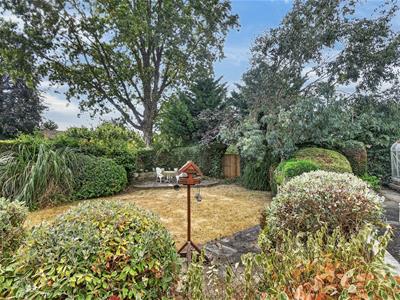
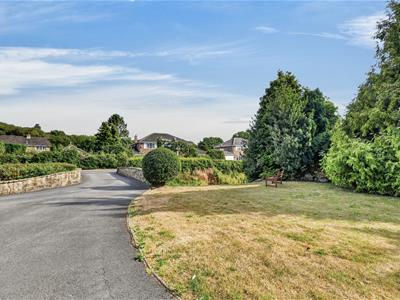
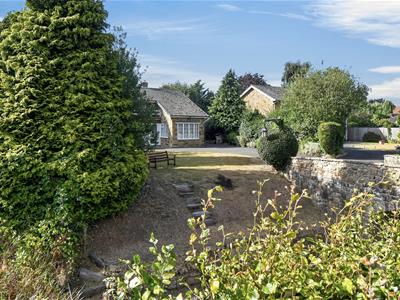
The bright and spacious living accommodation benefits from central heating and double glazing and comprises entrance porch, hallway, cloaks/w.c., large reception room, dining room, large open-plan breakfast kitchen, ground floor bedroom, first floor landing, large master bedroom with walk-in shower cubicle, 2 further bedrooms and bathroom/w.c. To the outside a pretty stone bridge leads to a large front garden and driveway leading to a double brick built garage and a good sized private rear garden.
An internal viewing is highly recommended.
Porch
Sliding patio doors. Door to
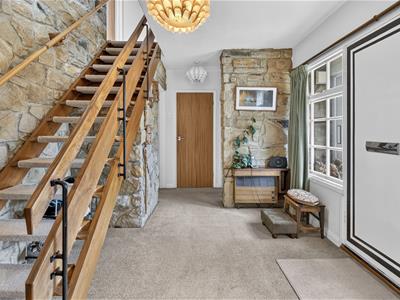
Hallway
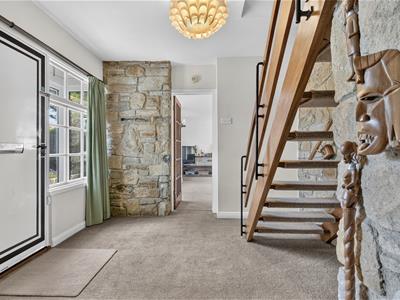
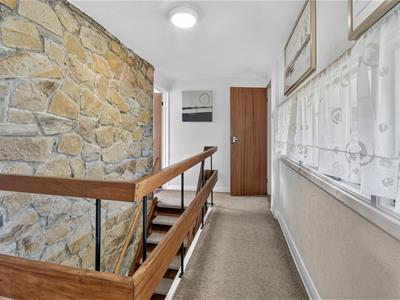
Stairs to first floor, large walk in storage cupboard. Doors to
Cloaks/w.c
Window to side, wash hand basin, w.c.
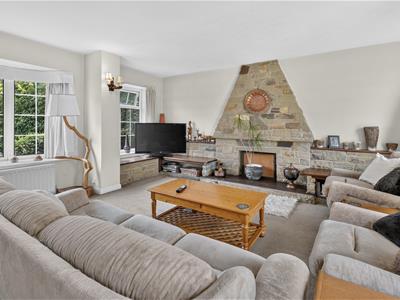
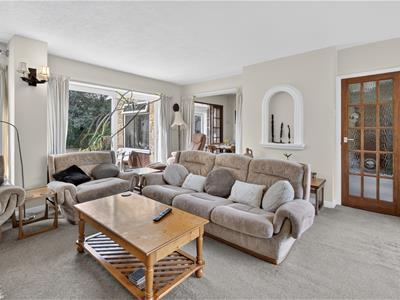
Sitting Room
5.49m x 5.38m (18'0" x 17'7")Bow window to front, further windows to front and rear, feature stone fireplace with open hearth for real fire, radiators, TV point, power points.
Dining Room
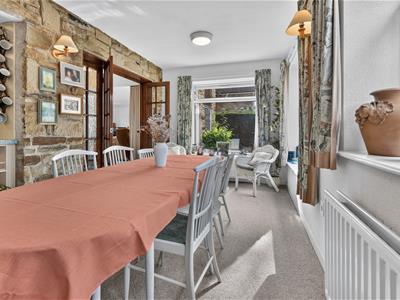
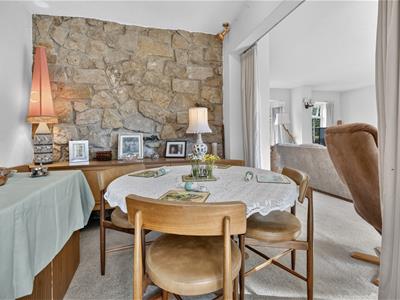
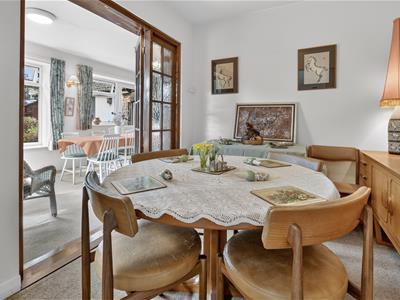
2.54m x 2.53m (8'3" x 8'3")Opening from sitting room and double doors to breakfast kitchen
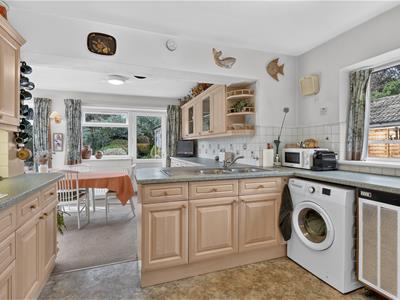
Kitchen/Diner
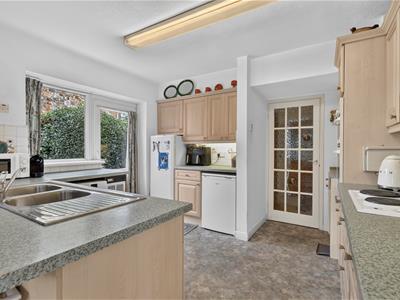
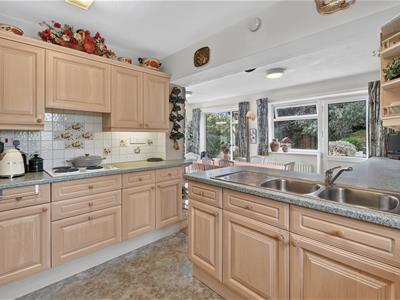
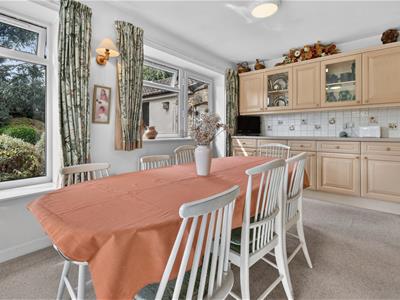
5.74m x 5.33m (18'9" x 17'5")Large open plan space with dining area with windows to two aspects and door to garden, radiator, power points. Kitchen area with range of base and wall units, double sink unit, plumbing for washing machine, built in double oven and hob with extractor above, window to side and door to garage
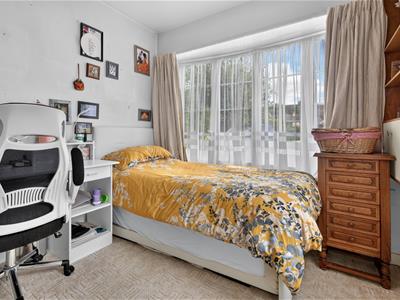
Bedroom 4
3.15m x 2.84m (10'4" x 9'3")Bow window to front, window to side, built in wardrobe, radiator, power points. Carpet.
Landing
Window to front. Doors leading to
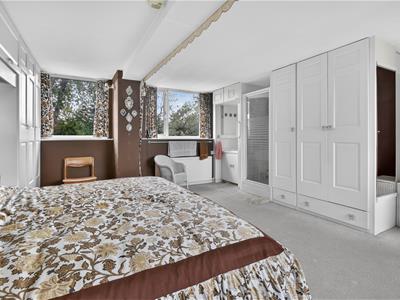
Bedroom 1
5.38m x 5.13m (17'7" x 16'9")Large master bedroom with windows to front and rear, built in wardrobes, shower cubicle, radiators, power points. Carpet.
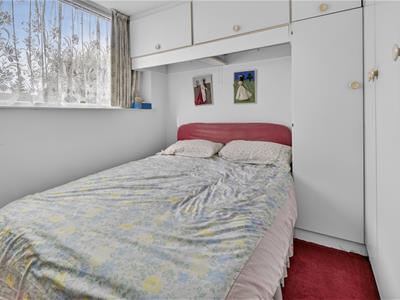
Bedroom 2
3.48m x 2.54m (11'5" x 8'3")Window to rear, built in wardrobe, vanity unit housing sink, radiator, power points. Carpet.
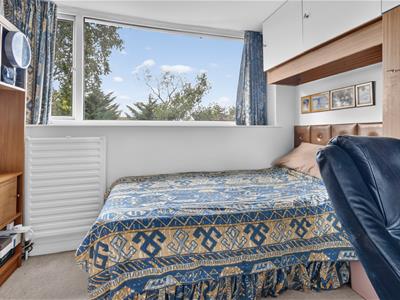
Bedroom 3
3.20m x 2.54m (10'5" x 8'3")Window to rear, radiator, power points. Carpet
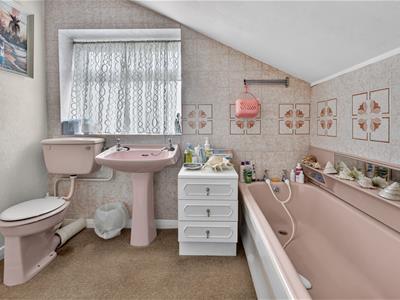
Bathroom
Three piece suite comprising panelled bath, wash hand basin, w.c., window to side, large built in linen cupboard.
Outside
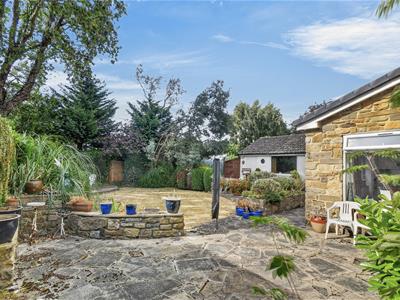
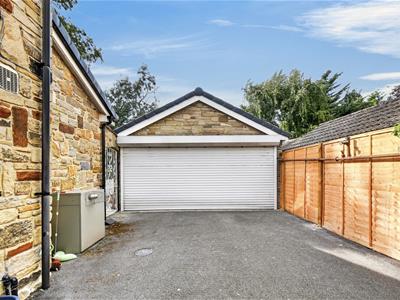
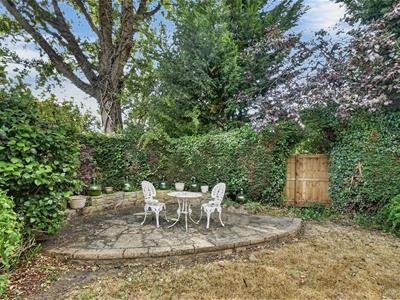
A pretty stone bridge leads to a large front garden set to lawn with well stocked flower borders with shrubs and trees and a long driveway which leads to a detached garage 19 x 16'7 with pitched roof, electric door, power and light. Attractive and private rear garden set to lawn with patio areas, flower borders, shrubs and trees, greenhouse (with water and electric) and garden shed
Agents Note:
To be able to purchase a property in the United Kingdom all agents have a legal requirement to conduct Identity checks on all customers involved in the transaction to fulfil their obligations under Anti Money Laundering regulations. A charge to carry out these checks will apply. Please ask our branch for further details.
Energy Efficiency and Environmental Impact

Although these particulars are thought to be materially correct their accuracy cannot be guaranteed and they do not form part of any contract.
Property data and search facilities supplied by www.vebra.com