10-12 Eggbuckland Road
Henders Corner
Mannamead
Plymouth
Devon
PL3 5HE
The Drive, Hartley, Plymouth
Guide Price £650,000
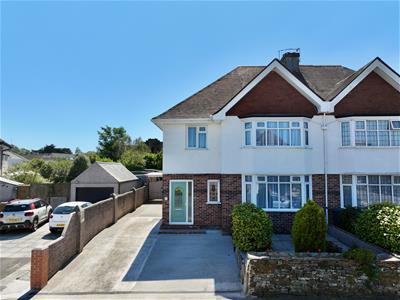
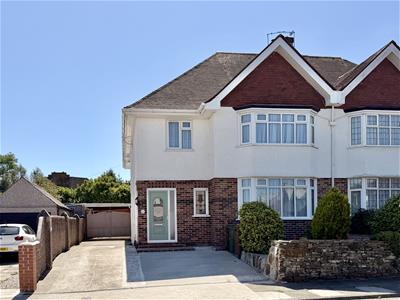
4 Bedroom House - Semi-Detached
- A most spacious 1930s built semi-detached house
- Generously proportioned acommodation
- New uPVC double-glazing & gas central heating with new boiler
- Panelled reception hall, wc
- Generous sized lounge, snug & sun room
- Spacious modern fitted integrated kitchen
- 4 bedrooms, bathroom
- Master bedroom with en-suite
- Excellent parking on double width drive
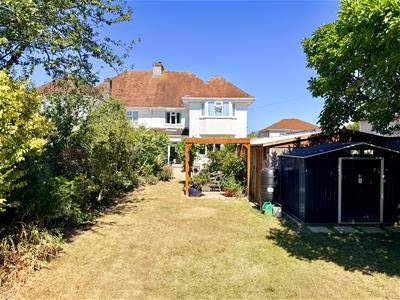
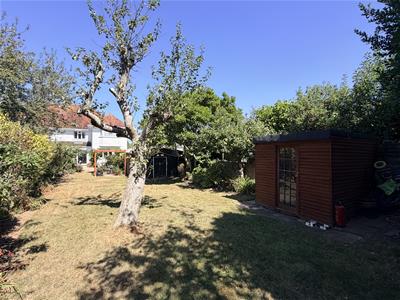
- Southerly facing, mature rear garden
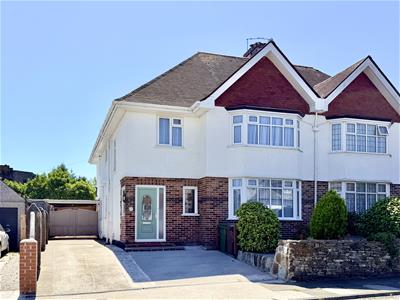
Spacious 1936 semi-detached home on a generous level plot, offering ample parking, a new 30' garage, 4 bedrooms, master en-suite, lounge, sun room, modern kitchen, family bathroom & a long southerly facing rear garden.
THE DRIVE, HARTLEY, PLYMOUTH, PL3 5SU
SUMMARY
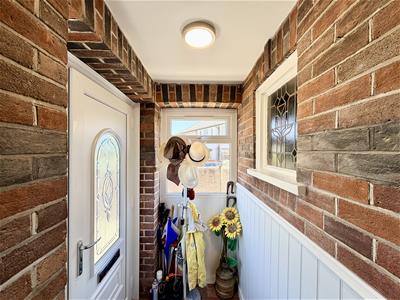
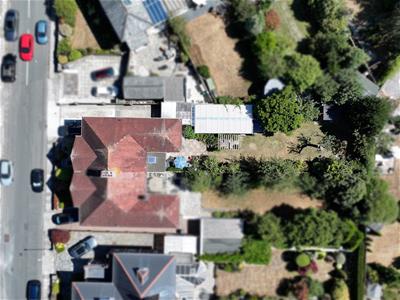
A spacious, semi-detached house understood to have been built circa 1936. Standing on a generous sized level plot. Excellent parking on a double width drive, a wide side drive & 30' large new garage. Generously proportioned accommodation with remodelled porch, a spacious panelled reception hall, downstairs cloakroom/wc, a good sized lounge with fireplace, a snug (former dining room), sun room, breakfast room & spacious modern fitted integrated kitchen. There are 4 bedrooms, the master bedroom with an en-suite shower room, a family bathroom/wc. A long, southerly facing enclosed rear garden. The property has the benefit of newly installed double-glazing & recently replaced exterior doors.
LOCATION
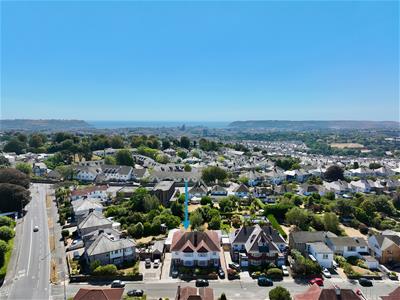
Found in the prime, popular & established residential area of Hartley. This property is located on the southerly side of the drive. variety of local services & amenities near-by & convenient for access into the city & close by connections to major routes in other directions.
ACCOMMODATION
GROUND FLOOR
ENTRANCE LOBBY
1.60m x 0.99m (5'3 x 3'3)
RECEPTION HALL
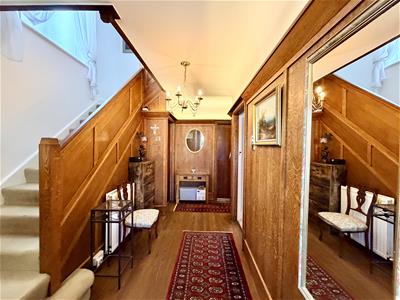
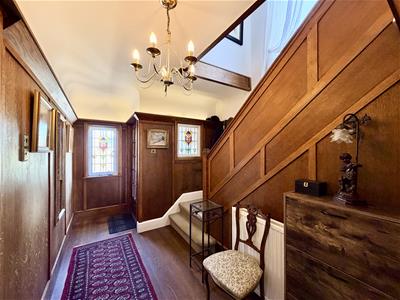
5.08m x 2.82m (16'8 x 9'3)Panelled walls. Staircase rises & turns to the 1st floor.
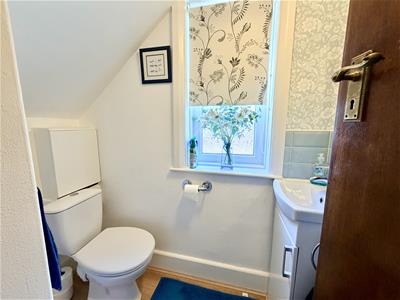
WC
1.83m x 1.30m maximum (6' x 4'3 maximum)'L-shaped'. White modern wc & wash-hand basin.
LOUNGE
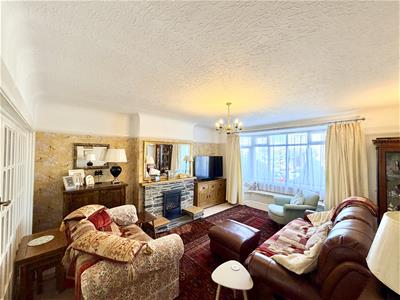
5.11m x 4.42m maximum (16'9 x 14'6 maximum)Wide bay window to the front with built-in seat. Focal feature fireplace with fitted coal effect gas fire. Double doors into:
SNUG (FORMER DINING ROOM)
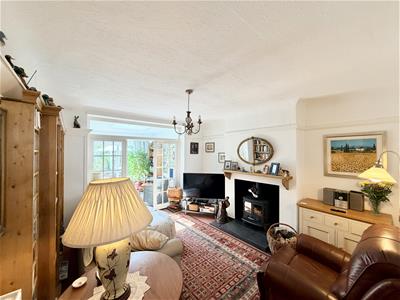
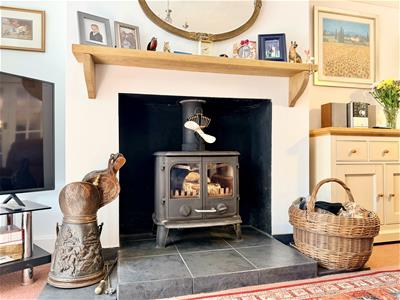
4.17m x 3.73m maximum (13'8 x 12'3 maximum)Fireplace with Morso wood burning stove. Three glazed doors into:
SUN ROOM
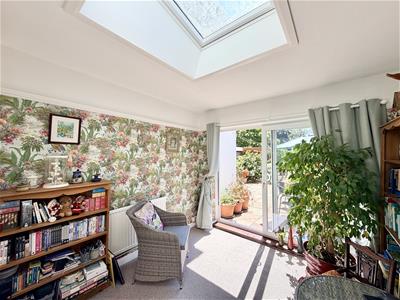
3.02m x 2.92m (9'11 x 9'7)Patio-style doors overlook & open to the rear garden.
BREAKFAST ROOM
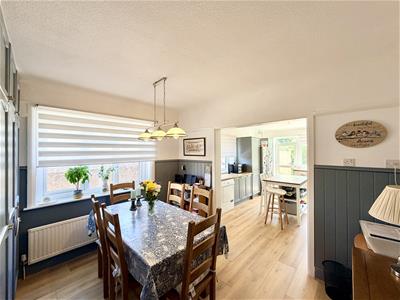
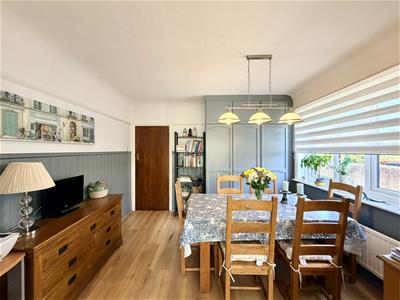
3.51m x 3.25m (11'6 x 10'8)Picture rail. Dado rail with panelling under. Fitted unit. Archway into:
KITCHEN
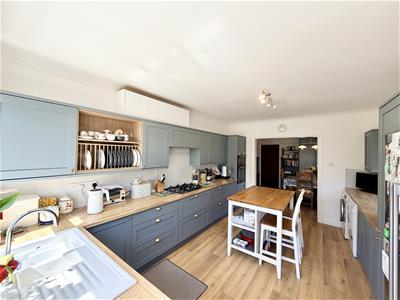
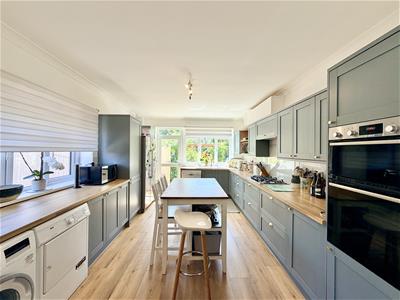
4.88m x 3.45m (16' x 11'4)Quality new fitted integrated kitchen with excellent range of cupboard & drawer storage. 1.5 bowl sink unit. Integrated appliances to include dual oven/grill. 5 ring gas hob with extractor hood over. Appliances include a Bosch dishwasher, Bosch washing machine & AEG tumble dryer. Space for American style fridge/freezer. Cupboard housing the Worcester Combi boiler installed in 2025.
FIRST FLOOR
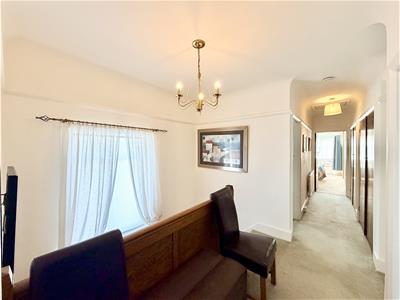
LANDING
2 large storage cupboards. Access into large insulated loft with potential for conversion.
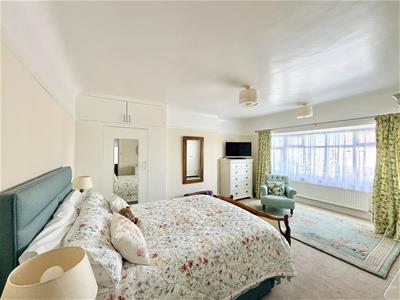
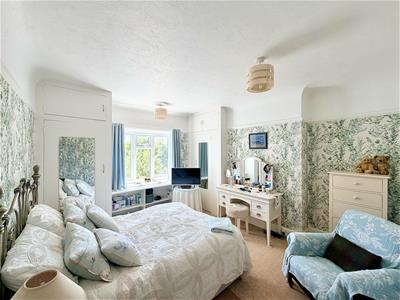
MASTER BEDROOM
5.18m x 3.53m maximum (17' x 11'7 maximum)Window overlooking the rear garden with builtin seat and storage under. Built-in wardrobe/cupboard storage. Door into:
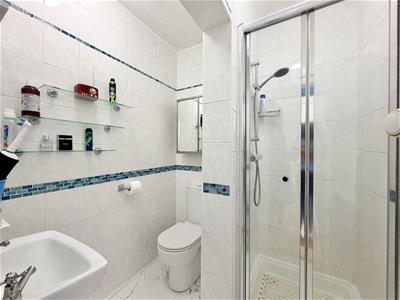
EN-SUITE SHOWER ROOM
White suite with wc, wash-hand basin & shower.
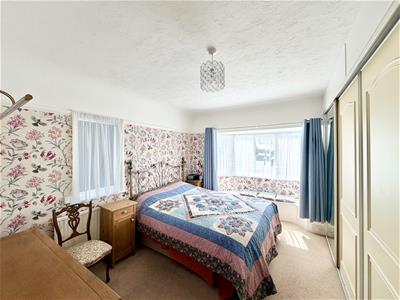
BEDROOM TWO
5.46m x 4.39m maximum (17'11 x 14'5 maximum)Bay window to the front. Built-in wardrobe.
BEDROOM THREE
5.69m x 3.73m maximum (18'8 x 12'3 maximum)Range of built-in bedroom furniture.
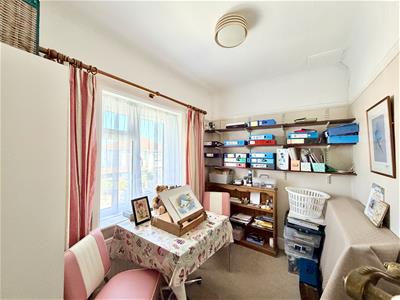
BEDROOM FOUR/STUDY
2.82m x 2.06m (9'3 x 6'9)Window to the front.
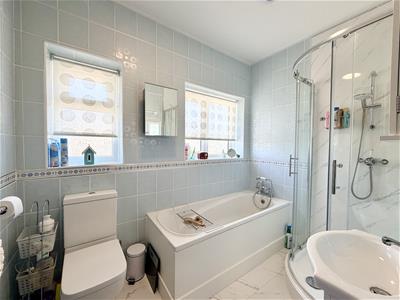
BATHROOM
Window to the side. Quality white suite including bath with mixer tap & shower attachment. New corner quadrant shower. Wash-hand basin. Wc.
EXTERNALLY
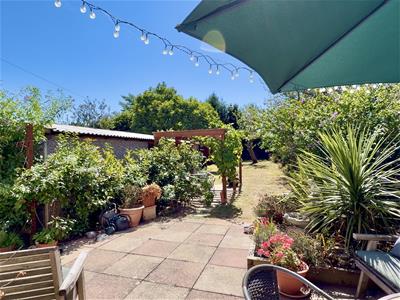
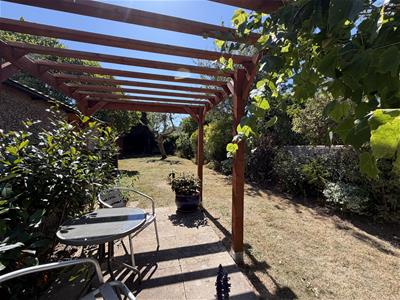
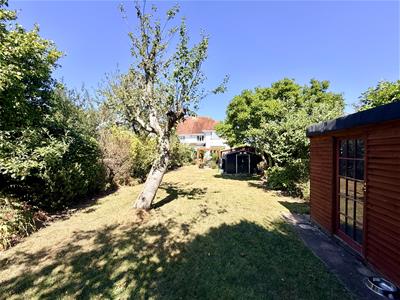
21' wide entrance opens into a new laid drive. Double width parking at the front. Incorporating drainage & a soakaway. 66' long x 9'6 wide drive. Lawned rear garden. Patio areas next to the property ideal for alfresco entertaining. Pergola. A long southerly facing & safe garden for children to play in.
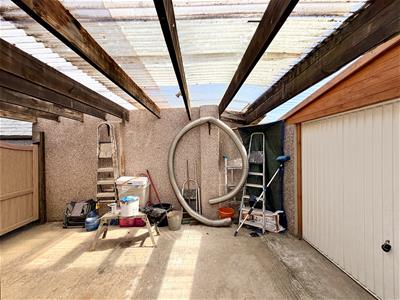
CARPORT
5.16m x 3.18m (16'11 x 10'5)Marine grade aluminium double doors to the drive. Door to the rear garden. New garage up & over door into:
GARAGE
9.14m x 4.27m (30' x 14')New concrete construction garage with pitched roof. Separate consumer unit for electric & lighting. Shed/Store & further outbuilding.
COUNCIL TAX
Plymouth City Council
Council Tax Band: E
SERVICES
The property is connected to all the mains services: gas, electricity, water and drainage.
Although these particulars are thought to be materially correct their accuracy cannot be guaranteed and they do not form part of any contract.
Property data and search facilities supplied by www.vebra.com