
Duffield House, Town Street
Duffield
Derbyshire
DE56 4GD
Hilltop Rise, Belper
Asking Price £350,000
3 Bedroom House - Detached
- A Superbly Presented Modern Detached House With NHBC Warranty
- Entrance Hall And Cloakroom/Wc
- Comprehensively Fitted Dining Kitchen And Utility Room
- Sitting Room With Double Aspect Windows
- Three Double Bedrooms
- Family Bathroom And En Suite Shower Room
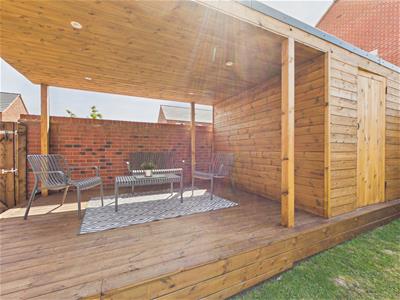
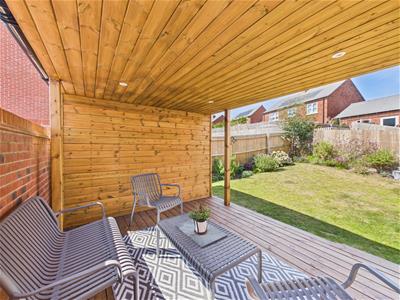
- Enclosed South/ Westerly Facing Garden With Extensive Decked Veranda
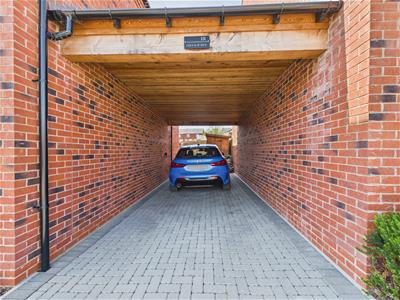
- Two Wooden Sheds, Driveway And Carport With Tiled Roof
- Easy Access To Belper Town Centre And Amenities
- Convenient For A6, A38, M1, The Peak District And Belper Train Station
Located in the charming area of Hilltop Rise, Belper, this superbly appointed modern detached house offers a delightful blend of comfort and style. Built by the reputable Wheeldon Brothers Ltd, this property comes with the added peace of mind of an NHBC warranty, ensuring quality and durability.
The home features a welcoming entrance hall that leads to a cloakroom and a spacious sitting room, perfect for relaxation or entertaining guests. The heart of the home is undoubtedly the well-appointed dining kitchen, which boasts integrated appliances and elegant French doors that open up to the enclosed garden, allowing for seamless indoor-outdoor living. A separate utility room adds to the practicality of this home.
As you ascend to the first floor, you will find a galleried landing that leads to three generously sized double bedrooms. The master bedroom benefits from an en suite shower room, providing a private retreat, while a family bathroom serves the other two bedrooms, ensuring ample facilities for family and guests alike.
The property is further enhanced by a delightful enclosed garden, which faces westerly, making it an ideal spot to enjoy the afternoon sun. The garden features bespoke covered timber decking, perfect for alfresco dining or simply unwinding in a tranquil setting, along with a convenient garden store for all your outdoor essentials.
Completing this wonderful home is a driveway and carport with a pitched and tiled roof, providing ample parking and storage solutions. This detached house is a perfect choice for families or anyone seeking a modern, stylish living space in a desirable location.
Belper town centre and all it's facilities is within walking distance. For commuters the A6, A38, M1 are within a short drive and trains from Belper Railway station provide connection to London St Pancras and other major cities. The Peak District is on the door step as is local open countryside.
The Location
Accommodation
Ground Floor
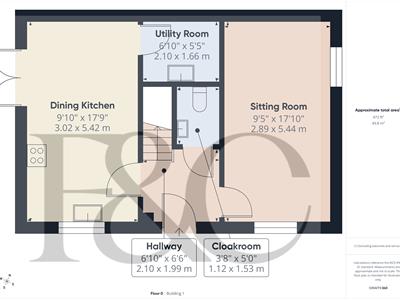
Entrance Hall
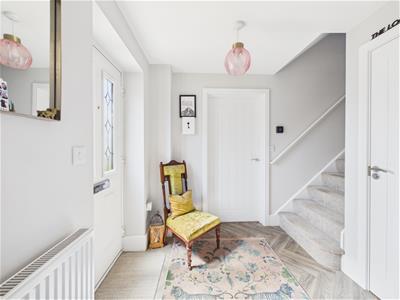
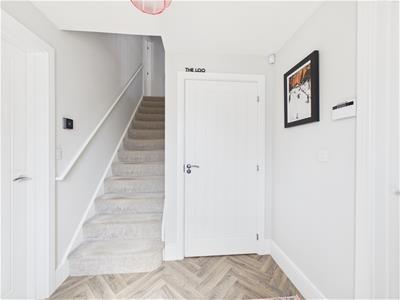 2.10 x 1.99 (6'10" x 6'6")Having a double glazed composite door with obscure and leaded glass inserts, a central heating radiator, a wood grain effect luxury vinyl floor and stairs leading off to the first floor.
Cloakroom
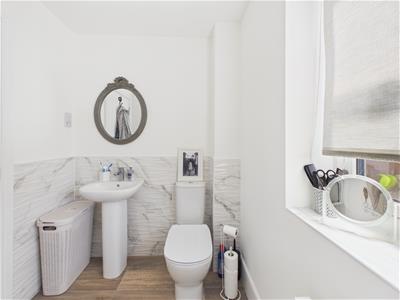
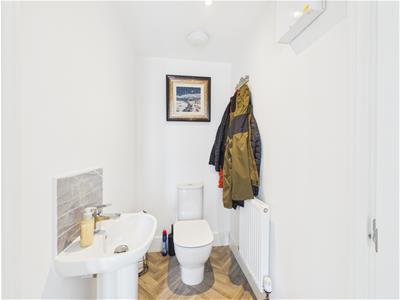 1.53 x 1.12 (5'0" x 3'8")Appointed with a two piece white suite comprising a pedestal wash handbasin and a low flush WC with tiling to the splashback areas. There is a central heating radiator, inset spotlighting and a wood grain effect luxury vinyl floor continuing through from the hallway.
Sitting Room
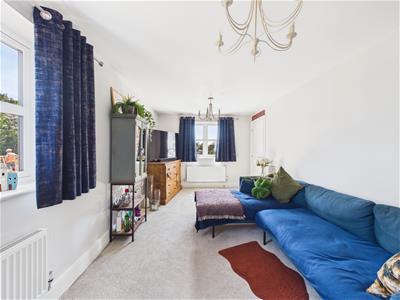
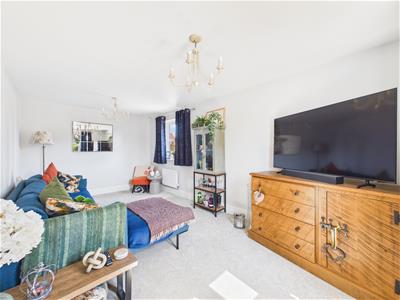 5.44 x 2.89 (17'10" x 9'5")Having UPVC double glazed windows to the front and side and two central heating radiators.
Dining Kitchen
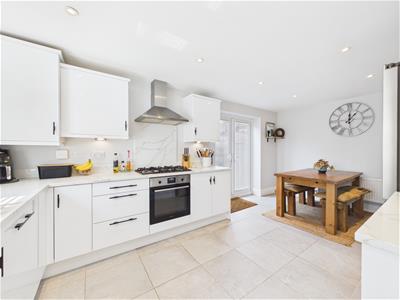
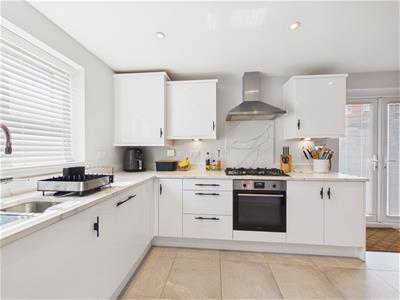
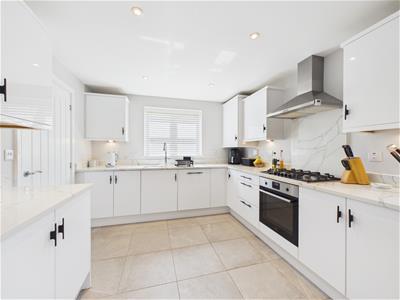 5.42 x 3.02 (17'9" x 9'10")Comprehensively fitted with a range of modern base cupboards, drawers and eye level units with a complementary marble effect roll top work surface over incorporating a sink drainer unit with mixer tap. Integrated appliances include an electric oven, a five ring gas hob, an extractor hood with light, a dishwasher and there is space for a fridge/freezer. Having a tiled floor, under lighting to the units, a concealed boiler (serving domestic hot water and central heating system) and inset spotlighting to the ceiling. There is a UPVC double glazed window to the front and UPVC double glazed French doors with inset blinds lead to the rear garden.
Utility Room
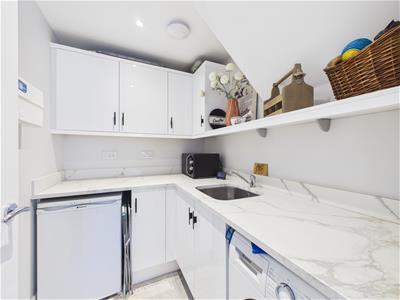 2.10 x 1.66 (6'10" x 5'5")Appointed with a range of base cupboards, drawers, eye level units and open shelving with a complementary work surface over incorporating a sink with mixer tap. Having plumbing for an automatic washing machine, tiling to the floor, inset spotlighting and a central heating radiator.
First Floor Landing
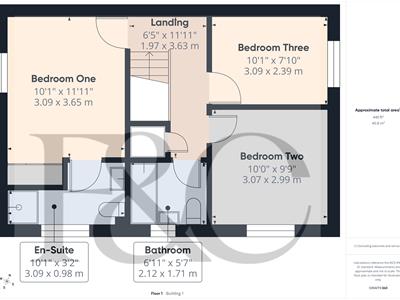
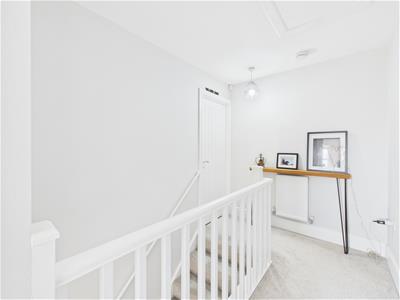 3.63 x 1.97 (11'10" x 6'5")A galleried landing with the central heating radiator and access is provided to the roof space. There is a built-in cupboard housing the hot water cylinder.
Bedroom One
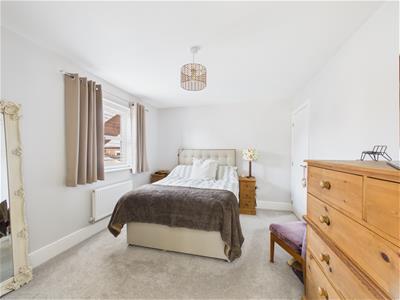
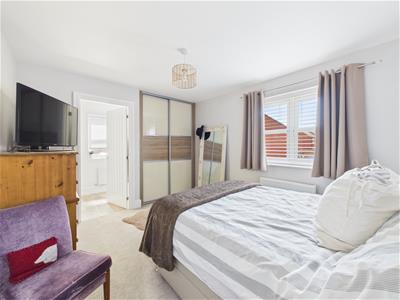 3.65 x 3.09 (11'11" x 10'1")With a central heating radiator and a UPVC double glazed window to the front elevation. Having a built-in double wardrobe with sliding doors providing excellent hanging and storage space.
En-Suite
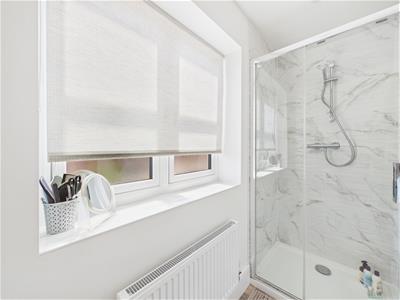 3.09 x 0.98 (10'1" x 3'2")Appointed with a three piece modern white suite comprising a pedestal wash handbasin, a low flush WC and a double shower cubicle with glass shower door and mains fed shower over. There is complementary tiling to all splashback areas, an extractor fan, inset spotlighting and a central heating radiator. Having a wood grain effect floor and a UPVC double glazed window with obscure glass.
Bedroom Two
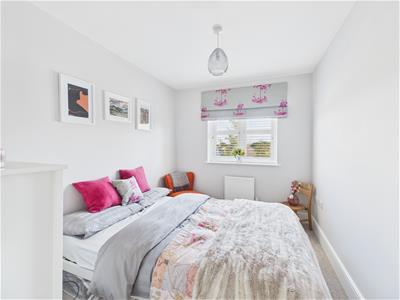
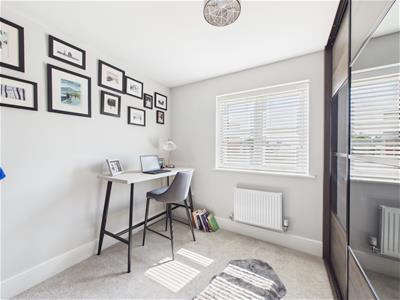 3.07 x 2.99 (10'0" x 9'9")A double bedroom with a central heating radiator and a UPVC double glazed window. Having a fitted, contemporary sliding door wardrobe with mirrored fronts which provides excellent hanging and storage space.
Bedroom Three
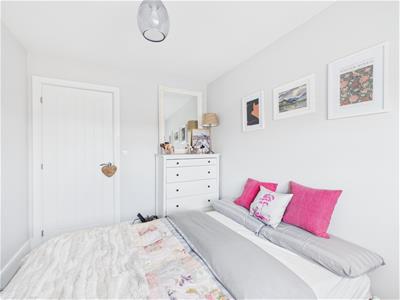 3.09 x 2.39 (10'1" x 7'10")A double bedroom with a central heating radiator and a UPVC double glazed window.
Bathroom
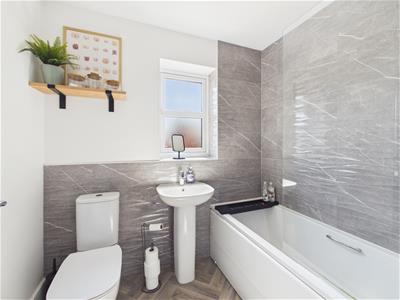 2.12 x 1.71 (6'11" x 5'7")Appointed with a three piece white suite comprising of a panelled bath with glass shower screen and mains fed shower over, a pedestal wash handbasin and a low flush WC with complementary tiling to all splashback areas and the shower surround. There is a wood grain effect luxury vinyl floor, a wall mounted chrome heated tower rail, inset spotlighting, an extractor fan and a UPVC double glazed window with frosted glass.
Outside
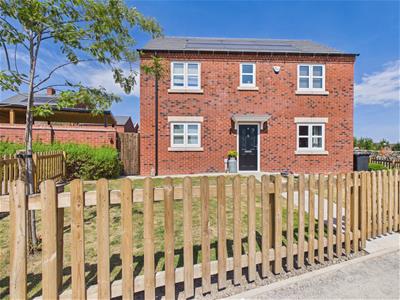
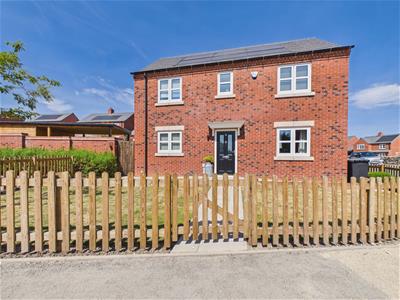
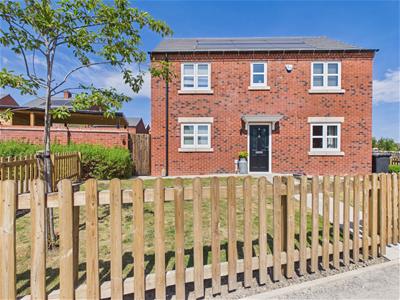
The house is nicely set back from the road behind a wooden picket fence with a gate and path leading to the front door. The front garden is lawned with outside lighting and a gate to the side giving access to the rear garden and patio.
To The Side/Rear
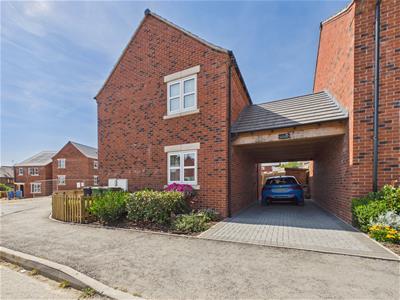 To the side of the house is a garden which is well planted with a variety of shrubs and flowering plants. A driveway runs to the rear of the house and provides off road parking for several cars. A carport with a pitched and tiled roof provides cover and an additional wooden shed provides excellent storage space. There is lighting outside. A gate then provides additional access to the rear garden and patio/decking.
Enclosed Garden
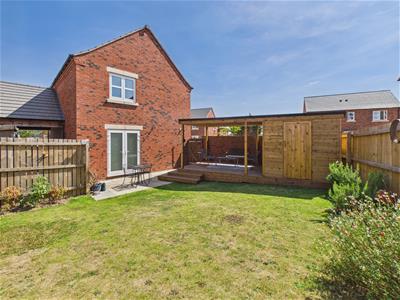 A delightful, enclosed, westerly facing garden which comprises a paved patio with lawned garden beyond. Gates to either side provide dual access and there is a tap and outside lighting. A real feature is the bespoke, raised timber decking which is covered and provides an excellent space for outdoor entertaining and al fresco living. Adjoining the deck and linked is a wooden garden store or possible work from home space.
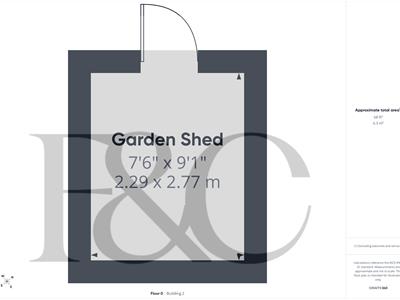
Garden Shed
2.77 x 2.29 (9'1" x 7'6")
Council Tax Band C
Energy Efficiency and Environmental Impact

Although these particulars are thought to be materially correct their accuracy cannot be guaranteed and they do not form part of any contract.
Property data and search facilities supplied by www.vebra.com