
98 Castle Street
Hinckley
Leicestershire
LE10 1DD
Druid Street, Hinckley
Asking Price £220,000
3 Bedroom House - Terraced
- Freehold
- Council Tax Band A
- Extended and refitted kitchen
- Terraced Property
- Three Bedrooms
- Nicely Presented
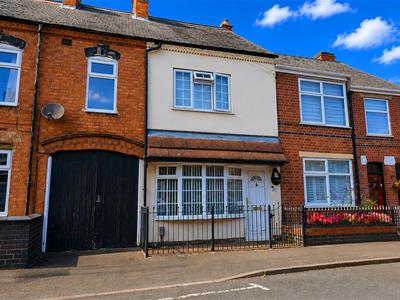
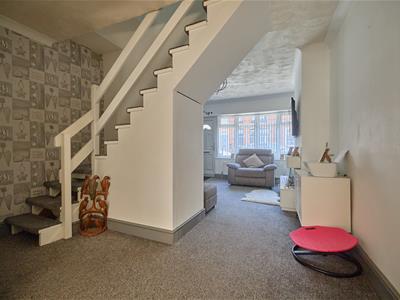
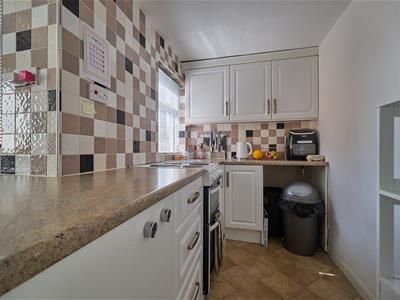
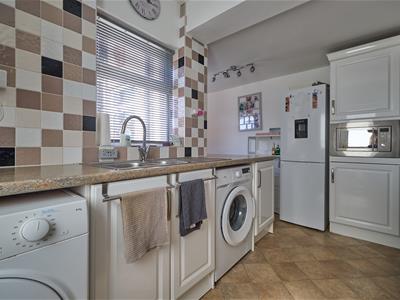
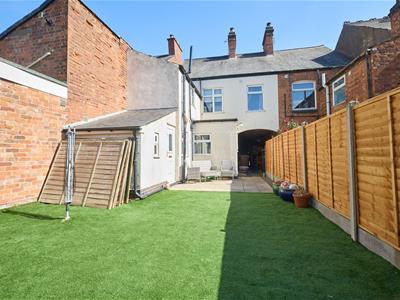
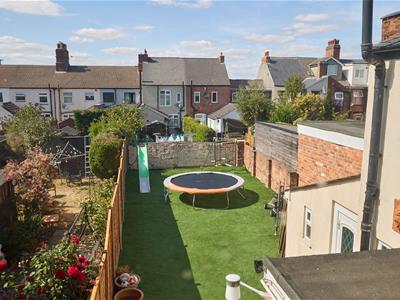
Attractive extended traditional terraced house of character. Popular and convenient location within walking distance of the town centre, the Crescent, schools, doctors, dentists, Leisure Centre, train and bus station and good access to major road links. Well presented feature archways, modern kitchen and bathroom, gas central heating and UPVC SUDG. Spacious accommodation offers lounge, dining room and kitchen. Three good sized bedrooms and bathroom with shower cubicle. Front and good sized sunny rear garden with brick garden store. Carpets and blinds included.
Tenure
Freehold
Accommodation
Open pitch and tiled canopy porch. Attractive UPVC SUDG front door to
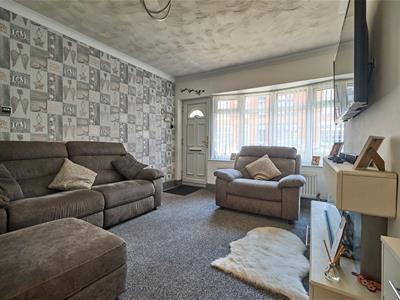
Front Lounge
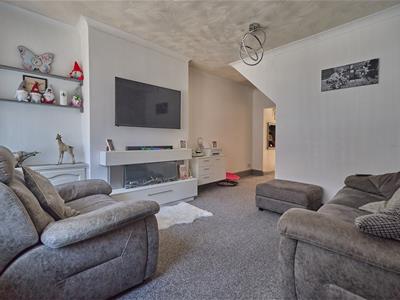 5.57 x 3.59 (18'3" x 11'9")With fitted meter cupboard and display shelving to side alcove. Double panelled radiator, TV aerial point, coving to ceiling. Stairway to the first floor and opening to
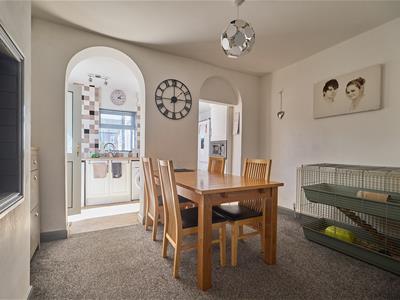
Rear Dining Room
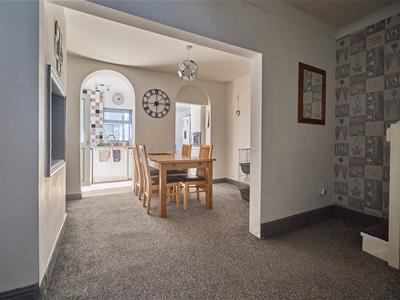 3.76 x 2.43 (12'4" x 7'11")With double panelled radiator and feature archways to
Extended and Refitted Kitchen to Rear
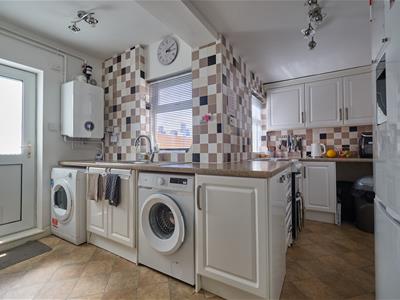 3.77 x 3.71 max (12'4" x 12'2" max)L-shaped with a range of gloss white fitted kitchen units consisting inset 1 and a half bowl single drainer stainless steel sink unit, mixer taps above and double base unit beneath. Further matching floor mounted cupboard units and three drawer unit. Contrasting roll edge working surfaces above. tiled splashbacks. Further wall mounted cupboard units. Integrated microwave oven. Appliance recess points. Wall mounted Worcester gas combination boiler (new as of 2024). Plumbing for automatic washing machine. Electric cooker point. Double panelled radiator. UPVC SUDG door to the rear garden.
First Floor Landing
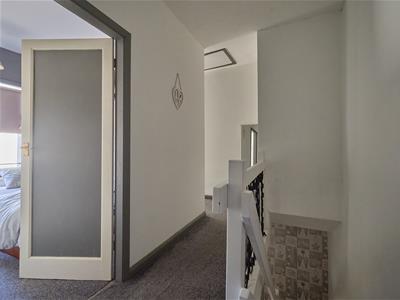
With wrought iron spindle balustrades. Fitted book and display shelving. Loft access with ladder.
Front Bedroom One
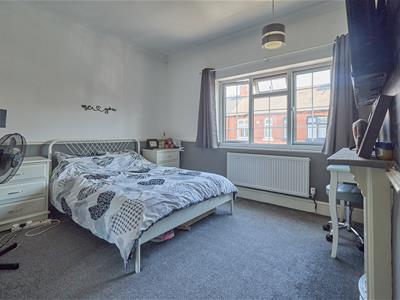 3.61 x 3.46 (11'10" x 11'4")with feature black Victorian cast iron fireplace. Radiator. Coving to ceiling. Door to a storage cupboard.
Bedroom Two to Rear
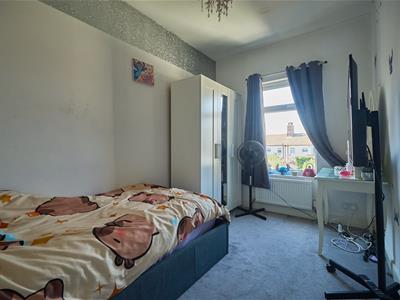 2.22 x 3.56 (7'3" x 11'8")with radiator.
Bedroom Three to Rear
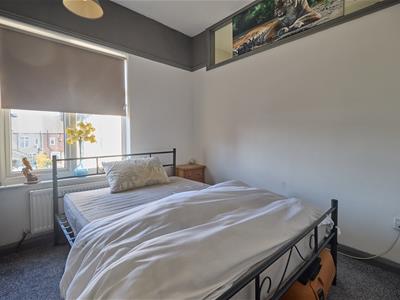 2.74 x 2.46 (8'11" x 8'0")with radiator.
Bathroom to Rear
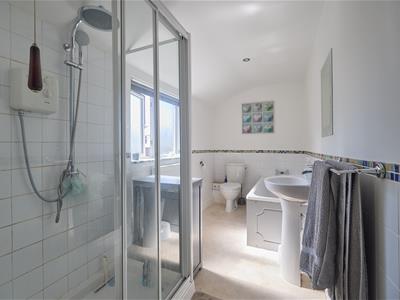 3.76 x 1.69 (12'4" x 5'6")With white suite consisting panelled bath. Pedestal wash hand basin. Low level WC. Contrasting tiled surrounds. Further fully tiled double shower cubicle, glazed shower doors and electric shower attachment. Double panelled radiator. Inset ceiling spotlights.
Outside
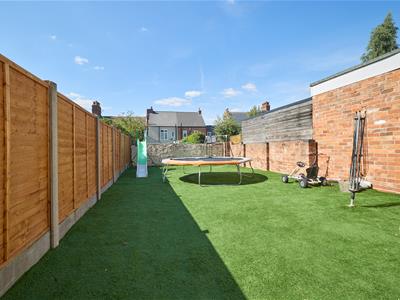
The property is set back from the road screened behind ornamental wrought iron railings with a block paved front forecourt. There is a shared covered access leading through a timber gate down the side of the property to the good sized rear garden which is enclosed by panelled fencing and brick retaining wall. Adjacent to the rear of the property is a slabbed patio beyond which the garden is principally laid in Astroturf and has a sunny aspect. Outside tap and light. Attached to the rear of the house a UPVC SUDG door leads to
Brick Built Store Room
1.81 x 2.57 (5'11" x 8'5")with light and power.

Energy Efficiency and Environmental Impact
Although these particulars are thought to be materially correct their accuracy cannot be guaranteed and they do not form part of any contract.
Property data and search facilities supplied by www.vebra.com