
Grindell House
Beverley
Yorkshire
HU17 8DB
Trinity Lane, Beverley
£145,000
2 Bedroom Apartment
- No onward chain
- Two double bedrooms
- Two bathrooms
- Secure gated parking
- Convenient location adjacent to Railway Station
- Modern fittings throughout
- Council Tax Band: C

- EPC Rating: D
A superb duplex apartment with modern kitchen, two double bedrooms and two bathrooms. Secure gated parking and in a very convenient position adjacent to Beverley Railway Station and close to Wednesday Market & the Flemingate Development.
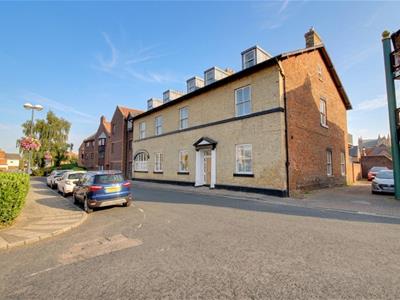
A well proportioned and modern duplex apartment in one of the most convenient locations in Beverley. Situated on the ground floor of Telegraph House this purpose-built apartment was an extensive conversion of an old Period property.
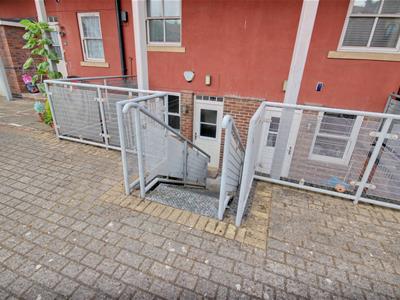
Accessed through secure gated parking and with steps leading down to the front door the apartment is arranged over two floors with a modern fitted kitchen and double bedroom with en-suite facilities on the ground floor and to the first floor a very well proportioned living room and further double bedroom with en-suite shower room.
Providing one secure parking space the property has a small area of outside space immediately in front of the apartment which benefits from a westerly aspect.
LOCATION
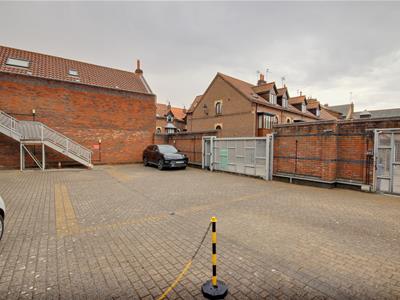
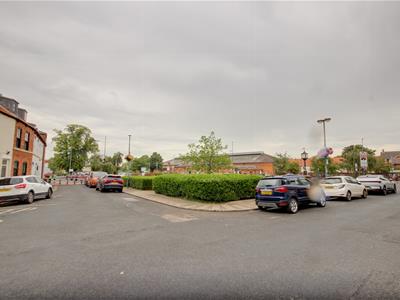
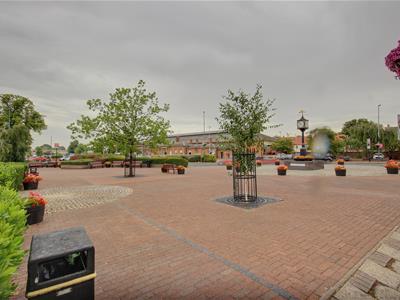
Telegraph House lies on the south side of Trinity Square very close to Beverley's Railway Station. Situated on the junction of Railway Street and Trinity Lane the access to the apartment is directly off St Ellens Court via the Outer Trinities where there is both an electric vehicular and pedestrian gate opening into the courtyard parking. A further pedestrian gate is situated off Trinity Lane. The location of this property is one of its main selling points as it lies between the amenities of Beverley town centre and the modern Flemingate development. Further, Beverley's Railway Station is on the "doorstep".
THE ACCOMMODATION COMPRISES
GROUND FLOOR
KITCHEN
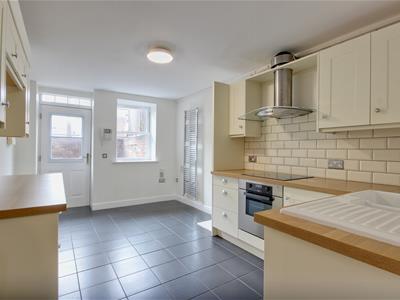
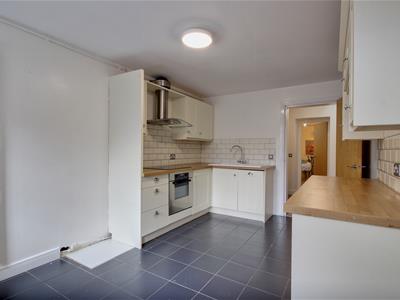
2.90m x 4.55m (9'6" x 14'11")A modern fitted kitchen with a range of wall and base storage units with cream fronts, butcher's block laminate worksurfaces, four ring electric hob with extractor over, ceramic tiled splashbacks, porcelain one and a half bowl sink and drainer. Integrated oven, dishwasher and washing machine. Space for fridge freezer. Chrome heated towel rail. Space for table. Modern composite front door providing access to the exterior of the property and window to one side. Porcelain tiled floor.
HALLWAY
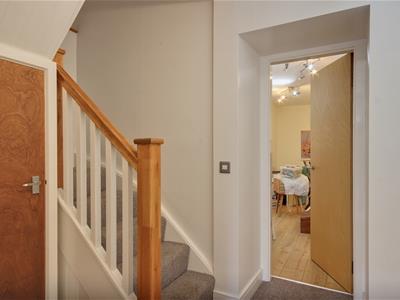
Stairs to first floor accommodation and storage cupboard under. We understand that the original spiral staircase, fitted during the building's conversion, has recently been replaced with a standard staircase without Building Regulation approval.
LIVING SPACE
4.72m reducing to 3.68m x 2.77m (15'6" reducing toLaminate flooring. Storage cupboard housing modern gas boiler.
W.C.
With a two piece sanitary suite comprising close coupled w.c. and counter-top vanity hand wash basin.
FIRST FLOOR
LIVING ROOM / BEDROOM 2
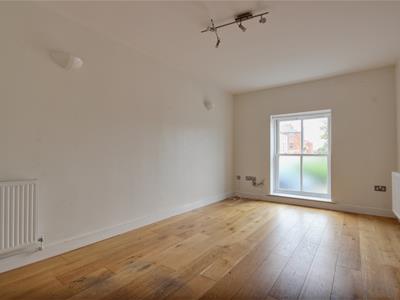
4.80m x 3.05m (15'9" x 10'0")A very well proportioned living room with space for both living and dining room furniture. Fronting onto Trinity Square and with engineered oak flooring.
BEDROOM 1
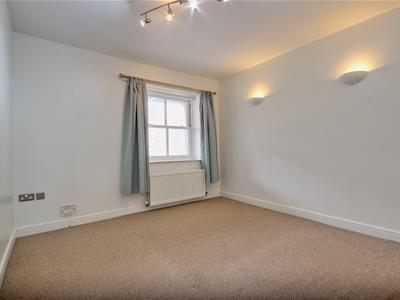
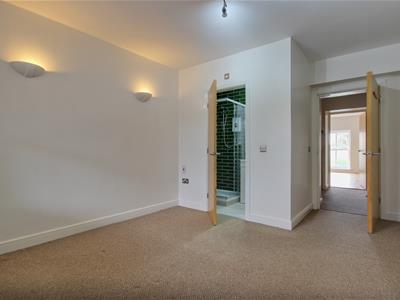
4.34m reducing to 3.30m x 3.28m (14'3" reducing toA double bedroom with sash window overlooking the westerly facing courtyard garden and views of the Minster.
EN-SUITE SHOWER ROOM
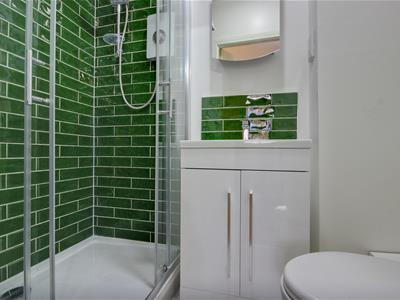
Three piece sanitary suite comprising close coupled w.c., vanity hand wash basin with storage under and mirrored vanity cupboard above. Tiled shower enclosure with electric shower. Attractive tiled splashbacks and chrome heated towel rail and porcelain tiled floor.
OUTSIDE
The property is approached down a metal stairway from the courtyard parking area. There is a small westerly facing outside space immediately in front of the apartment which has been laid under York Stone pavers. Within the courtyard parking area is a marked parking bay which enjoys electric gated parking leading off from St Ellens Court. There are two pedestrian gates, one from St Ellens Court and one from Trinity Lane.
SERVICES
All mains services are available or connected to the property.
CENTRAL HEATING
The property benefits from a gas fired central heating system.
DOUBLE GLAZING
The property benefits from Double Glazing.
TENURE
Offered on a leasehold basis, the property benefits from an exceptionally long lease with approximately 977 years remaining on a 999-year term granted in 2003.
VIEWING
Please contact Quick and Clarke's Beverley office on 01482 886200 to arrange an appointment to view.
FINANCIAL SERVICES
Quick & Clarke are delighted to be able to offer the locally based professional services of PR Mortgages Ltd to provide you with impartial specialist and in depth mortgage advice. With access to the whole of the market and also exclusive mortgage deals not normally available on the high street, we are confident that they will be able to help find the very best deal for you.
Take the difficulty out of finding the right mortgage; for further details contact our Beverley office on 01482 886200 or email beverley@qandc.net
Energy Efficiency and Environmental Impact
Although these particulars are thought to be materially correct their accuracy cannot be guaranteed and they do not form part of any contract.
Property data and search facilities supplied by www.vebra.com