
12 Victoria Road
Elland
West Yorkshire
HX5 0PU
Thornhill Road, Rastrick Brighouse
£140,000 Sold (STC) Offers Over
3 Bedroom House - End Terrace
- EXCELLENT DEVELOPMENT POTENTIAL TO CREATE A SPACIOUS FAMILY HOME
- THREE BEDROOMS PLUS ADDITIONAL ATTIC ROOM
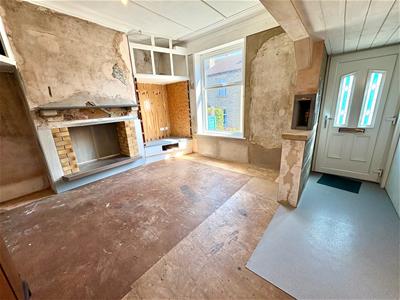
- PART RENOVATED – WORKS REQUIRE COMPLETION
- WORKSHOP, CELLAR AND USEFUL EXTERNAL STORAGE
- FRONT YARD WITH DOUBLE GATED ACCESS & REAR OFF-ROAD PARKING
- VACANT POSSESSION WITH NO ONWARD VENDOR CHAIN
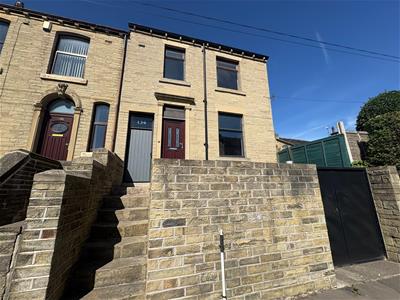
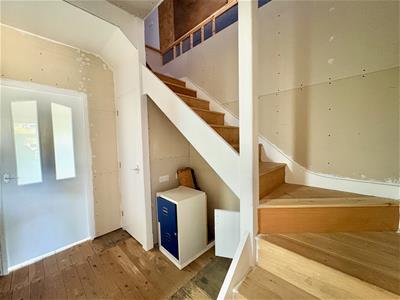
Offering excellent development potential to create a spacious and individual family home, this substantial property provides generous and versatile accommodation arranged over three floors, together with a sizeable attic room. Having undergone part renovation works, which have not been inspected or verified, the property provides an exciting opportunity for a purchaser to complete the works and finish the accommodation to their own taste and requirements.
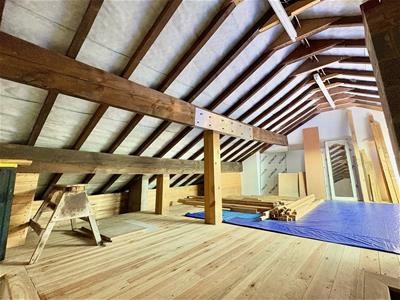
The property is offered with immediate vacant possession and no onward vendor chain, making this an appealing proposition for those looking for a project with genuine potential. The accommodation includes a generous dining kitchen, spacious lounge, three bedrooms, family bathroom, useful cellar and workshop, together with the additional attic room which offers scope for further use or conversion, subject to any necessary planning and building regulation consents. The works required and the current condition of the property have been reflected in the asking price, providing an opportunity for a purchaser to add value through further improvement and modernisation.
GROUND FLOOR:
Lounge
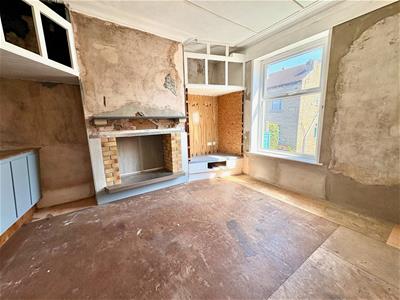
4.67m max x 4.32m max (15'4" max x 14'2" max)uPVC window to front and uPVC external door.
Inner Lobby
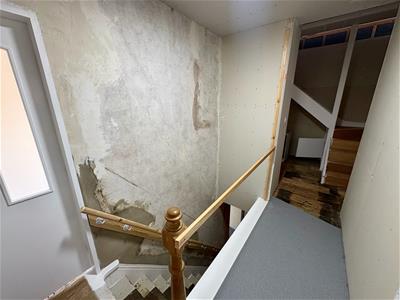
Staircase rising to the first floor level.
Dining Kitchen
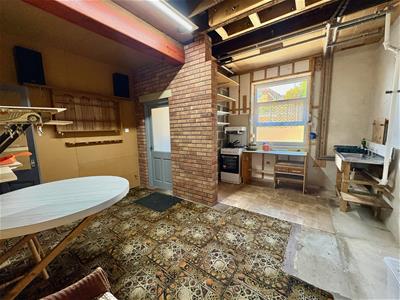
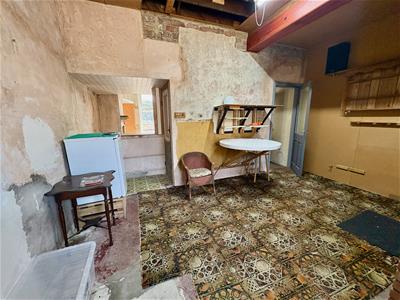
4.55m x 4.78m reducing to 2.57m (14'11" x 15'8" reuPVC window to rear, stainless steel sink unit, gas cooker point and working surface.
Rear Lobby
uPVC external door to the rear.
LOWER GROUND FLOOR
Cellar Room
5.21m max x 1.50m max (17'1" max x 4'11" max)Door leading to:
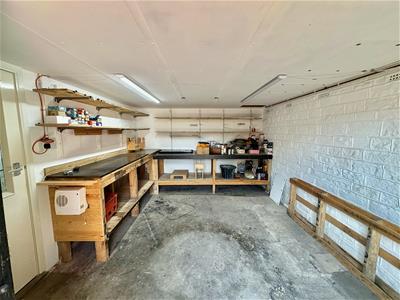
Workshop
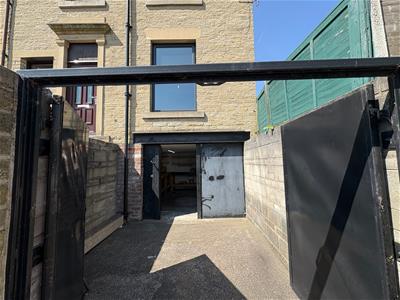
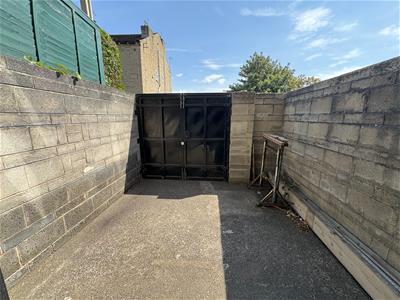
4.45m x 3.18m (14'7" x 10'5")The workshop adjoins a front yard area which is secured by double gates, providing secure access and useful external space.
FIRST FLOOR:
Landing
Having a range of storage cupboards and staircase rising to the second floor.
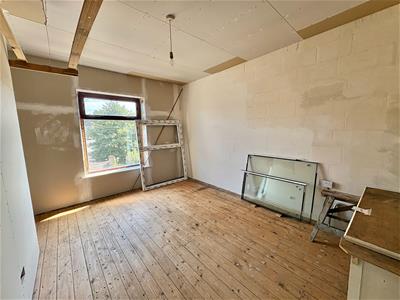
Master Bedroom
3.76m x 3.40m (12'4" x 11'2")Positioned to the front of the property
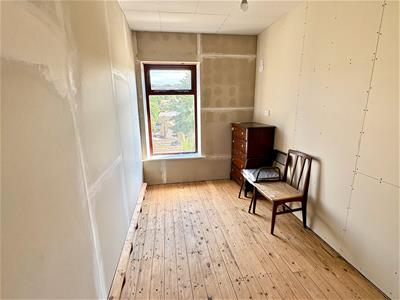
Bedroom 2
3.66m x 2.08m (12'0" x 6'10")Having a window to the front elevation.
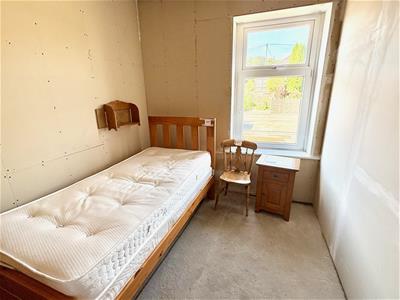
Bedroom 3
3.02m x 2.41m (9'11" x 7'11")Positioned to the rear of the property with uPVC window.
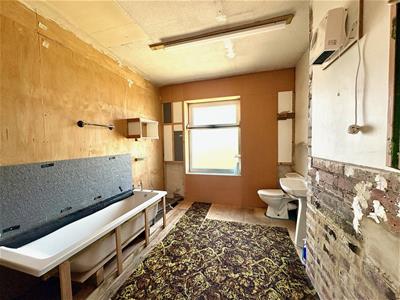
Bathroom
3.51m x 2.87m (11'6" x 9'5")A spacious bathroom having a low flush wc, pedestal hand wash basin and bath. With uPVC window.
OUTSIDE:
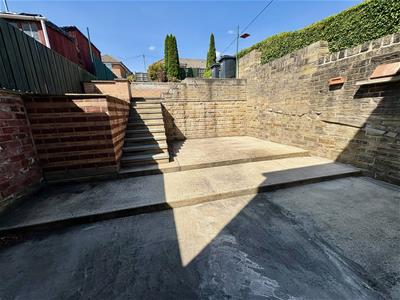
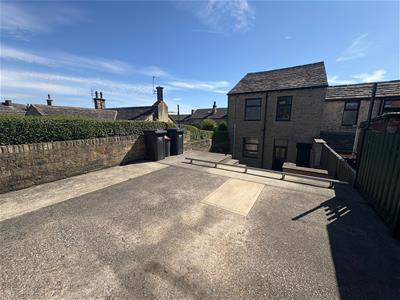
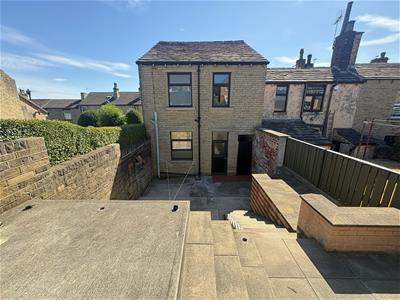
To the front is a useful yard area adjoining the workshop and enclosed by double gates, providing secure access. To the rear is a hardstanding area offering off-road parking, with steps leading down to a lower yard providing a private outdoor space.
BOUNDARIES & OWNERSHIPS:
The boundaries and ownerships have not been checked on the title deeds for any discrepancies or rights of way. All prospective purchasers should make their own enquiries before proceeding to exchange of contracts.
TENURE:
Freehold
COUNCIL TAX BAND:
Band B
MORTGAGES:
Bramleys have partnered up with a small selection of independent mortgage brokers who can search the full range of mortgage deals available and provide whole of the market advice, ensuring the best deal for you. YOUR HOME IS AT RISK IF YOU DO NOT KEEP UP REPAYMENTS ON A MORTGAGE OR OTHER LOAN SECURED ON IT.
ONLINE CONVEYANCING SERVICES:
Available through Bramleys in conjunction with leading local firms of solicitors. No sale no legal fee guarantee (except for the cost of searches on a purchase) and so much more efficient. Ask a member of staff for details.
Energy Efficiency and Environmental Impact

Although these particulars are thought to be materially correct their accuracy cannot be guaranteed and they do not form part of any contract.
Property data and search facilities supplied by www.vebra.com