
30 Woollards Lane
Great Shelford
Cambridge
Cambridgeshire
CB22 5LZ
St. Laurence Road, Foxton, Cambridge
Guide Price £750,000
5 Bedroom House - Detached
- 5 bedroom detached house plus a one bedroom annexe
- 3 reception rooms, 2 bathrooms
- Well equipped kitchen/breakfast room plus boot room
- 1875 sqft/174 sqm
- Built in the 1970s
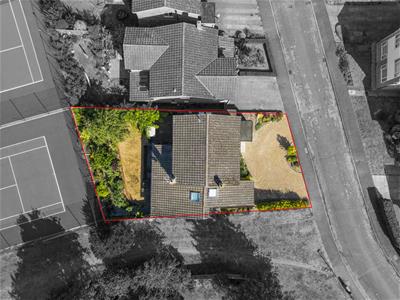
- 0.10 acres plot
- Gas fired central heating to radiators
- Self-contained annexe

- EPC-D / 61
- Council tax band-E
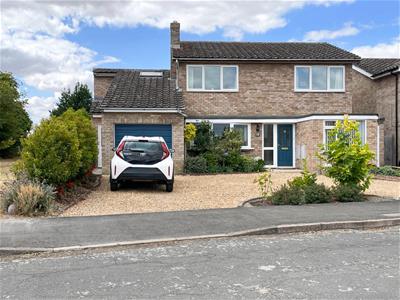
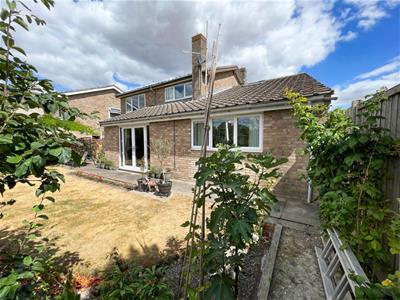
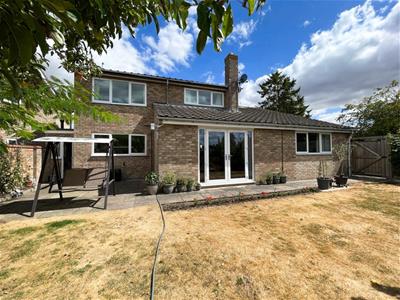
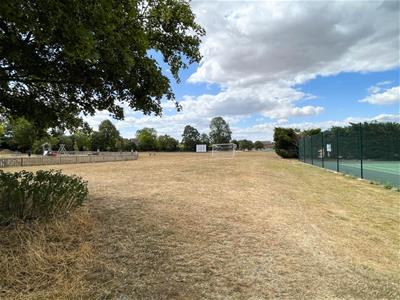
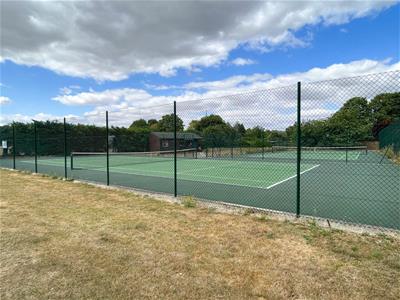
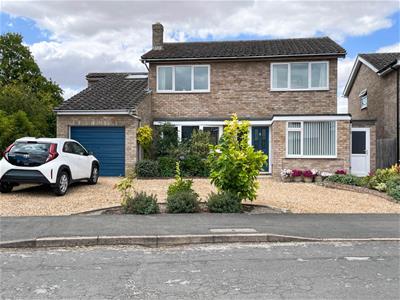
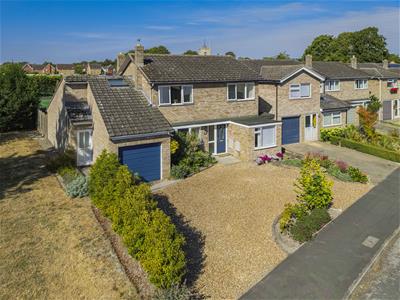
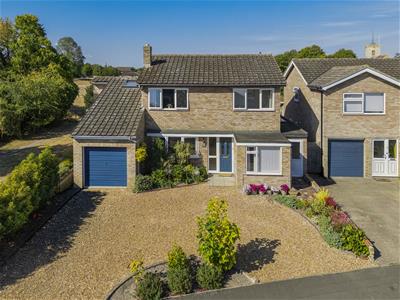
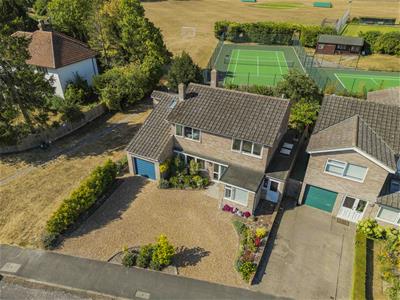
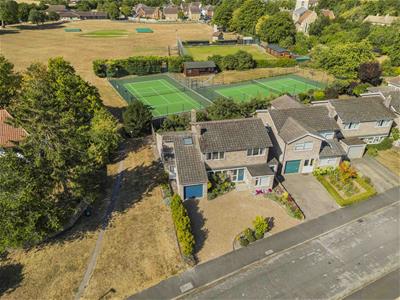
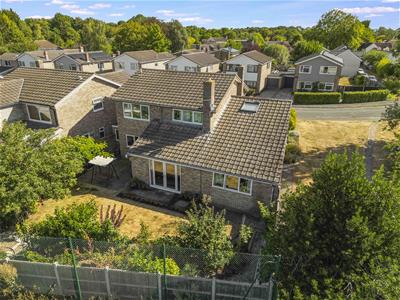
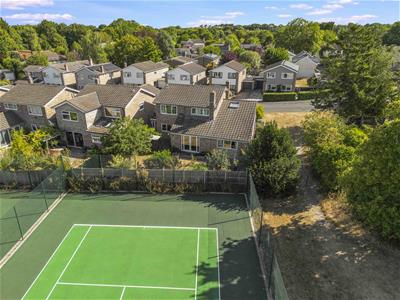
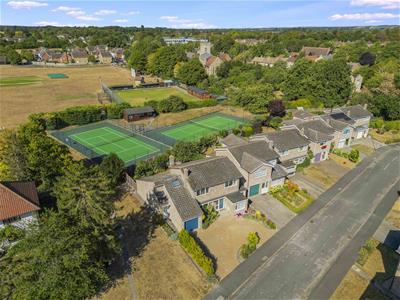
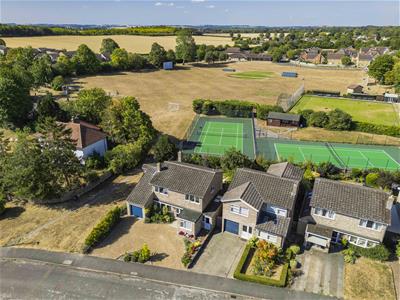
A substantial five bedroom detached house, including a self-contained annexe, much improved and beautifully presented throughout, set within a private garden backing onto the village recreation ground and tennis courts.
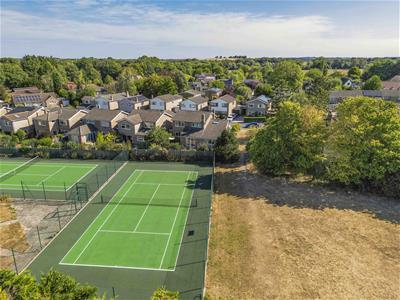
The property occupies a tranquil cul-de-sac position, set back from the road with views over the Parish Church and backing onto the recreational ground and village tennis court (which have been recently resurfaced). Over the years the property has been subject to a programme of enlargement and the current owner has totally refurbished the property throughout. Most notably, replacing both boilers for the main house and the annexe, re-fitting all bathrooms, refitting the kitchen in the annexe and laying attractive engineered oak flooring throughout much of the ground floor.
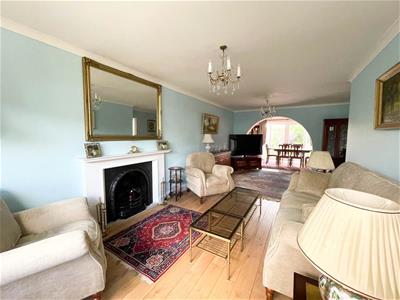
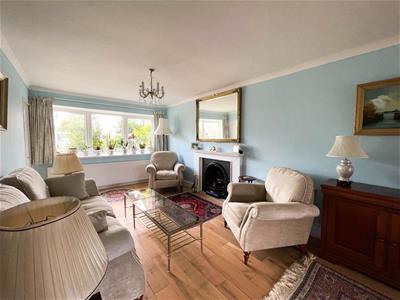
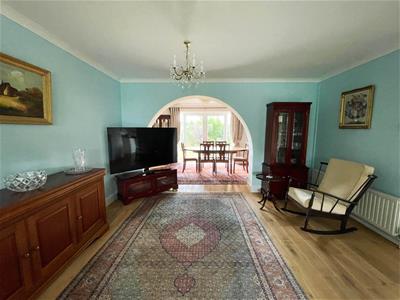
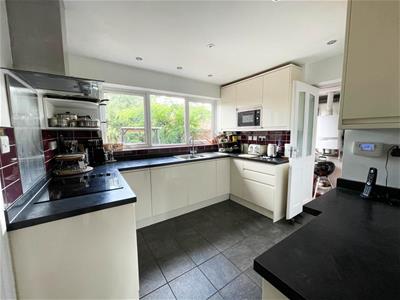
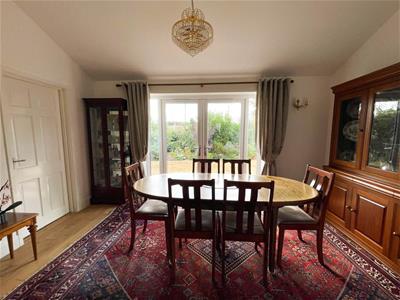
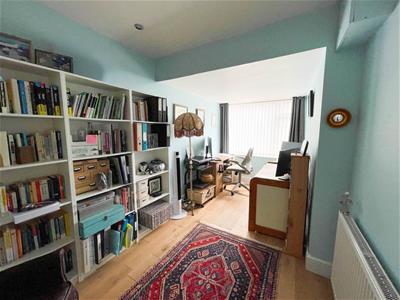
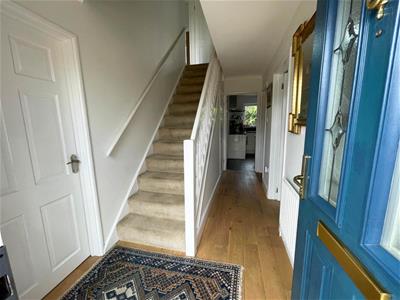
The accommodation comprises a welcoming reception hall with engineered oak flooring, stairs to first floor, storage cupboard under and a refitted cloakroom/WC just off. There are three reception rooms including a bay-windowed sitting room with feature open fireplace, dining room with French doors to the garden and further reception currently utilised as a home office/library, all with engineered oak flooring. The kitchen is fitted with attractive. modern cabinetry, ample fitted working surfaces with inset one and a half sink unit with mixer tap and drainer, four ring ceramic hob, extractor, integrated dishwasher and refuge storage and space for a fridge/freezer. Just off the kitchen is a handy boot room with door to front and rear, space for a washing machine and tumble dryer and a wall mounted gas fired central heating boiler.
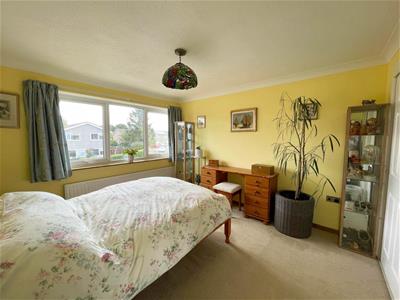
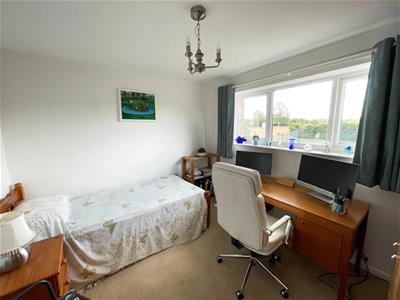
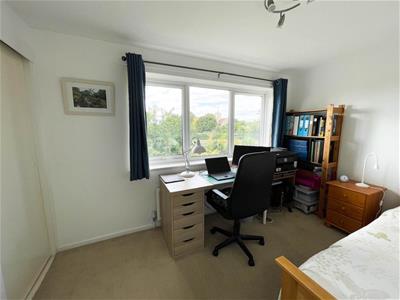
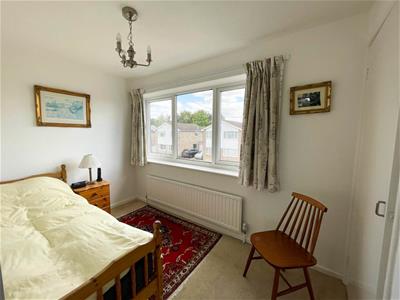
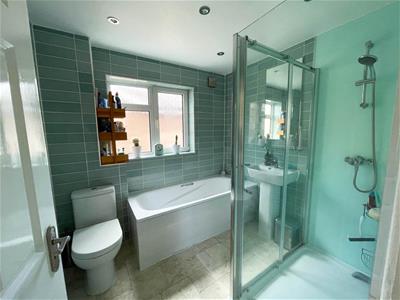
Upstairs, there are four good sized bedrooms, three of which have fitted wardrobe cupboards and a refitted family bathroom, comprising low level WC, pedestal wash hand basin, panel bath and walk-in shower.
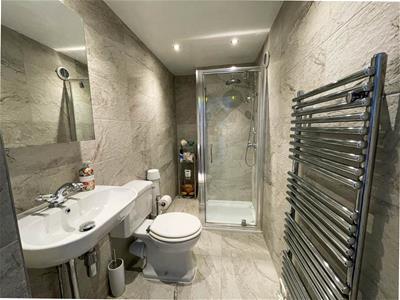
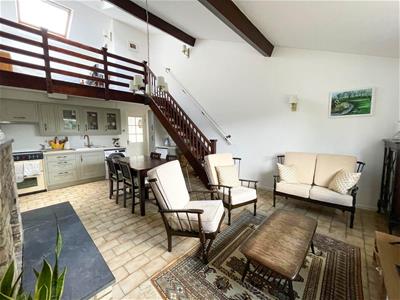
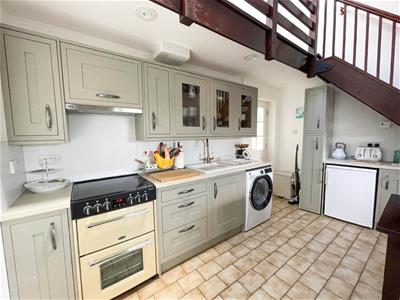
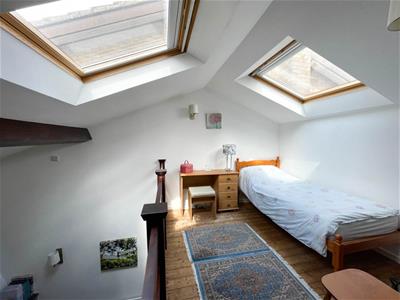
The annexe, with its own front door to a hallway and oak flooring and a refitted shower room just off, comprises a low level WC, a wall mounted wash hand basin, tiled shower cubicle, attractive wall and floor tiles plus a heated towel rail. The main room comprises a refitted kitchen, fitted with shaker style cabinets, Corian work surfaces, one and a half half sink unit, four ring ceramic hob, double oven, extractor, space for fridge/freezer and washing machine. The kitchen opens to a spacious sitting/dining room with open fireplace and door to the main house if required plus a staircase up to a bedroom with two Velux windows.
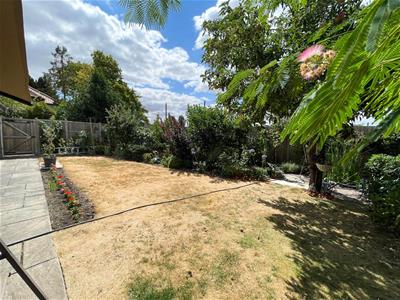
Outside, there is a gravelled in and out driveway with flower and shrub borders and beds. The rear garden is laid mainly to lawn with flower and shrub borders and beds, paved patio, a fishpond, a selection of fruit bearing and specimen trees and all is enclosed by fencing with a gate out to the recreation ground and tennis courts.
Location
Foxton is set in the midst of open countryside midway between Cambridge and Royston and just about 8 miles south of the university centre. It is a village of quality properties and enjoys all the usual facilities including a mainline railway station which provides regular and fast access to Cambridge and to London Kings Cross within 55 minutes. There is also a bus service, village shop, primary school and recreation ground.
Tenure
Freehold
Services
Mains services connected include gas, electricity, water and mains drainage.
Statutory Authorities
South Cambridgeshire District Council
Council tax band-E
The council tax band for the Annexe is A
Fixtures and Fittings
Unless specifically mentioned in these particulars all fixtures and fittings are expressly excluded from the sale of the freehold interest.
Viewing
Strictly by appointment through the vendor’s sole agents, Redmayne Arnold and Harris
Agents Note
The parish council gives all residents free access to the tennis courts.
Energy Efficiency and Environmental Impact
Although these particulars are thought to be materially correct their accuracy cannot be guaranteed and they do not form part of any contract.
Property data and search facilities supplied by www.vebra.com