
1 Market Place
Uttoxeter
Staffordshire
ST14 8HN
Hordern Crescent, Brierley Hill
£235,000
3 Bedroom House - Semi-Detached
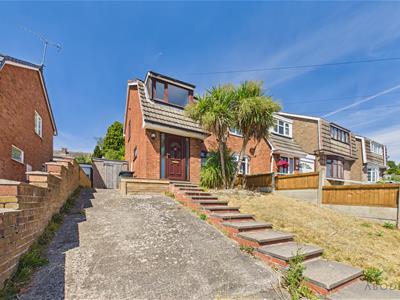
Offered for sale with no onward chain and vacant possession, this well-proportioned three-bedroom property provides comfortable accommodation arranged over two floors.
The ground floor comprises a welcoming entrance porch, spacious lounge and a well-appointed kitchen/diner with French doors opening onto the rear garden. To the first floor are three bedrooms, together with a family bathroom and useful storage provisions, including an airing cupboard and loft access.
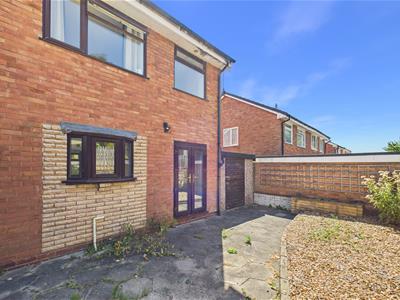
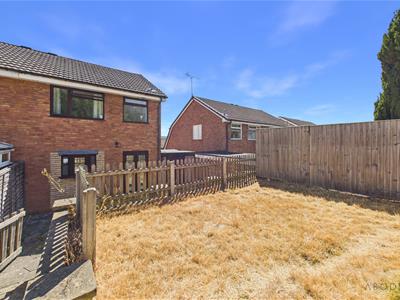
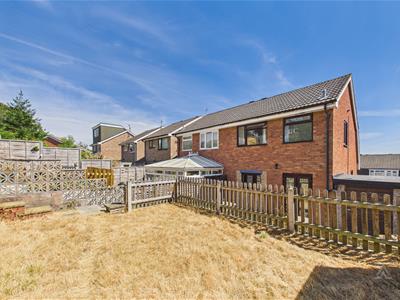
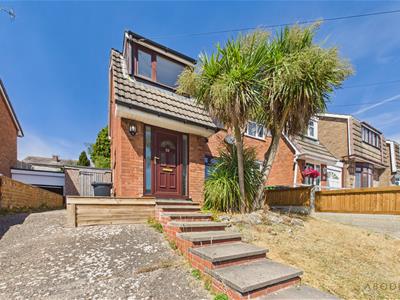
Externally, the property benefits from off-road parking and a foregarden to the front, alongside side access to an attached outbuilding. To the rear is a private, tiered garden featuring a paved patio, lawned area and mature planting, with further garden space offering scope for improvement and landscaping.
With well-balanced accommodation, useful outdoor space and the benefit of no onward chain and vacant possession, this property presents an excellent opportunity for a range of buyers.
Porch
Accessed via a UPVC door to the front elevation, the porch features a central heating radiator and an internal door leading through to the lounge.
Lounge
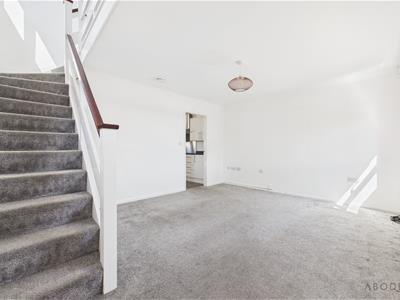
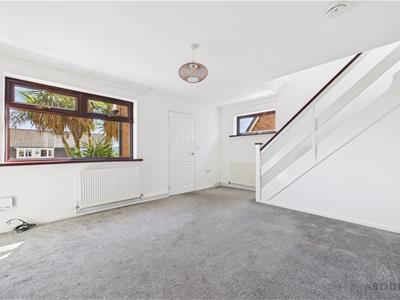
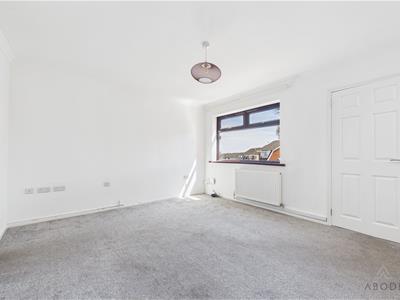
A well-proportioned reception room featuring a UPVC double-glazed window to the front elevation, two central heating radiators, TV aerial point and staircase rising to the first-floor landing. A further UPVC double-glazed window to the side elevation provides additional natural light. The room also benefits from a smoke alarm and an internal door leading through to the kitchen/diner.
Kitchen/Diner
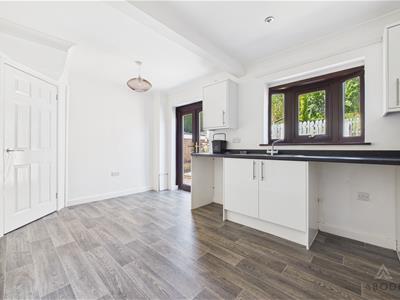
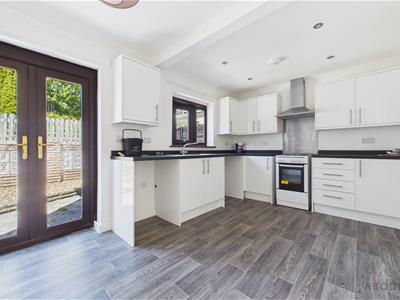
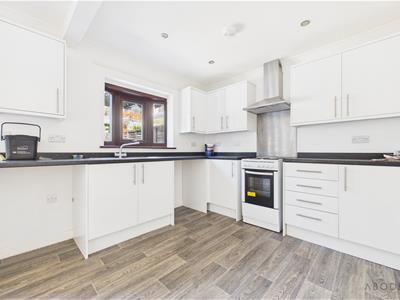
The kitchen/diner enjoys views and access to the rear garden via a UPVC double-glazed window and a set of UPVC double-glazed French doors.
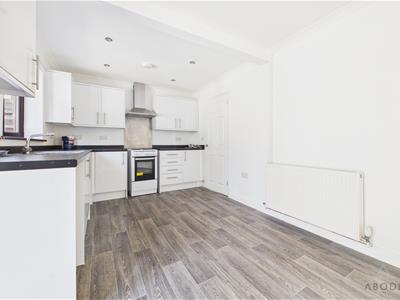
The kitchen is fitted with a range of matching wall and base-level storage cupboards and drawers, complemented by roll-top preparation work surfaces. Integrated features include a stainless-steel sink and drainer with mixer tap and stainless-steel extractor hood. There is plumbing and appliance space for freestanding under-counter white goods.
Further features include a central heating radiator, ceiling spotlighting and smoke alarm. An internal door provides access to a useful understairs storage cupboard, which houses the electrical consumer unit.
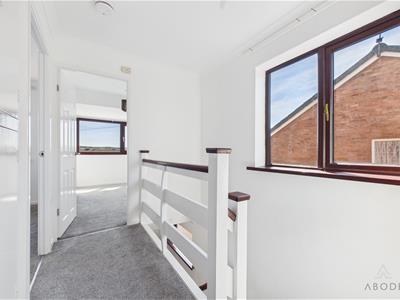
Landing
The landing features a UPVC double-glazed window to the side elevation, access to the loft space via a loft hatch and an airing cupboard housing the central heating combination gas boiler. There is also a carbon monoxide detector and doors leading to all three bedrooms and the family bathroom.
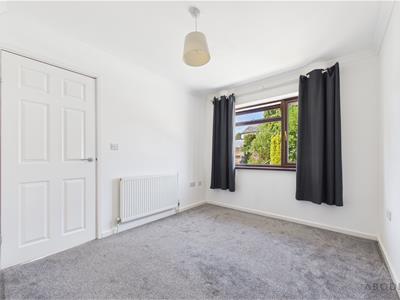
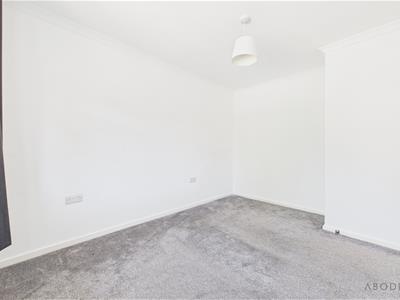
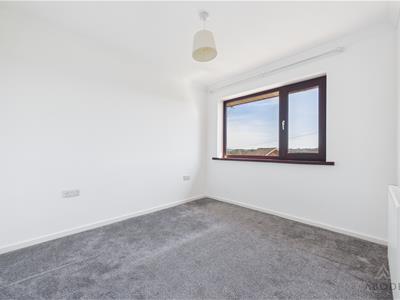
Bedroom One
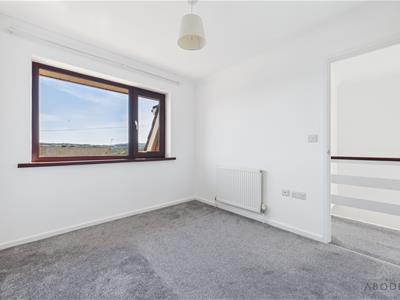
A well-presented double bedroom featuring a UPVC double-glazed window overlooking the rear elevation, central heating radiator and TV aerial point.
Bedroom Two
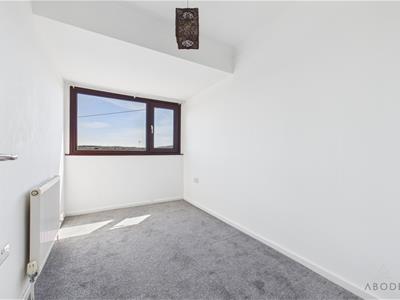
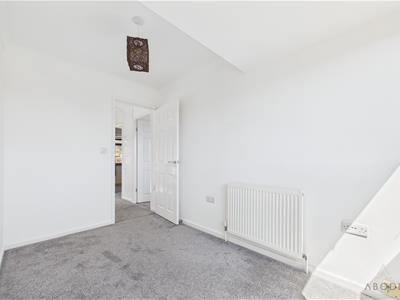
Featuring a UPVC double-glazed window to the front elevation, central heating radiator and TV aerial point.
Bedroom Three
Featuring a UPVC double-glazed window to the front elevation, TV aerial point and central heating radiator.
Bathroom
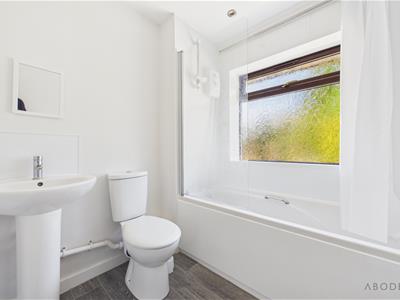
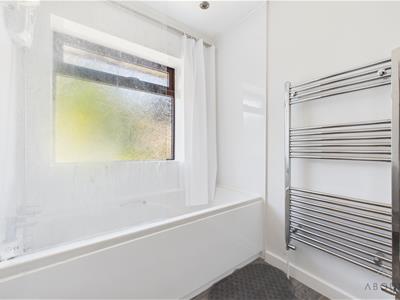
The family bathroom is fitted with a three-piece suite comprising a low-level WC, pedestal wash hand basin with mixer tap and bath with electric shower over and glazed shower screen. The walls are finished with UPVC panelling, with a chrome heated towel radiator, ceiling spotlighting and extractor fan. A UPVC frosted double-glazed window to the rear elevation provides natural light and privacy.
Outside
To the front of the property is an off-road parking space and foregarden, with steps leading to the front entrance. A side access leads through to the rear garden and an attached outbuilding.
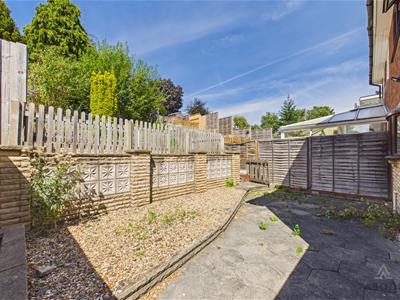
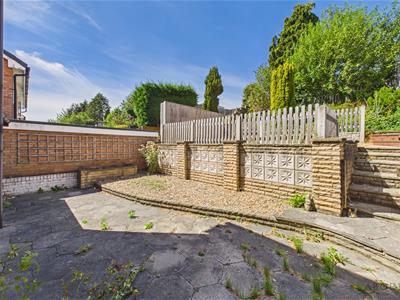
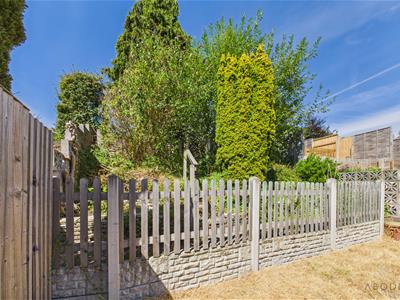
The rear garden is arranged over several tiers, with a paved patio at ground level and a retaining wall leading to a lawned garden area. The garden is enclosed by fencing and features mature greenery and established shrubs to the upper tier, providing a good degree of privacy.
The garden extends further to the rear, offering excellent potential to create additional usable outdoor space with some landscaping and improvement works.

Energy Efficiency and Environmental Impact
Although these particulars are thought to be materially correct their accuracy cannot be guaranteed and they do not form part of any contract.
Property data and search facilities supplied by www.vebra.com