
21 Silver Street
Wellingborough
Northamptonshire
NN8 1AY
Park Close, Isham
£280,000
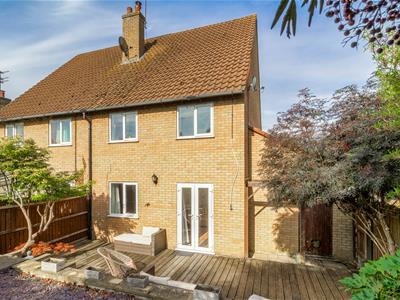
3 Bedroom House
- Village house is great location for A14 & surrounding towns
- Downstairs Cloakroom/WC
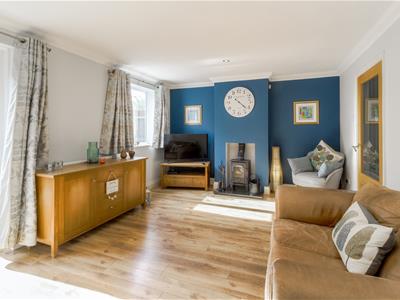
- Living Room with woodburner

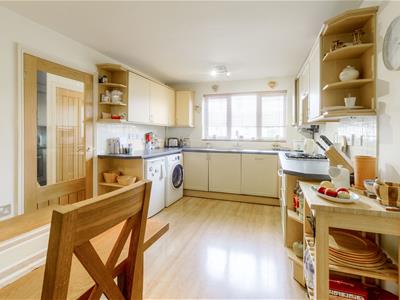
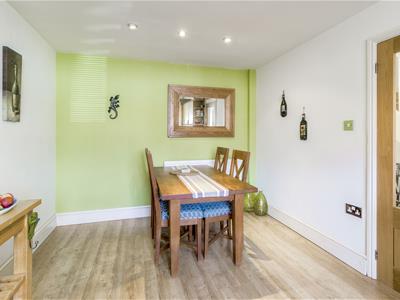
- Kitchen/Diner with ample space for a table
- Driveway providing off road parking
- Wider than average single garage
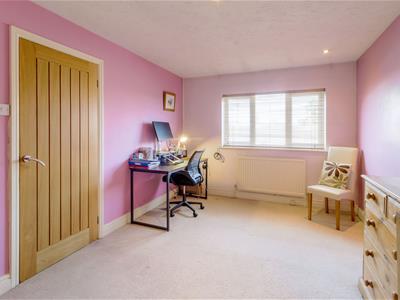
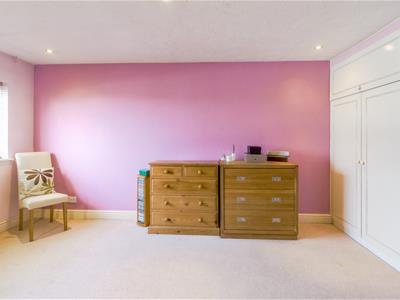
- 3 bedrooms (two double and a good single)
- Fully fenced sunny aspect westerly facing garden
- Viewing is highly recommended
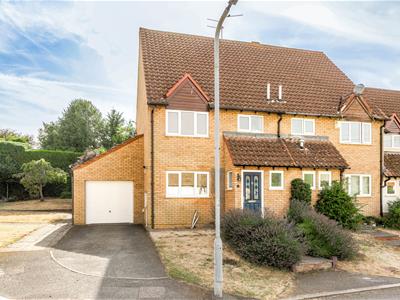
An established three bedroom end terrace house situated in a small cul de sac within the heart of this popular village. The property has a number of features including a generous sized living room with woodburner, kitchen/diner with ample space for a table, downstairs toilet, three bedrooms (two doubles and a good single) and a modern shower room. The house has UPVC double glazing and gas radiator central heating.
The house has a front garden, driveway providing off road parking and a wider than average single garage. To the rear there is a sunny aspect westerly facing rear garden that is fully fenced.
The house is in a convenient location with Isham being well situated for easy access to the A14 and surrounding towns of Kettering, Wellingborough and Rushden. A regular rail service operates from both Wellingborough & Kettering into London St Pancras. The journey time from Wellingborough railway station is around fifty five minutes.
This is a very desirable village property and viewing is highly recommended.
The Accommodation comprises:
(Please note that all sizes are approximate only).
Entrance Hall
Double glazed composite door, UPVC double glazed side window, radiator, wood effect laminate floor, staircase rising to 1st floor landing, built-in storage cupboard and oak faced doors leading off to all ground floor rooms.
Cloaks/WC
WC and wash basin. Radiator. UPVC double glazed window to the front.
Living Room
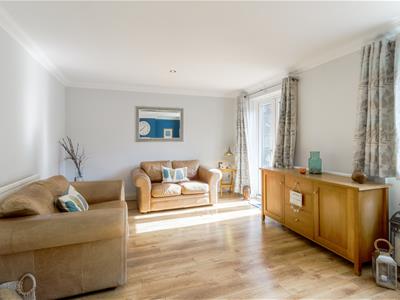
5.05m x 3.56m (16'7" x 11'8")Feature wood burner to chimney recess, radiator, ceiling cornice, UPVC double glazed window overlooking the rear garden and UPVC double glazed French doors opening to the garden.
Kitchen/Diner
4.95m x 2.97m (16'3" x 9'9")1.5 bowl single drainer stainless steel sink, range of base cupboards, base storage drawers, wall mounted cupboards and work surface areas. Integrated dishwasher, electric oven, gas hob and extractor hood. Plumbing for automatic washing machine. Main Combi boiler concealed in a wall cupboard. Radiator. UPVC double glazed window to the front.
First Floor Landing
Shelved cupboard, loft access hatch and oak faced doors off to all bedrooms and shower room.
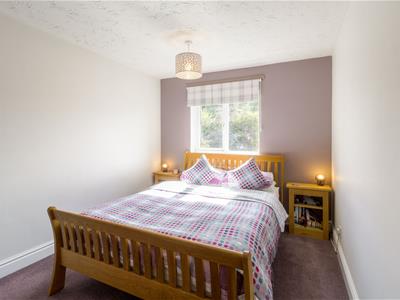
Bedroom 1
4.37m x 2.95m (14'4" x 9'8")Built-in double wardrobe, radiator and UPVC double glazed window to the front.
Bedroom 2
4.17m max 3.07m min x 2.74m (13'8" max 10'1" min xFronted double wardrobe recess, radiator and UPVC double glazed windows to the rear.
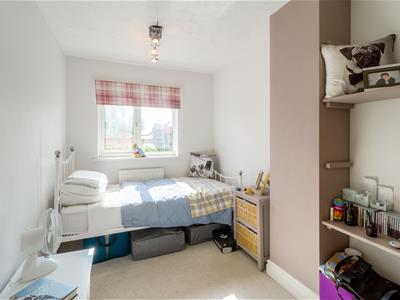
Bedroom 3
3.58m max x 2.18m (11'9" max x 7'2")Radiator and UPVC double glazed windows to the rear.
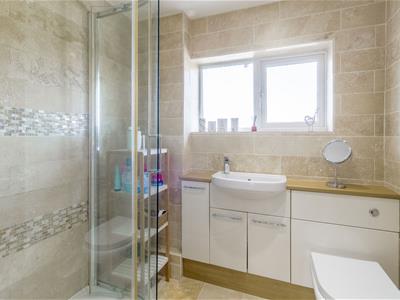
Shower Room
WC with concealed cistern, vanity wash basin (with fitted storage) and shower enclosure with normal showerhead and additional rainfall showerhead. Tiled floors, tiled walls, chrome tile radiator and UPVC double glazed window to the front.
Front Garden
Front garden with established shrubs, external water tap, path to the front door and side driveway providing off-road car parking and giving direct access to the garage.
Garage
5.23m x 2.90m (17'2" x 9'6")A good sized garage being wider than average. Garage door to front, lighting, power sockets and rear personnel door leading to the rear garden.
Rear Garden
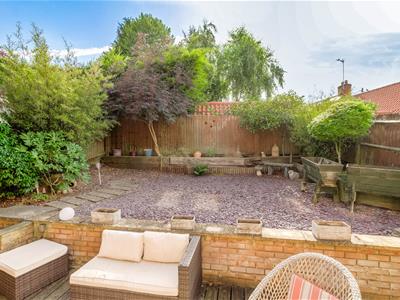
The rear garden enjoys a sunny westerly aspect and is fully fenced. The garden is laid out with a timber decking patio and steps up to further garden space with crushed slate finish for ease of main. Selection of ornamental trees.
Council Tax Band
North Northamptonshire Council. Council Tax Band B.
Referral Fees
Any recommendations that we may make to use a solicitor, conveyancer, removal company, house clearance company, mortgage advisor or similar businesses is based solely on our own experiences of the level of service that any such business normally provides. We do not receive any referral fees or have any other inducement arrangement in place that influences us in making the recommendations that we do. In short, we recommend on merit.
Important Note
Please note that Harwoods have not tested any appliances, services or systems mentioned in these particulars and can therefore offer no warranty. If you have any doubt about the working condition of any of these items then you should arrange to have them checked by your own contractor prior to exchange of contracts.
Energy Efficiency and Environmental Impact

Although these particulars are thought to be materially correct their accuracy cannot be guaranteed and they do not form part of any contract.
Property data and search facilities supplied by www.vebra.com