.png)
179a Sunderland Road
South Sheilds
Tyne And Wear
NE34 6AD
Forster Avenue, South Shields
Offers in the region of £280,000
2 Bedroom House
- STYLISH OPEN-PLAN KITCHEN, LIVING AND DINING SPACE
- MODERN SHAKER-STYLE KITCHEN WITH ISLAND AND BREAKFAST BAR
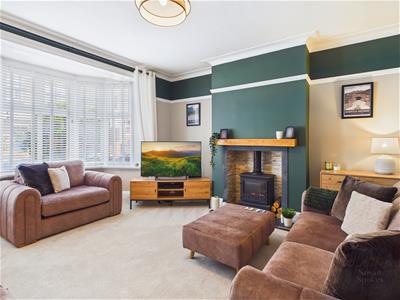
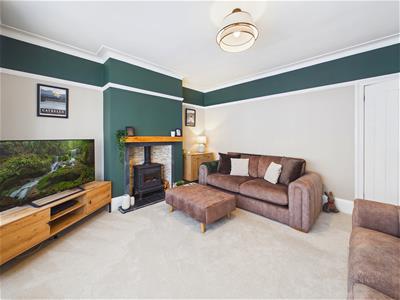
- SEPARATE BAY-FRONTED LIVING ROOM WITH MULTI-FUEL BURNER
- TWO BEAUTIFULLY PRESENTED DOUBLE BEDROOMS
- GROUND FLOOR CLOAKS
- RECENTLY FITTED CONTEMPORARY BATHROOM
- WONDERFUL WEST-FACING GARDEN WITH TWO PATIO AREAS
- ELEVATED TERRACE WITH GLASS BALUSTRADE
- OFF-STREET PARKING FOR TWO VEHICLES
- HARTON VILLAGE LOCATION
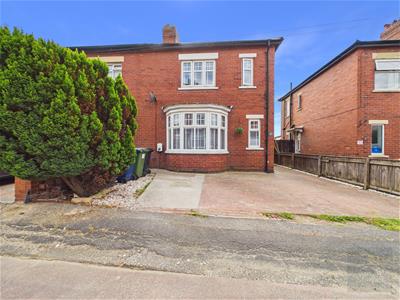
Set within the highly desirable Harton Village, this beautifully presented semi-detached home combines stylish contemporary finishes with a wealth of character and an exceptional west-facing garden.
The welcoming entrance hall features herringbone-style flooring, leading to an elegant bay-fronted living room with period detailing and a striking fireplace with oak mantel and multi-fuel burner.
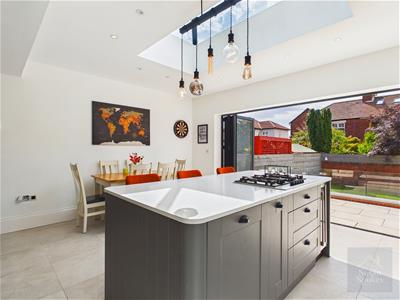
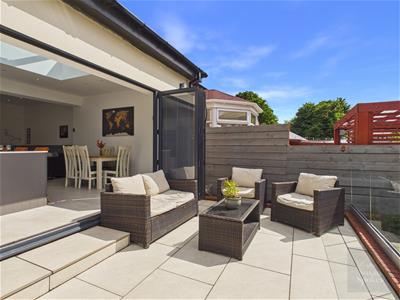
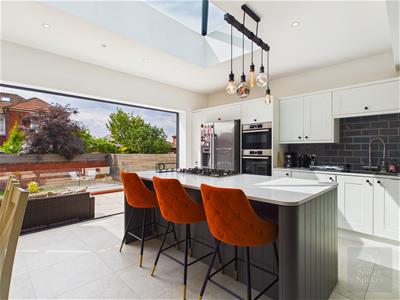
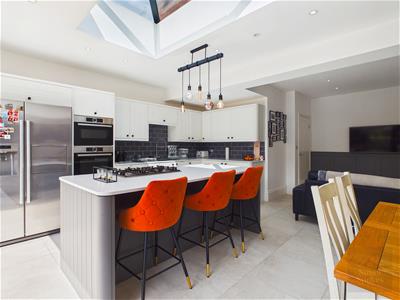
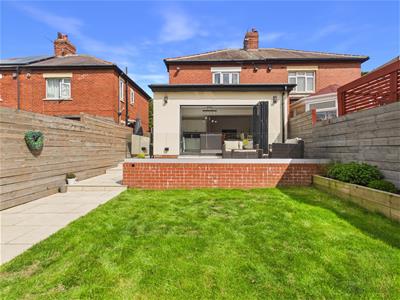
At the heart of the home is a superb open-plan kitchen, living and dining space. The modern white Shaker-style kitchen is arranged around a central island with breakfast-bar seating and includes a gas hob, integrated double oven and washing machine. Bi-fold doors open directly onto an elevated patio with a glass balustrade—perfect for outdoor dining and entertaining.
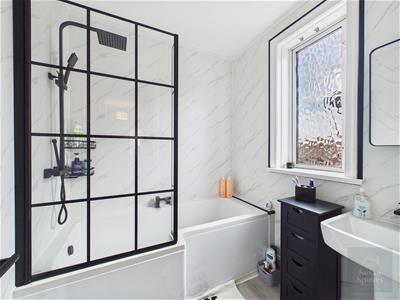
Upstairs are two beautifully presented double bedrooms, including a rear-facing room with fitted wardrobes, alongside a recently fitted contemporary bathroom with a mains-fed waterfall shower over the bath and bespoke shower screen.
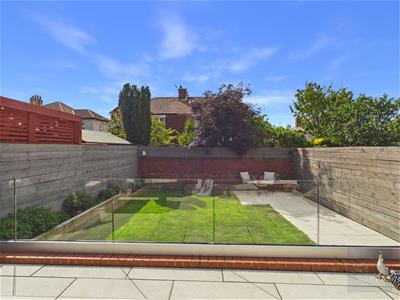
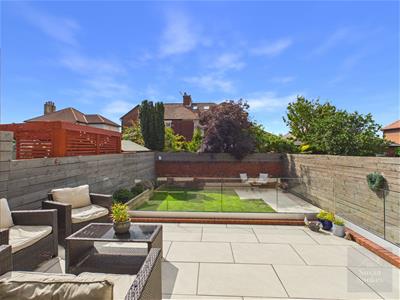
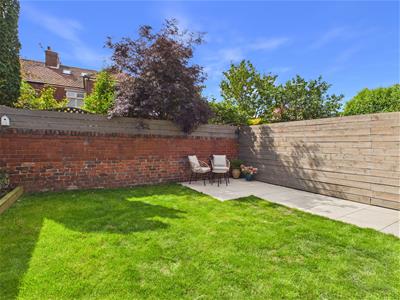
Outside, the wonderful west-facing garden is well maintained and thoughtfully arranged, featuring a lawn, elevated terrace and a charming second patio and seating area at the foot of the garden. Gated side access and off-street parking for two vehicles complete this impressive home.
A stylish and inviting property in a sought-after village location—early viewing is highly recommended.
Entrance Hall
A welcoming entrance hall, accessed via a contemporary composite front door and beautifully presented in an elegant neutral palette. Herringbone-style flooring adds warmth and character, creating a sophisticated first impression.
GF Cloaks
Stylishly appointed with partially tiled walls featuring classic metro-style brick tiles, a heated towel radiator, WC and contemporary vanity wash hand basin.
Kitchen/Living Area
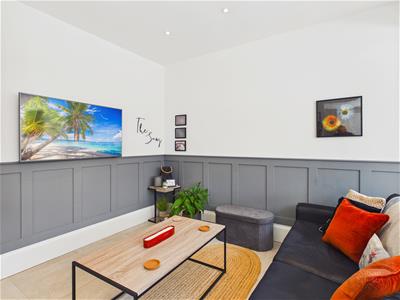
A superb open-plan space combining a stylish modern kitchen with generous living and dining areas. The kitchen features elegant white Shaker-style cabinetry, a central island with breakfast-bar seating, a stainless-steel sink with mixer tap, gas hob and integrated double electric oven, together with an integrated washing machine and space for a fridge-freezer. The spacious seating area is enhanced by attractive part-panelled walls and offers ample room for a dining table or dedicated media area. Bi-fold doors create a seamless connection to the elevated patio and garden beyond.
Living Room
A stylish and inviting reception room, enhanced by a characterful bay window with elegant plantation blinds. A striking feature fireplace, complete with an oak mantel and multi-fuel burner, forms an attractive focal point, while a traditional picture rail and useful built-in storage add further charm
First Floor
Bedroom
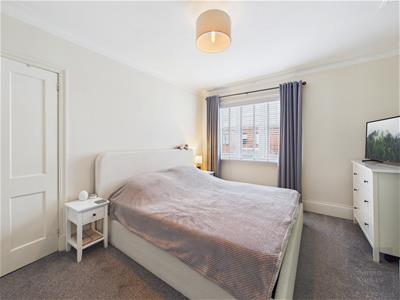
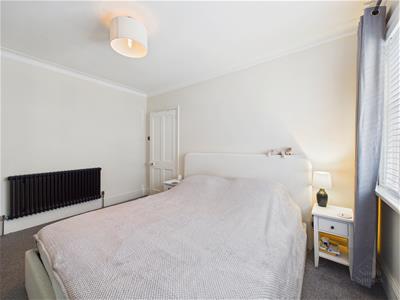
A beautifully presented, neutrally decorated double bedroom enjoying a front-facing aspect, complemented by fitted blinds and elegant period coving.
Bedroom
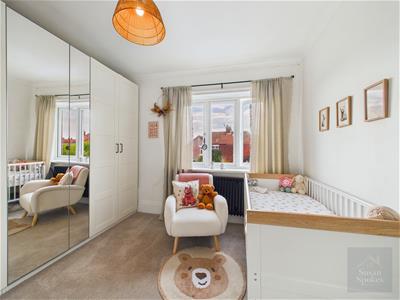
A well-proportioned double bedroom, tastefully decorated in a neutral palette and enjoying a pleasant rear-facing aspect, complete with fitted wardrobes offering excellent storage.
Bathroom
A recently fitted bathroom, finished in a timeless neutral palette and featuring a bath with a mains-fed waterfall shower and bespoke shower screen, together with a contemporary wash hand basin.
WC
External
A wonderful west-facing garden, beautifully maintained and thoughtfully arranged for outdoor living. An elevated patio with a stylish glass balustrade provides the perfect setting for alfresco dining, while a charming seating area and second patio are positioned at the foot of the garden. The garden is predominantly laid to lawn, with gated side access leading to the front of the property, where off-street parking is available for two vehicles.
Although these particulars are thought to be materially correct their accuracy cannot be guaranteed and they do not form part of any contract.
Property data and search facilities supplied by www.vebra.com