
353 Green Lane
Seven Kings
Ilford
Essex
IG3 9TH
Dawlish Drive, Ilford
£550,000
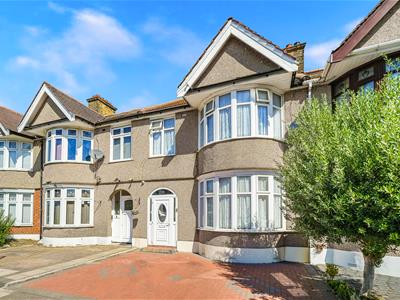
3 Bedroom House - Mid Terrace
- EPC - C
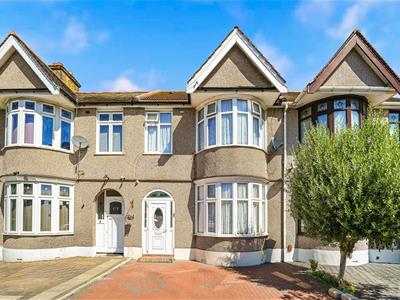
- THREE BEDROOMS AND TWO RECEPTION ROOM
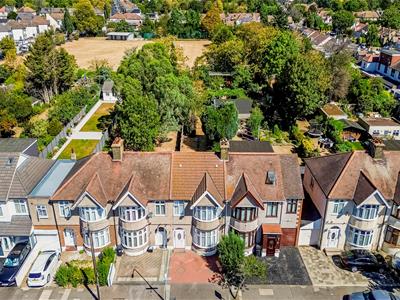
- 200FT GARDEN
- GREAT LOCATION FOR SCHOOLS
- DRIVE FOR UP TO TWO CARS
- POTENTIAL FOR REAR AND LOFT EXTENSIONS
- GAS CENTRAL HEATING
- DOUBLE GLAZED WINDOWS
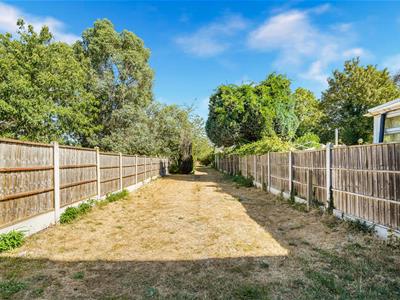
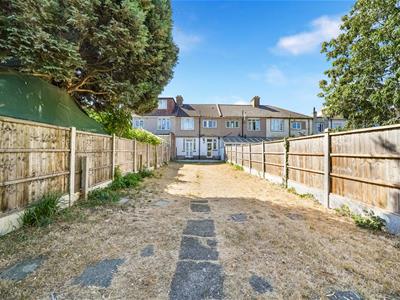
200ft Garden
Nestled in the charming area of Dawlish Drive, Ilford, this delightful mid-terrace house presents an excellent opportunity for families and professionals alike. The property boasts three well-proportioned bedrooms, providing ample space for comfortable living. The two inviting reception rooms offer versatile areas that can be tailored to your needs, whether for entertaining guests or enjoying quiet family time.
A well-appointed bathroom ensures convenience for all residents, while the generous 200ft garden invites you to enjoy the outdoors, perfect for family gatherings or simply relaxing in the sun. Additionally, the property features parking for two vehicles, a valuable asset in this bustling area, allowing for easy access and peace of mind.
Dawlish Drive is situated in a friendly neighbourhood, offering a blend of community spirit and accessibility to local amenities. Residents can enjoy nearby parks, schools, and shops, making it an ideal location for families. With excellent transport links, commuting to central London and beyond is straightforward, enhancing the appeal of this lovely home.
This property is a wonderful opportunity for those seeking a comfortable and practical living space in a vibrant area. Do not miss the chance to make this house your new home.
ENTRANCE PORCH
Via double glazed door.
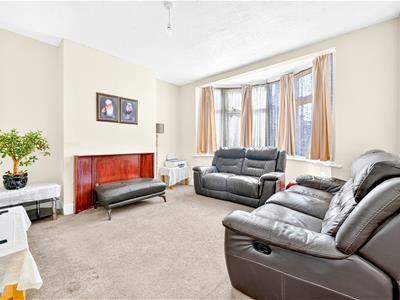
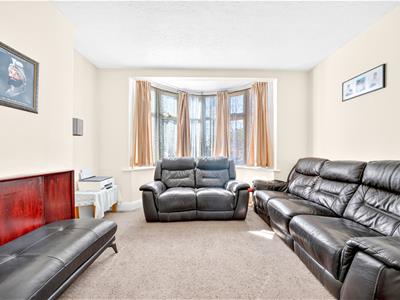
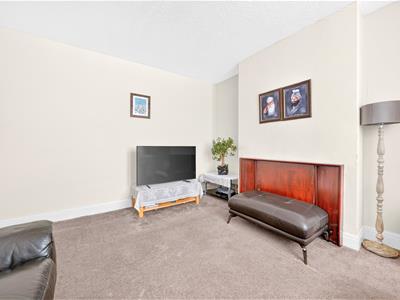
RECEPTION ONE
3.67m x 3.89m (12'0" x 12'9")Double glazed bay window to front, Carpeted flooring. Radiator.
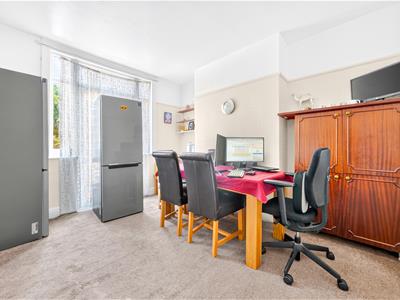
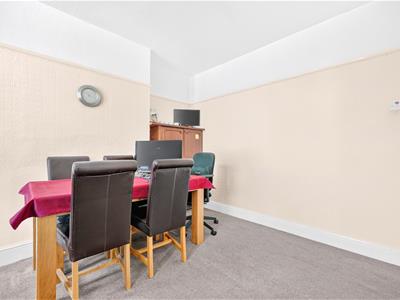
RECEPTION TWO
3.62m x 3.34m (11'11" x 10'11")Double door to garden and windows to rear. Carpeted flooring. Radiator.
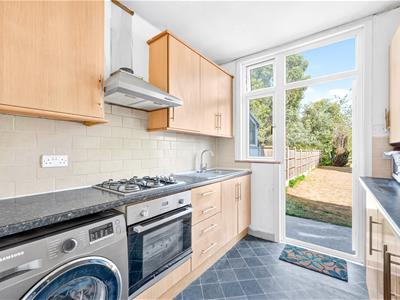
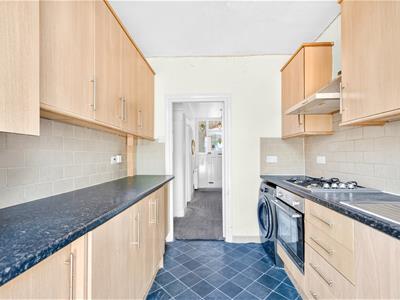
KITCHEN
2.58m x 2.36m (8'6" x 7'9")Floor and base units. Gas Hob. Electric oven. Sink. Lino flooring. Double glazed door and window to garden.
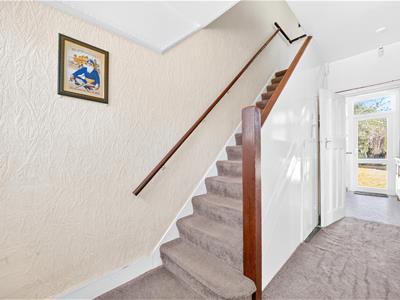
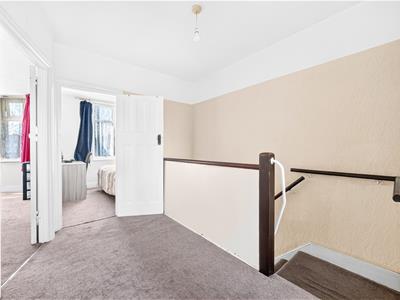
STAIRS TO FIRST FLOOR
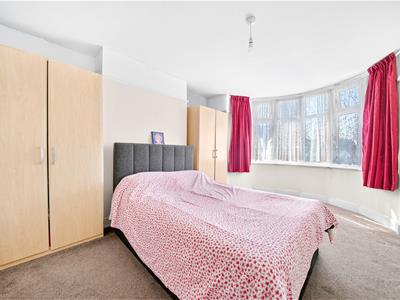
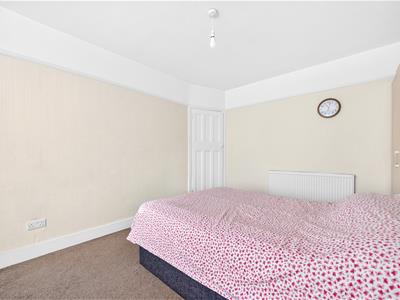
BEDROOM ONE
3.68m x 3.45m (12'1" x 11'4")Double glazed bay window to front. Carpeted flooring. Radiator.
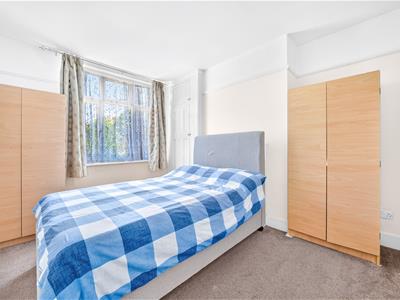
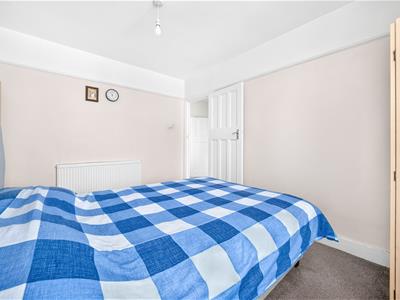
BEDROOM TWO
3.63m x 3.18m (11'11" x 10'5")Double glazed window to rear. Carpeted flooring. Radiator. Built-in cupboard.
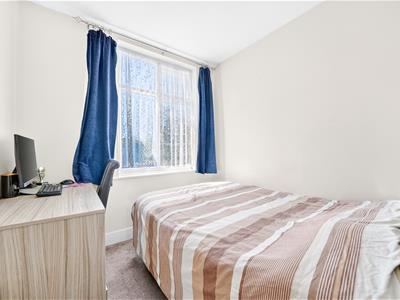
BEDROOM THREE
2.49m x 2.27m (8'2" x 7'5")Double glazed window to front. Carpeted flooring. Radiator.
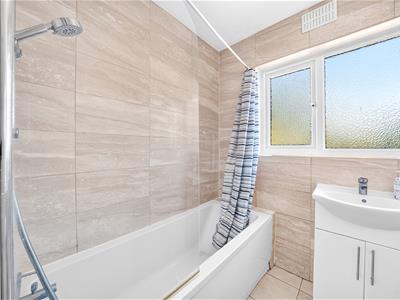
FIRST FLOOR BATHROOM
1.79m x 1.60m (5'10" x 5'2")Double glazed window to rear. Panelled bath. Wash hand basin.
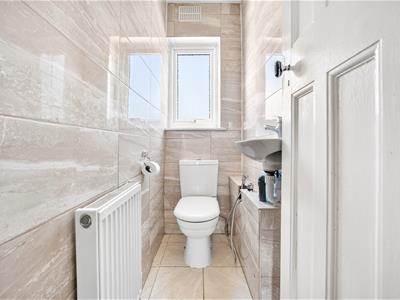
FIRST FLOOR WC
1.79m x 0.82m (5'10" x 2'8")Double glazed window to rear. Low level WC. Wash hand basin.
GARDEN
65m (213'3")Small paved area. mainly laid lawn.
Energy Efficiency and Environmental Impact

Although these particulars are thought to be materially correct their accuracy cannot be guaranteed and they do not form part of any contract.
Property data and search facilities supplied by www.vebra.com