
124 Westmount Road
Eltham
London
SE9 1UT
Prince Rupert Road, London
Asking Price £499,995
3 Bedroom House - Terraced
- THREE BEDROOMS
- OPEN PLAN LOUNGE
- EXTENDED FITTED KITCHEN
- POPULAR PROGRESS ESTATE
- NO FORWARD CHAIN
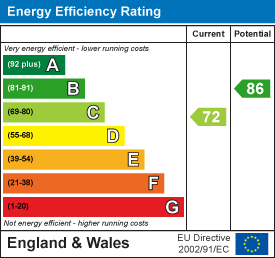
- EPC RATING C
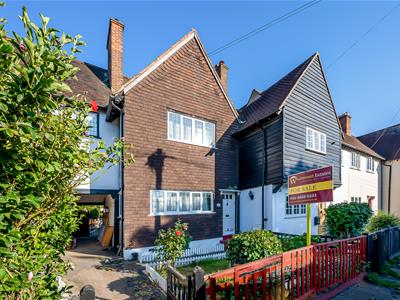
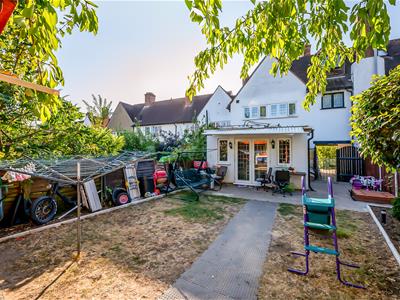
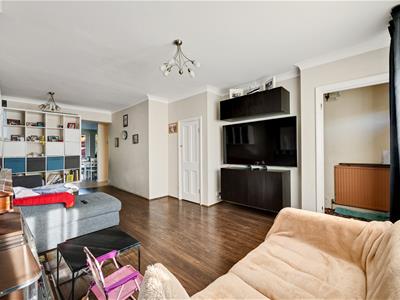
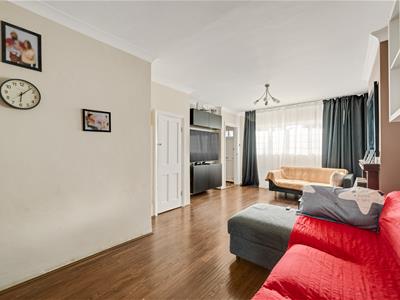
Situated within the heart of the Progress Estates and offered to market with no onward chain. Westmount Estates have pleasure in offering this extended three bedroom period family home. Internally the accommodation comprises to the ground floor of a large open plan lounge, extended fully integrated fitted kitchen, three piece bathroom suite. To the first floor there are three well appointed bedrooms. The garden to the rear is private with side access to the front. Greenwich council tax band D. EPC rating C.
ENTRANCE
An original door with frosted glass insert to entrance hall.
ENTRANCE HALL
Stairs to first floor, radiator, centre light point.
LOUNGE
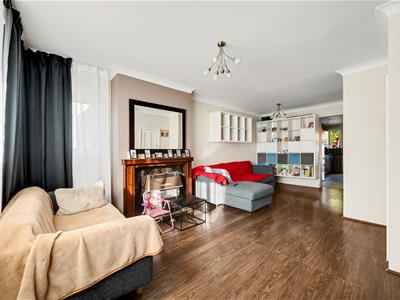 A double glazed bay leaded light window to front and side, a feature gas coal effect fire with wooden mantle and tiled hearth, coved ceiling, centre light point. door to under stairs storage area, laminate flooring, second centre light point, doorway to the kitchen.
FITTED KITCHEN
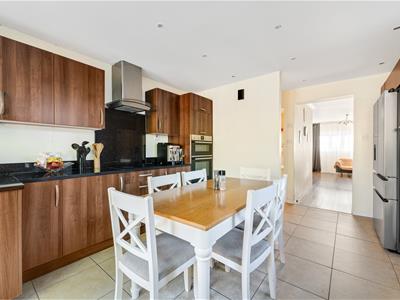 Fitted with a range of eye and base units, Granite work surface with one and a half sink unit with mixer taps, double glazed leaded light window to rear and side, double glazed French patio doors to the garden. inset spotlights, built in double oven, four ring hob with Granite splashback and extractor fan over, integrated dishwasher, plumbing for washing machine, tiled flooring with under floor heating, space for an American style fridge freezer.
LOBBY AREA
Door for storage, door to the bathroom.
DOWNSTAIRS BATHROOM
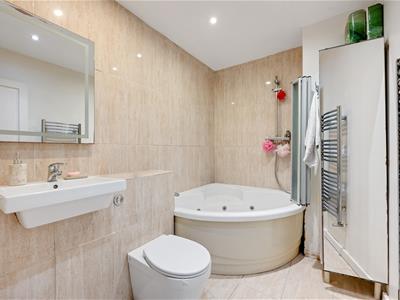 A three piece suite comprising a corner Jacuzzi bath with a wall mounted shower and screen over, vanity wash hand basin, low flush w/c,. tiled walls, towel rail radiator, extractor fan, inset spotlights.
LANDING
Stairs to first floor, access to loft via hatch, skylight for additional lighting. Centre light point.
BEDROOM
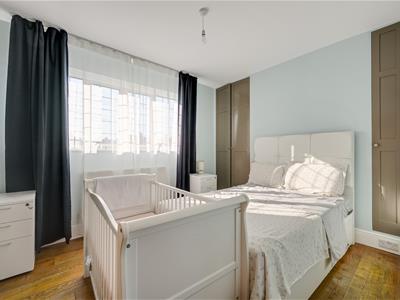 A double glazed window to front, laminate flooring, built in wardrobes, radiator, centre light point.
BEDROOM TWO
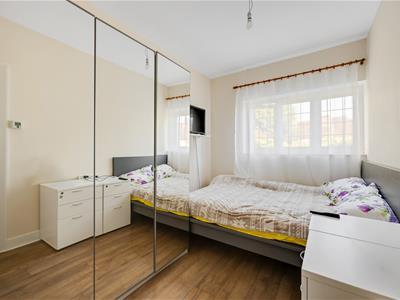 A double glazed leaded light window to rear, laminate flooring, under floor heating, centre light point.
BEDROOM THREE
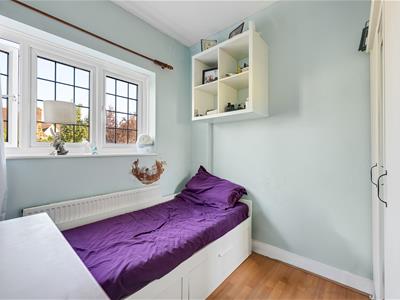 Double glazed leaded light window to rear, radiator, centre light point.
REAR GARDEN
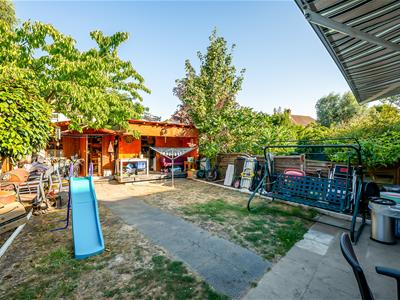
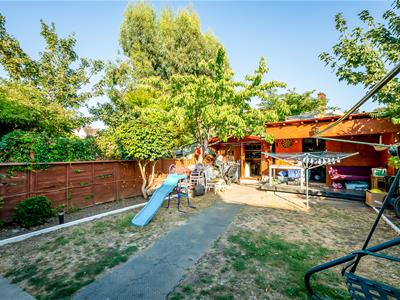 A paved patio area, laid to lawn, outside tap and lighting, detached timber shed, side access via a lockable gate.
FRONT GARDEN
A picket fence laid to lawn with mature rose garden, pathway to front door.
Energy Efficiency and Environmental Impact
Although these particulars are thought to be materially correct their accuracy cannot be guaranteed and they do not form part of any contract.
Property data and search facilities supplied by www.vebra.com