
4 Millfields
Station Road
Polegate
BN26 6AS
Windmill Road, Canterbury
£219,950
2 Bedroom House - Semi-Detached
- CHAIN FREE
- SOUTH FACING REAR GARDEN
- 2 BEDROOMS
- CITY CENTRE - WALKING DISTANCE
- 2 RECEPTIONS
- LOCAL SHOP CLOSE BY
- GAS CENTRAL HEATING
- BUS SERVICE CLOSE BY
- DOUBLE GLAZED
- UPDATING REQUIRED
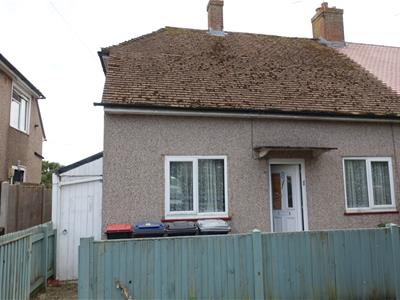
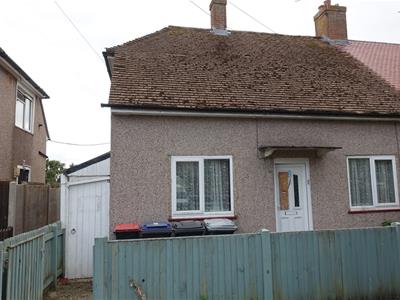
Home + Castle are pleased to advertise this CHAIN FREE, 2 Bedroom, 2 Reception, semi-detached property with gas central heating, double glazing and south facing rear garden. Canterbury city centre is within walking distance while local shops and bus services are also close by. Requires updating and priced accordingly.
Front of Property
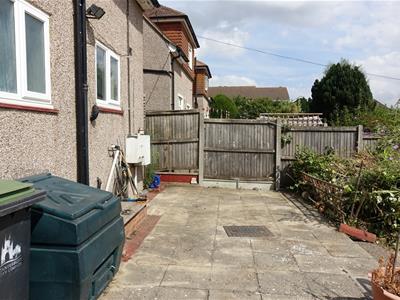
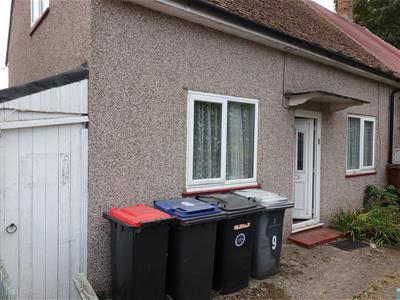
Wooden fence with gate leading to main door. Enclosed area including border with flowers and shrubs. Gate to lean-to at side of property.
Living Room
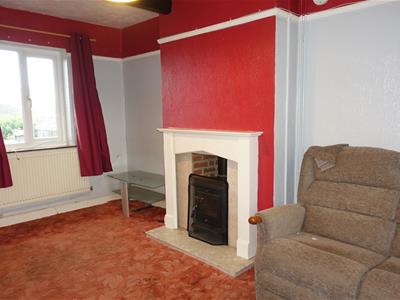
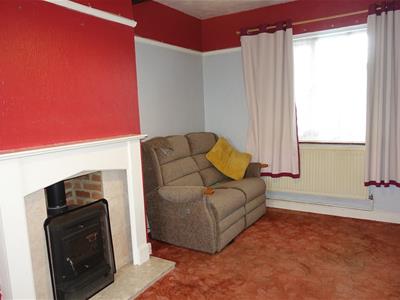
4.57m x 3.02m (15' x 9'11")Carpet, radiators x 2, power points, pendant light and fireplace with wood burning stove (untested). Leads in to kitchen. Dual aspect with double glazed windows to front and rear of property.
Dining Room
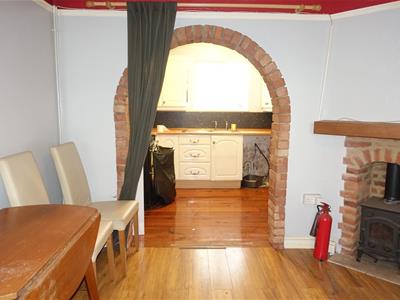
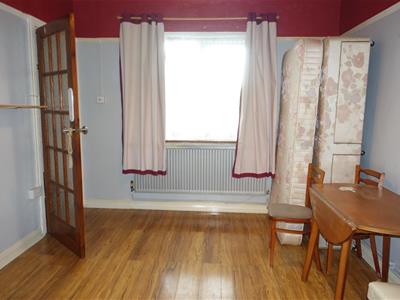
3.30m x 3.07m (10'10" x 10'1")Wood effect laminate flooring, radiator, power points, pendant light and wood burning stove (untested). Bricked archway to kitchen. Double glazed window to front of property.
Kitchen
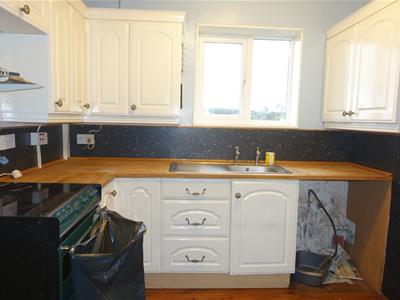
3.07m x 2.49m (10'1" x 8'2")Wall mounted cupboards, base units, worktops, plumbing for washing machine and free-standing electric cooker with oven (included). Wooden floor boards and double glazed window to rear garden. Understairs cupboard for additional storage. Door to lean-to at side of property which then leads out to rear garden.
Covered Lean-To
5.18m x 0.91m (17' x 3')Located to side of property, offering access to both front and rear of property.
Ground Floor Shower Room "L Shaped"
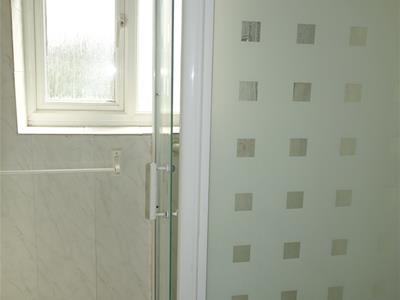
1.83m max x 1.52m max (6' max x 5' max)Shower cubicle, WC, radiator, ceiling light, tiled floor and walls. Opaque double glazed window to rear of property.
Stairs to 1st Floor
Landing
Hatch to Loft.
Bedroom 1
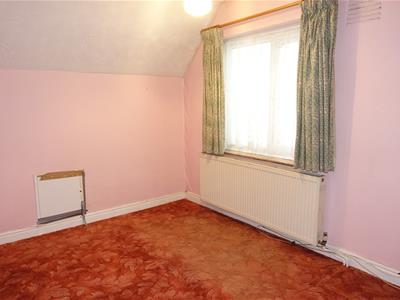
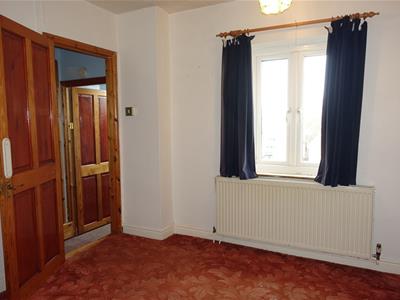
4.57m x 3.15m (15' x 10'4")Carpet, radiator, pendant light, power points and double glazed window to side of property.
Bedroom 2
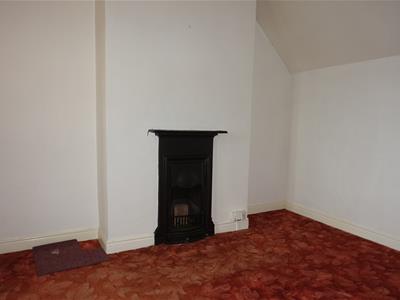
3.66m x 3.07m (12' x 10'1")Carpet, radiator, pendant light, fireplace (unused & untested) and double glazed window to rear of property.
1st Floor WC "L Shaped"
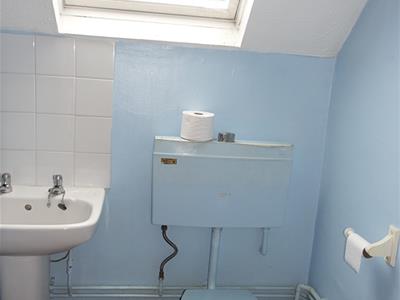
1.52m x 1.52m (5' x 5')WC & Basin, velux style window and carpet tiles. Wall mounted Vaillant boiler.
Rear of Property
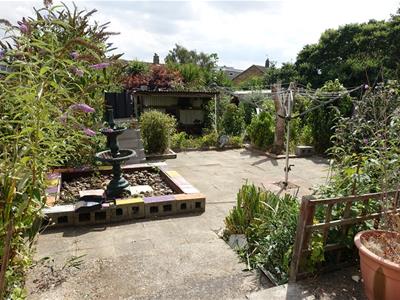
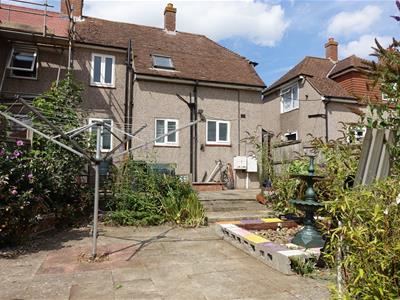
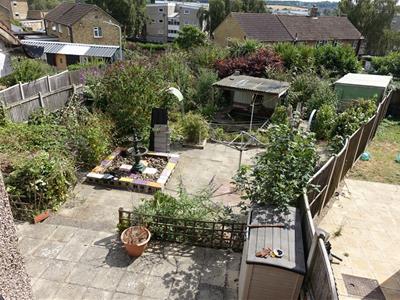
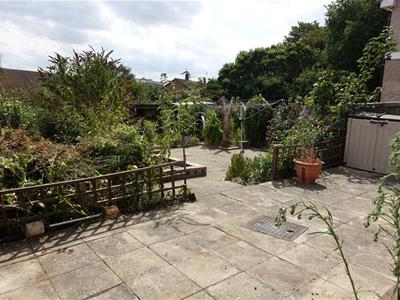
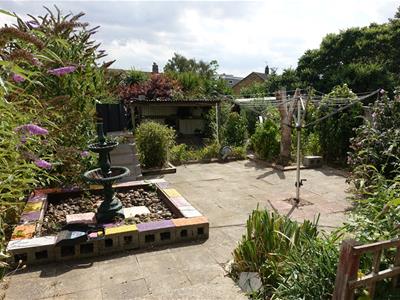
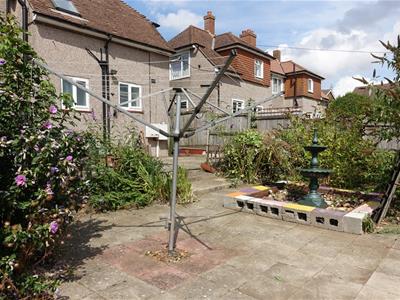
Extensive rear south facing garden. Has been split into various sections including 2 large areas of patio. Outside tap and lighting. Fish pond no longer in use and shed to rear of garden. Mature flowers and shrubs. In need of a good tidy up.
Additional Information
Council Tax Band B - £1,881.70 p.a.

Energy Performance Rating E
Dimensions
All dimensions supplied are approximate and to be used for guidance purposes only. They do not form part of any contract. No systems or appliances have been tested. Kitchen appliances shown on the floor plan are for illustration purposes only and are only included if integrated, built-in, or specifically stated.
Energy Efficiency and Environmental Impact
Although these particulars are thought to be materially correct their accuracy cannot be guaranteed and they do not form part of any contract.
Property data and search facilities supplied by www.vebra.com