
Crowther House
The Quadrant
Buxton
Derbyshire
SK17 6AW
Onward Cottages, Buxton
£179,995
2 Bedroom House - End Terrace
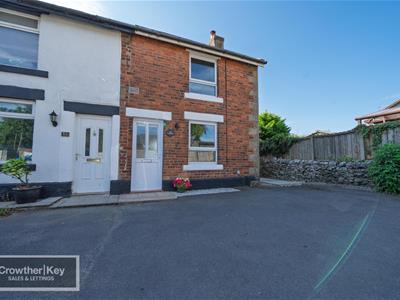
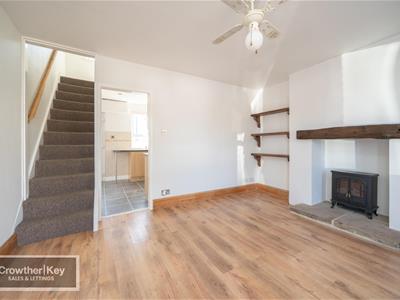
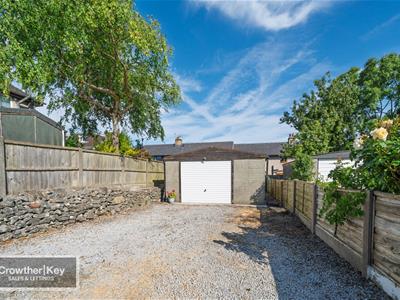
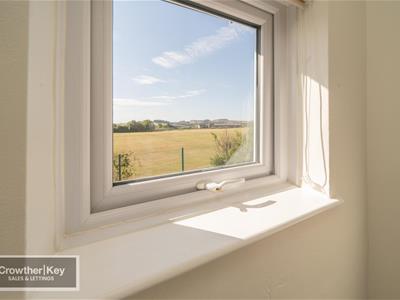
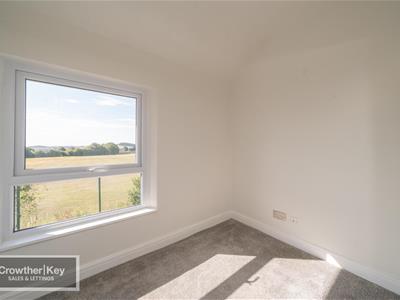
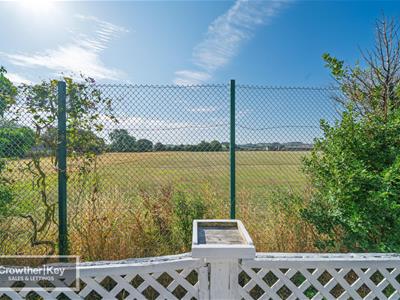
NO ONWARD CHAIN!! A well-proportioned two-bedroom end terraced cottage occupying a quiet, tucked-away position, offered with the rare benefit of a LARGE DETACHED GARAGE AND DRIVEWAY PARKING FOR TWO TO FOUR VEHICLES an exceptional provision for a property of this type. The bright and easily managed accommodation comprises a welcoming lounge, kitchen, a ground-floor shower room, with two bedrooms and a separate W/C to the first floor. It would make an ideal first-time buy, downsize or investment. EXCEPTIONAL VIEWS TO THE REAR!!
Location
The property is situated in Fairfield, a well-established and friendly residential community on the north-eastern side of Buxton — the celebrated Georgian and Victorian spa town set high in the Derbyshire hills and widely regarded as the gateway to the Peak District National Park. Local shops and schooling, including Fairfield Primary Schools, are within walking distance, while Buxton town centre, the railway station and the 23-acre Pavilion Gardens lie roughly a mile away, with open countryside and the wider Peak District close at hand. Fantastic Bus links to all areas of Buxton.
Ground Floor
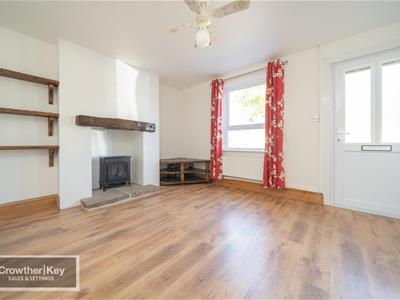
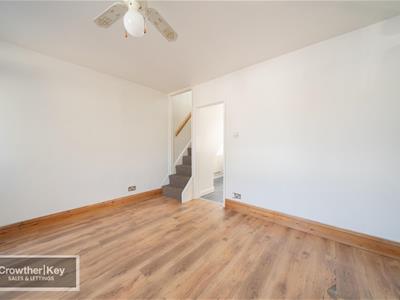
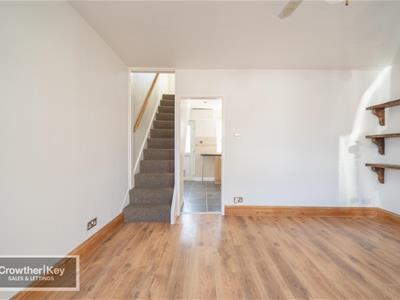
Lounge — 13'3" × 11'10" (4.04m × 3.61m)
uPVC front door opening directly into the room, uPVC double glazed window and a double radiator.
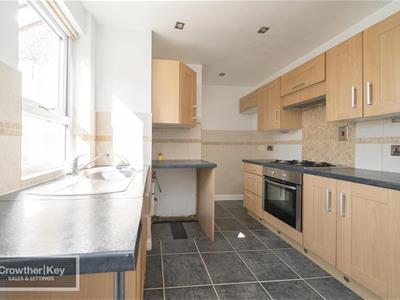
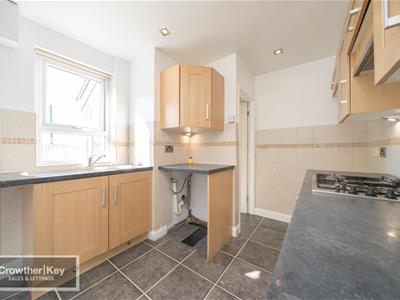
Kitchen — 13'3" × 8'9" maximum (4.04m × 2.67m)
A range of fitted units and worktops with matching wall cupboards. Stainless steel sink unit, four-ring stainless steel gas hob, extractor hood, built-under stainless steel electric oven, plumbing for a washing machine, uPVC double glazed window, double radiator and a uPVC door to the rear.
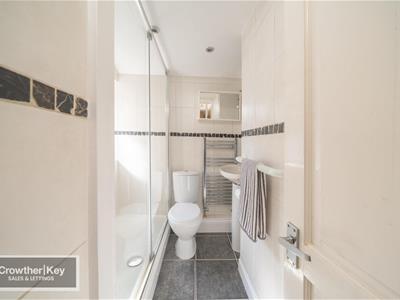
Shower Room
Shower enclosure, low flush WC, pedestal wash basin, uPVC double glazed window and a chrome heated towel rail.
First Floor
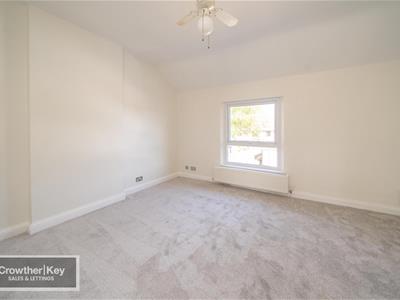
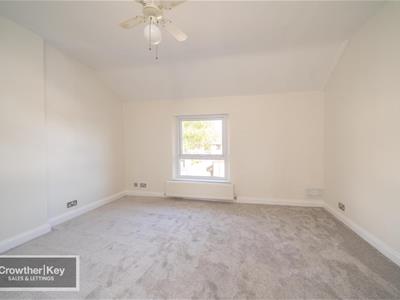
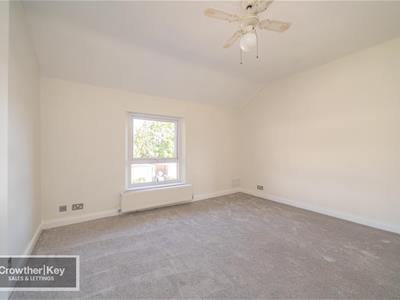
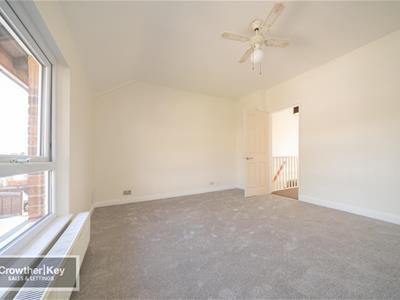
Bedroom One — 13'4" × 12'0" (4.06m × 3.66m)
uPVC double glazed window and a double radiator.
Bedroom Two — 8'2" × 6'0" (2.49m × 1.83m)
uPVC double glazed window and a radiator.
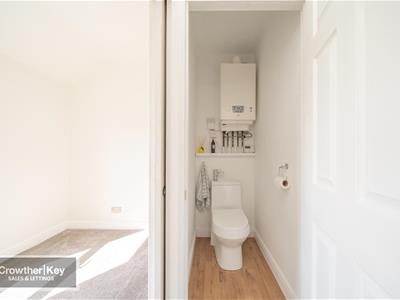
Separate WC
Low flush WC with wash hand basin set within the cistern, and the Alpha combi boiler.
Outside
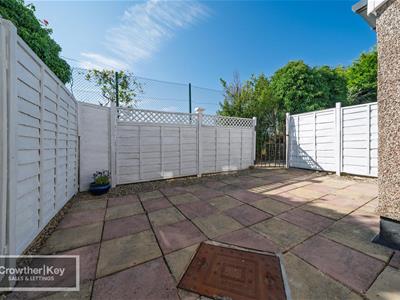
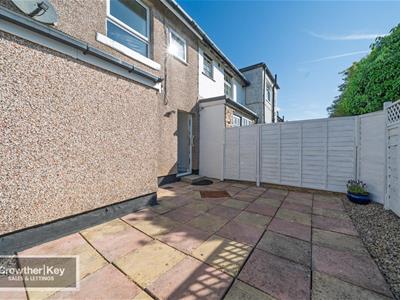
Enclosed rear courtyard, detached garage measuring 17'7" × 14'0" (5.36m × 4.27m) with electric light and power and an up-and-over door, together with driveway parking for two to four vehicles.
Important Notice
These particulars are intended as a general guide only and do not form any part of an offer or contract. While every care has been taken in their preparation, their accuracy is not guaranteed, and they should not be relied upon as statements of fact. All measurements are approximate and given as a guide only. None of the services, appliances or fittings have been tested and no warranty is given as to their condition or working order. Prospective purchasers must satisfy themselves by their own enquiries or inspection. The vendor has confirmed and approved these details prior to publication. These particulars are produced in accordance with the Consumer Protection from Unfair Trading Regulations 2008 (which replaced the Property Misdescriptions Act 1991).
Energy Efficiency and Environmental Impact

Although these particulars are thought to be materially correct their accuracy cannot be guaranteed and they do not form part of any contract.
Property data and search facilities supplied by www.vebra.com