Maynard Estates
2-4 North Street, Whitwick
Coalville
Leicestershire
LE67 5HA
Hawthorn Rise, Swannington, Coalville
£565,000
4 Bedroom House - Detached
- Four Large Double Bedrooms
- Two Stunning En Suites
- Beautiful Open Plan Kitchen Diner
- Living Room With French Doors
- Separate Office/Play Room
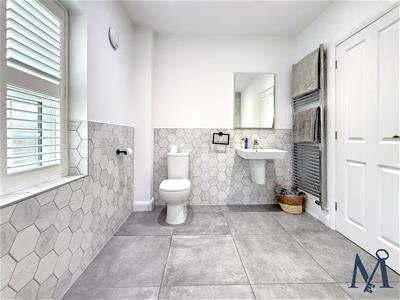
- Top Floor Shower Room
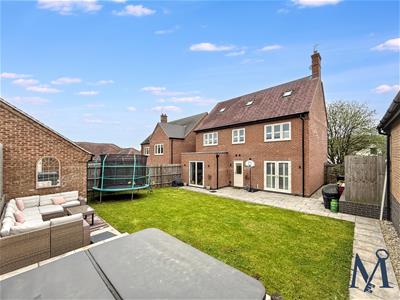
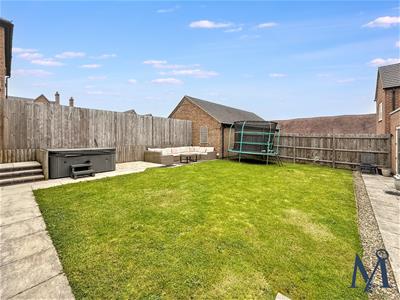
- Large Westerly Facing Rear Garden
- Driveway & Double Garage
- High Quality Finish Throughout
- Virtual Property Tour Available
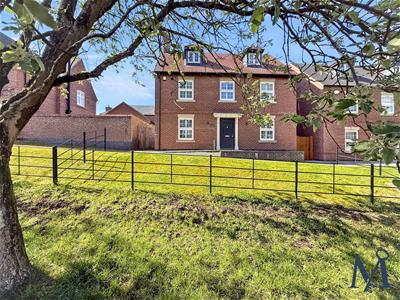
This IMPRESSIVE DETACHED house nestled in the charming area of Hawthorn Rise, Swannington, offers a perfect blend of modern living and elegant design. Spanning three storeys, the property boasts four SPACIOUS double bedrooms and three well-appointed bathrooms, making it an IDEAL FAMILY HOME.
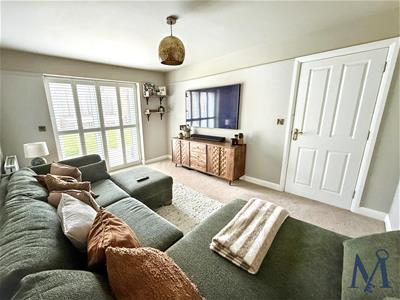
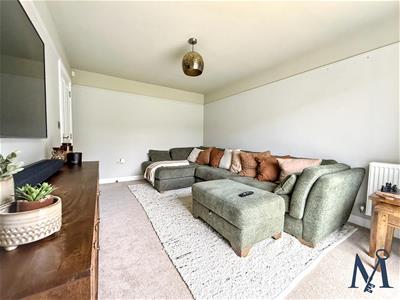
As you enter, you are greeted by a welcoming entrance hall adorned with STYLISH AMTICO herringbone flooring and feature wall panelling. The ground floor features a convenient WC and two versatile reception rooms. The LIVING ROOM, with its French doors and wooden shutter blinds, seamlessly connects to the rear garden, creating a delightful space for relaxation and entertaining. The front reception room OFFERS FLEXIBILITY, perfect for a playroom, office, or any other purpose you desire.
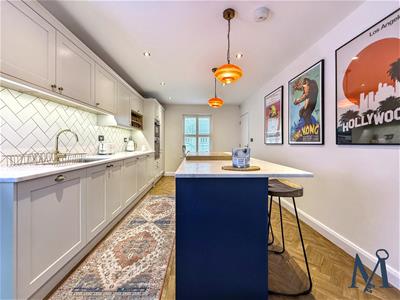
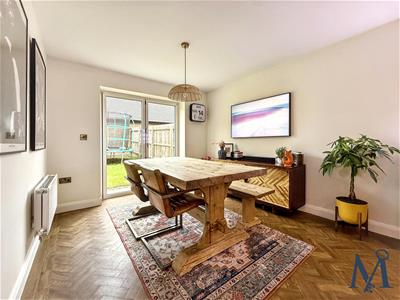
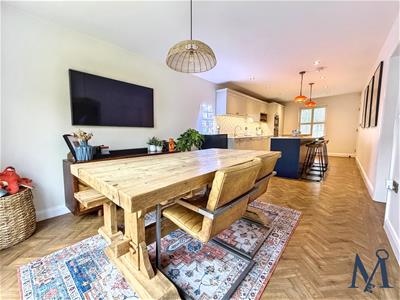
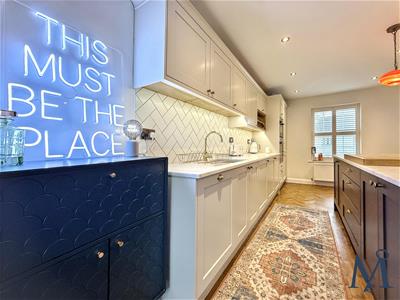
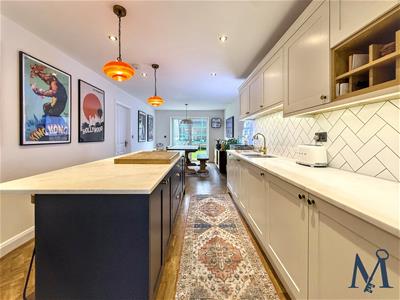
The heart of the home is the OPEN-PLAN KITCHEN/DINER, which showcases a STUNNING ARRAY of dove grey and dark blue cabinetry, complemented by a MARBLE WORKTOP and herringbone-style splashback. This space is equipped with INTEGRATED BOSCH APPLIANCES, including a double oven, dishwasher, and fridge freezer. Bifold twin doors lead to the rear garden, while an ISLAND BREAKFAST BAR and feature pendant lighting enhance the kitchen's appeal. A UTILITY ROOM conveniently adjoins the kitchen, adding to the practicality of the layout.
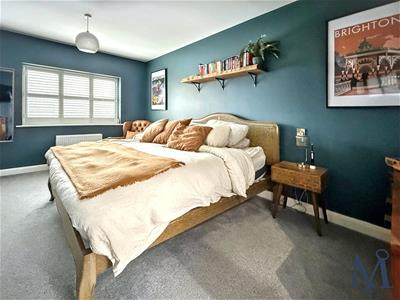
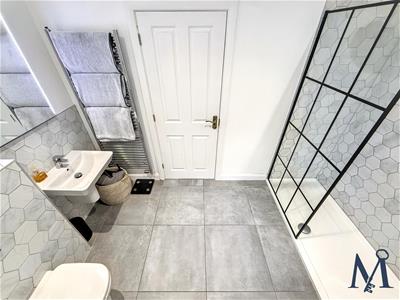
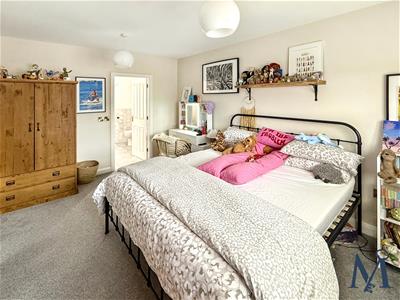
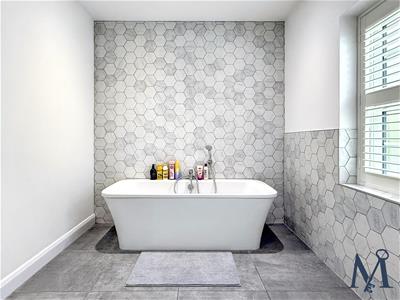
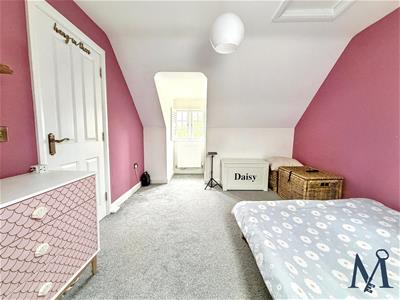
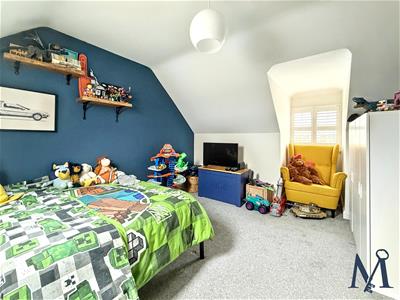
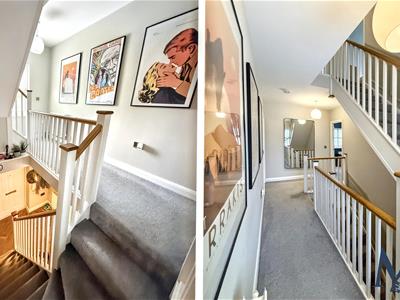
On the first floor, the MASTER BEDROOM features a walk-in wardrobe and a LUXURIOUS EN-SUITE bathroom. Bedroom two also benefits from its own en-suite, ensuring comfort and privacy. The second floor houses two equally sized double bedrooms, with a shared shower room conveniently located between them.
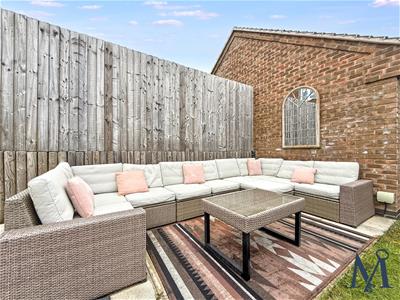

Outside, the westerly-facing REAR GARDEN is a true highlight, featuring paved patio areas, a large lawn, and gravel borders, all within an enclosed walled and fenced boundary with side gated access. The property also includes a DOUBLE GARAGE with parking and EV charging point, while the front garden is beautifully paved and laid to lawn, finished with elegant iron railings.
ON THE GROUND FLOOR
Entrance Hall
Ground Floor WC
Office
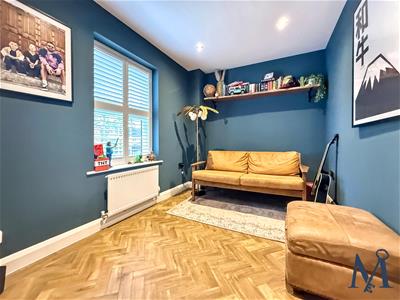 3.15m x 2.29m (10'4" x 7'6")
Living Room
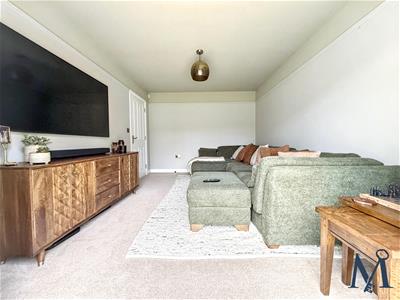 3.12m x 4.50m (10'3" x 14'9")
Kitchen Diner
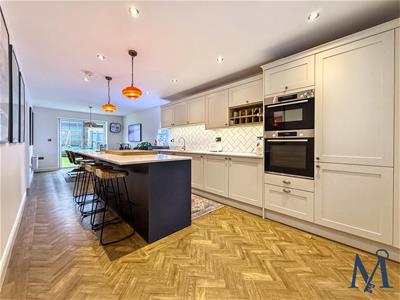 3.15m x 8.94m (10'4" x 29'4")
Utility Room
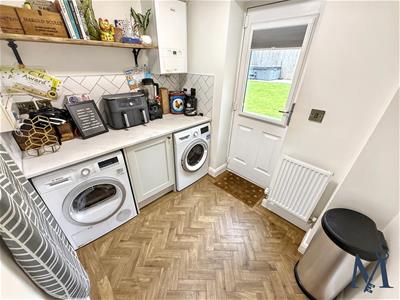 2.39m x 1.80m (7'10" x 5'11)
ON THE FIRST FLOOR
Landing
Master Bedroom
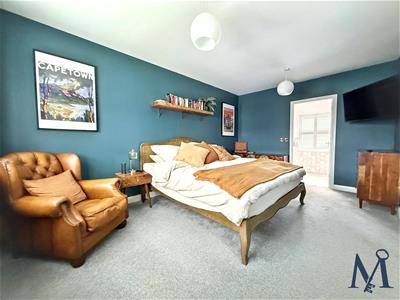 3.20m x 4.90m (10'6" x 16'1")
En Suite
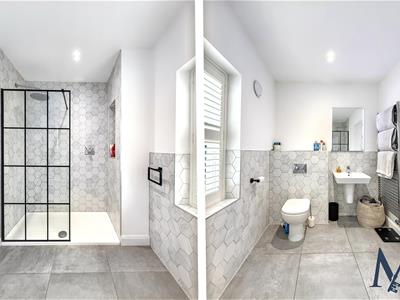 3.20m x 1.96m (10'6" x 6'5")
Dressing Room
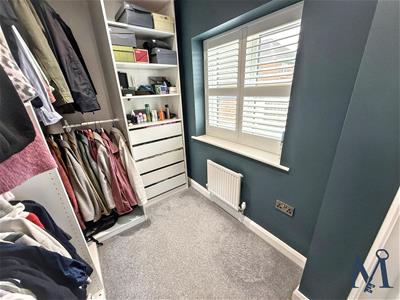 2.24m x 1.88m (7'4" x 6'2")
Bedroom 2
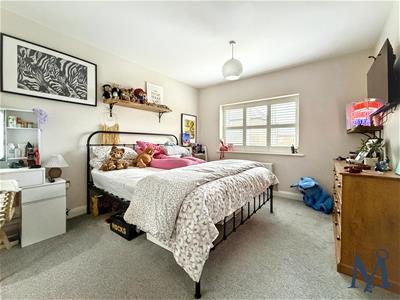 3.30m x 4.50m (10'10" x 14'9")
En Suite
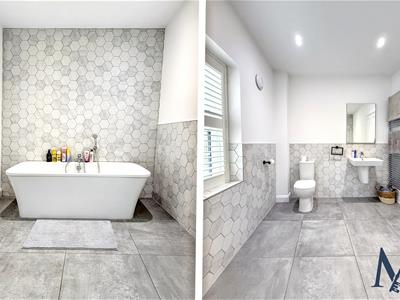 3.30m x 2.31m (10'10" x 7'7")
ON THE SECOND FLOOR
Landing
Bedroom 3
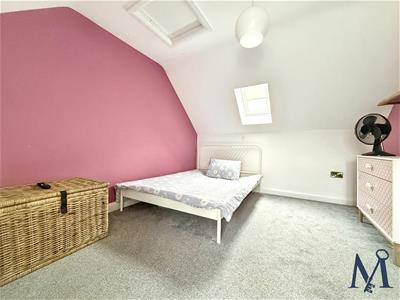 3.25m x 3.81m (10'8" x 12'6")
Bedroom 4
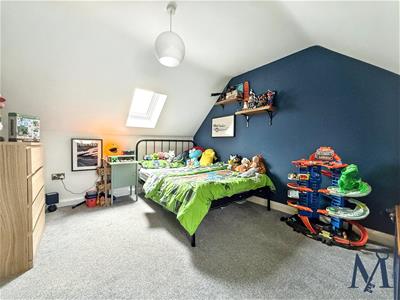 3.12m x 3.78m (10'3" x 12'5")
Shower Room
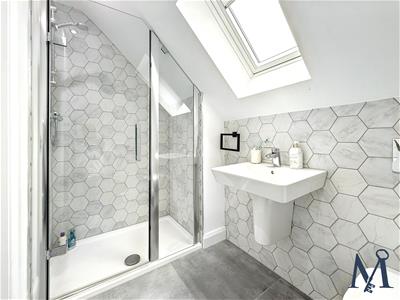 2.44m x 1.42m (8'0" x 4'8")
ON THE OUTSIDE
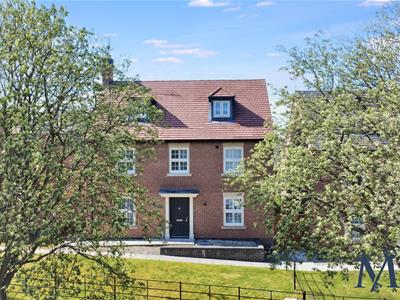
Front Garden
Rear Garden
Driveway
Double Garage
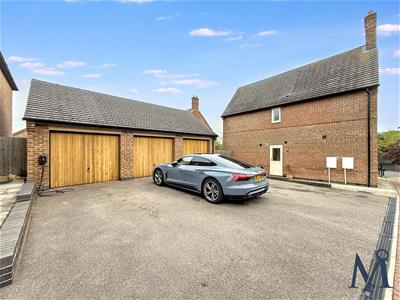 6.02m x 5.99m (19'9" x 19'8")
Energy Efficiency and Environmental Impact

Although these particulars are thought to be materially correct their accuracy cannot be guaranteed and they do not form part of any contract.
Property data and search facilities supplied by www.vebra.com