
1 Berriew Street
Welshpool
Powys
SY21 7SQ
Cwm Linton, Churchstoke, Montgomery
£899,950
7 Bedroom House - with Land
- 4 BEDROOM HOUSE
- 3 BEDROOM DETACHED HOLIDAY BARN
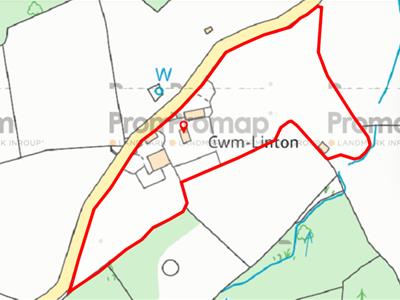
- APPROX 6.29 ACRES
- RANGE OF OUTBUILDINGS
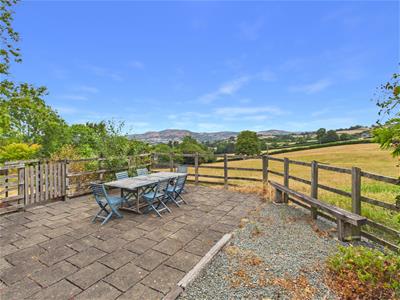
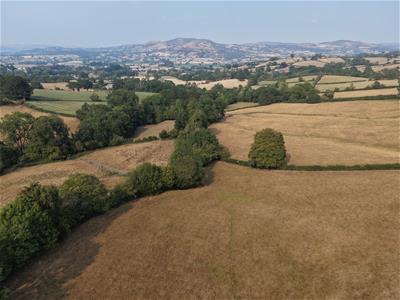
- FAR REACHING COUNTRYSIDE VIEWS
- EPC RATING F
- OIL CENTRAL HEATING
- 14kVA DIESEL GENERATOR AS BACKUP
- BOREHOLE
- SOLAR PANELS
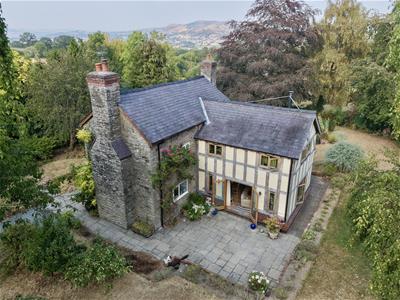
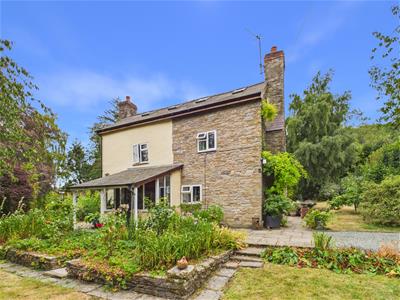
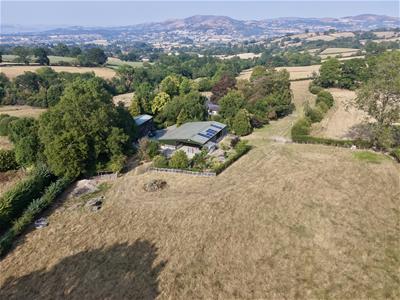
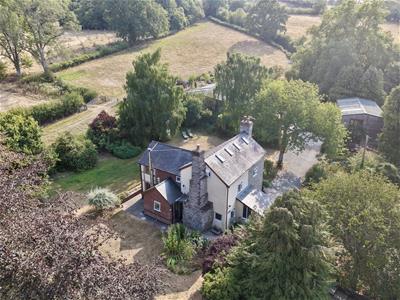
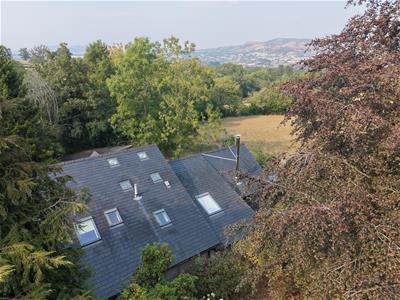
This 4 bedroom detached house and 3 bedroom detached holiday barn benefits from a range of outbuildings, approx 6.29 acres pastureland and far reaching countryside views. Both properties have well manicured gardens and parking and turning areas. The property is largely self-sufficient, benefiting from its own borehole water supply, solar panels for renewable energy, and a backup generator for added peace of mind. Set in a peaceful, elevated location within easy reach of Montgomery, Bishops Castle and Shrewsbury.
DESCRIPTION
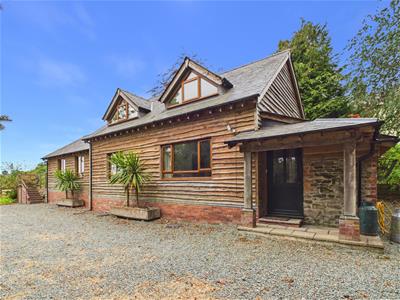
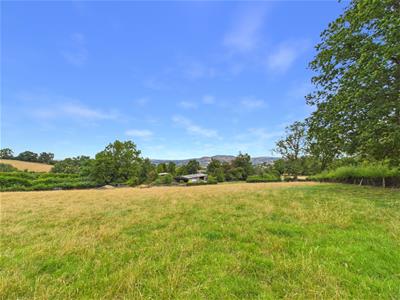
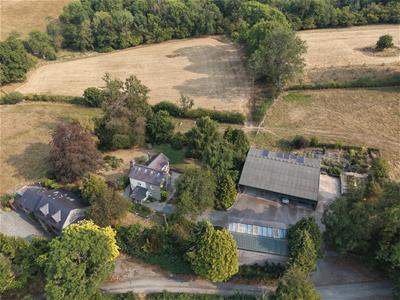
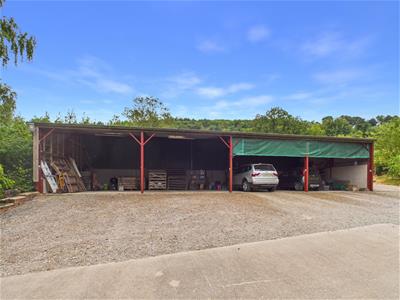
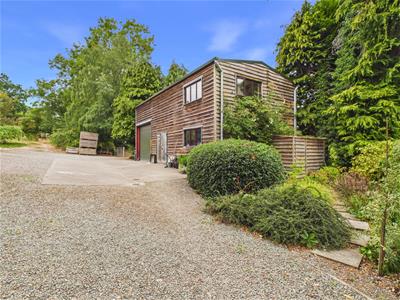
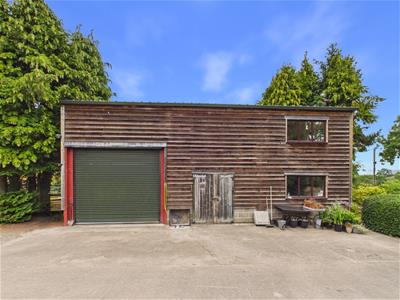
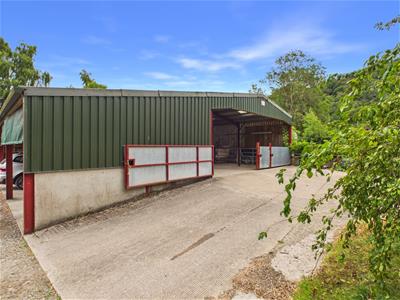
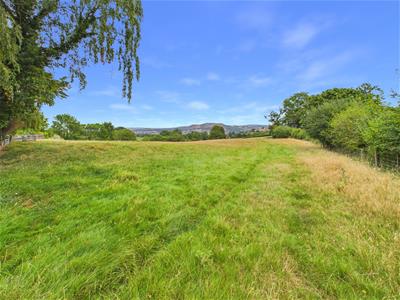
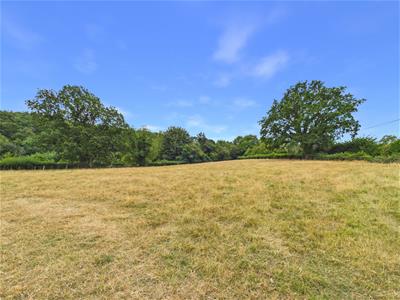
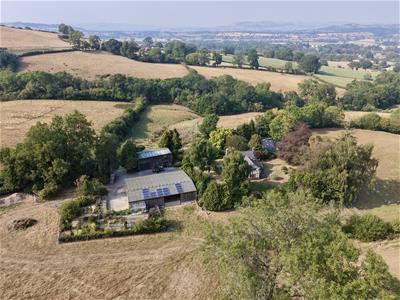
Cwm Linton dates back to 1654 and underwent a comprehensive scheme of refurbishment and extension in 2012 and now offers a character property with modern comforts. The Dairy House is a detached barn for holiday use that has been converted to a high standard and stands in its own plot with car port, parking, gardens and a terrace which makes the most of the stunning views. The concrete yard has a steel framed four bay open fronted barn with a further steel framed general purpose barn to the rear. There is also a two storey steel framed garage/workshop with electric roller shutter door and adjacent generator shed. In the lower field is a further steel framed two bay open shed. The land extends to approx 6.29 acres of gently sloping fields with piped water troughs to all fields.
ENTRANCE PORCH
Tiled floor and double glazed door to:
KITCHEN
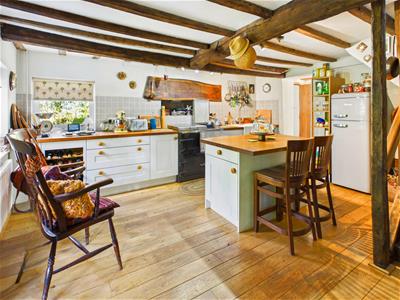
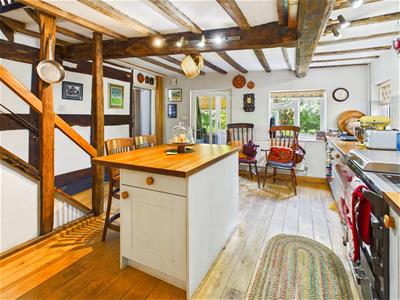
Fitted with a range of base cupboards and drawers with wooden work surfaces over, built in wine rack, white one and a half bowl Belfast sink with mixer tap, part tiled walls, radiator, wooden flooring, exposed beams, central island with cupboards under and wooden top, Everhot 1000 Series electric range with induction hob and hot plate, double oven and warming cupboard, stairs to first floor with cupboard under. Doors to living room and:
SITTING ROOM
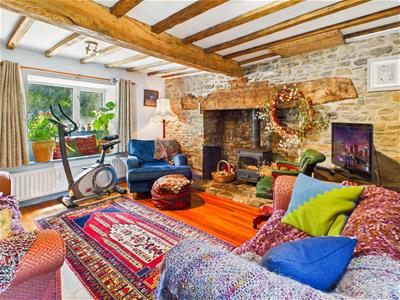
Dual aspect with windows to front and rear with window seat, radiator, feature stone wall with oak beam and inset Clearview log burner, exposed timbers.
LIVING ROOM
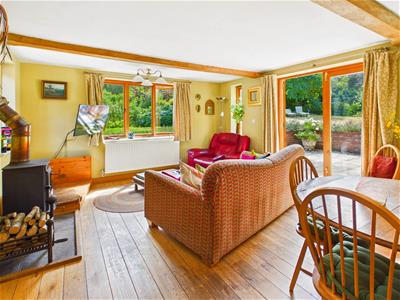
Triple aspect with windows to rear and sides and French doors to the patio, exposed beams and hearth with Clearview stove. Door to:
UTILITY ROOM
Tiled floor, work surface with plumbing and space for washing machine under, hatch to loft, heated towel rail, boiler cupboard with shelving, window to side and composite door to front. Door to:
CLOAKROOM
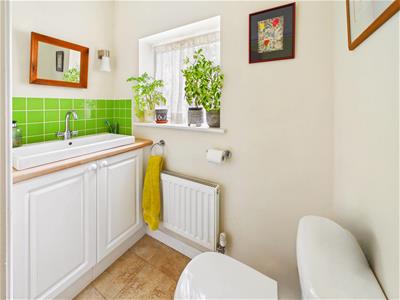
Low level W.C, vanity wash basin with cupboards under, mixer tap and tiled splashback, tiled floor, radiator and window to rear.
FIRST FLOOR LANDING/STUDY
Exposed timbers, windows to side and front, radiator, wooden fireplace and staircase to 2nd floor.
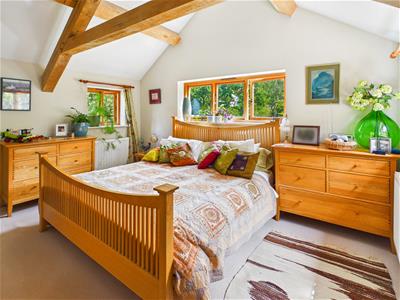
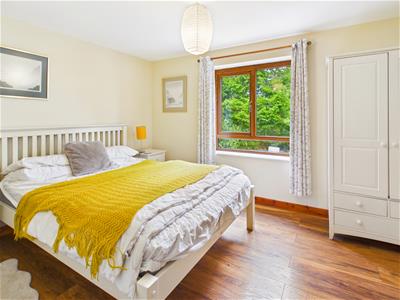
BEDROOM 1
Triple aspect with windows to rear and sides enjoying countryside views, 2 radiators, exposed timbers and door to:
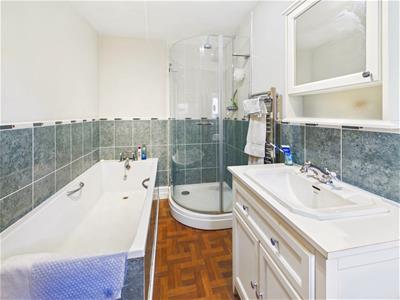
EN SUITE BATHROOM
Low level W.C, vanity wash basin with mixer tap and cupboards under, panel bath with mixer tap and separate shower cubicle, Parquet flooring, part tiled walls, 2 heated towel rails and window to side.
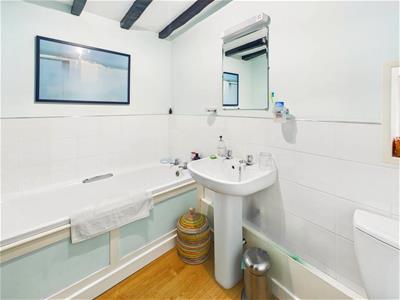
BATHROOM
Panel bath, pedestal wash hand basin, low level W.C, part tiled walls, wood effect flooring, window to side, heated towel rail and exposed timbers.
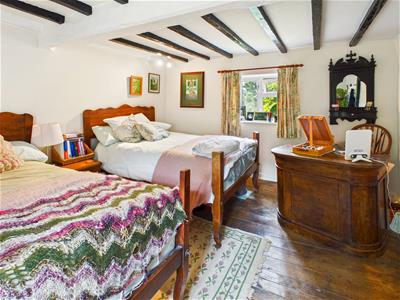
BEDROOM 2
Wooden floor boards, exposed timbers and windows to front and rear with countryside views.
SECOND FLOOR
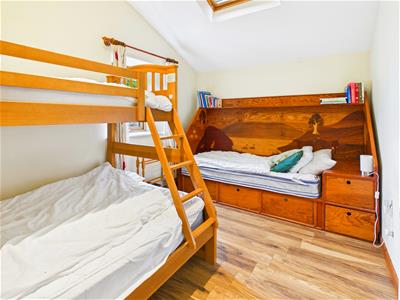
ATTIC BEDROOM 3
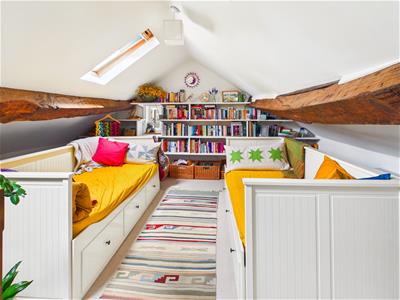
Radiator, exposed timbers, restricted head height, window to side and 2 double glazed Velux windows. Two IKEA day beds.
ATTIC BEDROOM 4
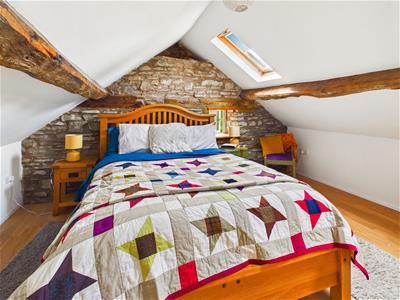
Wood effect flooring, radiator, exposed timbers and stone work, restricted head height, window to side and 2 double glazed Velux windows.
THE DAIRY HOUSE
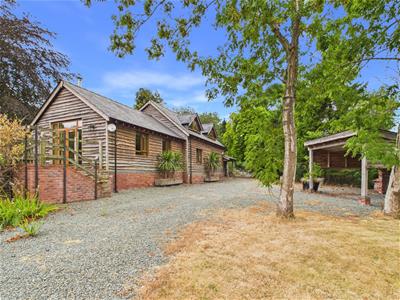
This stone and timber barn was converted by the current owners to a high quality 3 bedroom holiday let which has private parking and turning along with easy maintenance gardens and a terrace that enjoy far reaching countryside views. Outside tap. The old pigsty is now a carport for one car.
ENTRANCE PORCH/BOOT ROOM
Composite front door, radiator and window to rear. Door to:
DINING ROOM
Wood effect flooring, 2 radiators, high ceiling with window to front and feature high level window. Steps to:
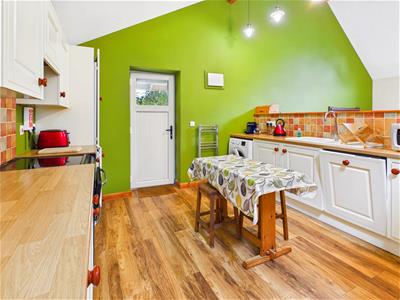
KITCHEN
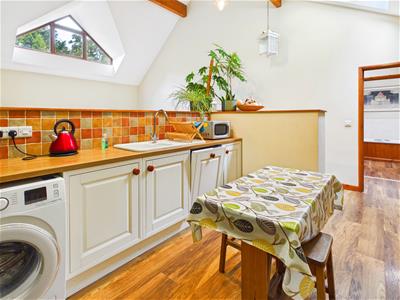
Fitted with a range of base cupboards and drawers with wood effect work surfaces over, white one and a half bowl sink with mixer tap, part tiled splash backs, integrated dishwasher and fridge freezer, washing machine, electric cooker with concealed extractor hood over, wood effect flooring, radiator and heated towel rail. Composite door to side. Door to:
INNER HALL
Staircase to first floor, radiator, Velux style window and door to:
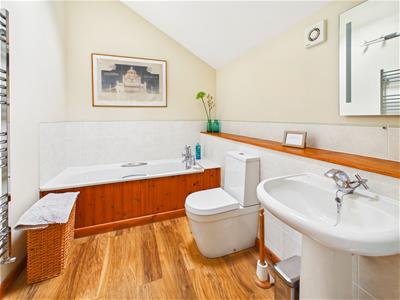
BATHROOM
Low level W.C, pedestal wash hand basin with mixer tap, panel bath with mixer tap and shower attachment, part tiled walls, 2 heated towel rails, wood effect flooring and double glazed Velux style window.
BEDROOM 1
Radiator, feature window to front, exposed timbers, 2 sun tubes, recess with built in shelving and built in double cupboard leading to consumer cupboard housing tank.
BEDROOM 2
Radiator, wood effect flooring and window to front.
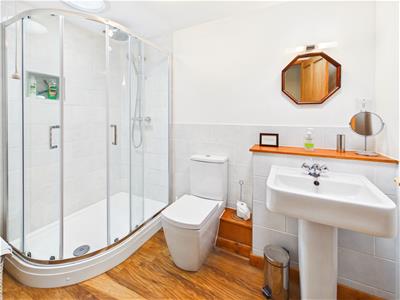
SHOWER ROOM
Low level W.C, pedestal wash hand basin with mixer tap, shower cubicle with twin heads, 2 heated towel rails, 2 light tunnels and wood effect flooring.
BEDROOM 3
Radiator, wood effect flooring and window to side with countryside views and large Velux window.
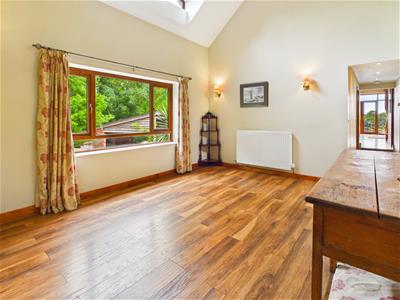
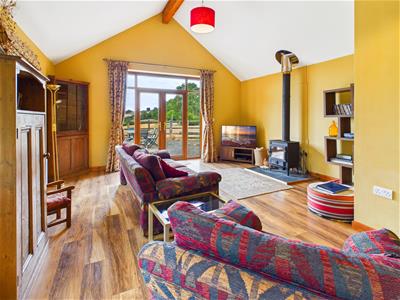
SITTING ROOM
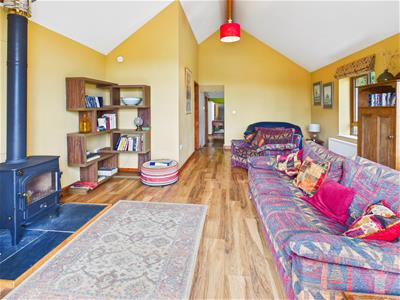
Wood effect flooring, 2 radiators, high ceiling, French doors and side screens to the patio with far reaching countryside views. 2 windows to the front and tiled hearth with Clearview log burner.
OUTSIDE
The house is surrounded by well manicured lawns with flower and shrub beds. A gated vegetable and flower patch has a greenhouse and water supply. Secure fenced chicken run with chicken house.
OPEN FRONTED STEEL 4 BAY BARN
STEEL BARN
GARAGE/WORKSHOP
Fully insulated with electric roller shutter door, double doors, sink with cupboards below and water heater. Windows to front and side and stairs to:
MEZZANINE LEVEL- could be used as a studio or gym with windows to front and side.
GENERAL NOTES
TENURE
We understand the tenure is Freehold. We would recommend this is verified during pre-contract enquiries.
SERVICES
We are advised that mains electric IS connected. Oil central heating with a 14kVA diesel generator as backup. 16 Solar panels generating 4kVA system with payments guaranteed until 2032. We understand the Broadband Download Speed is: Standard 2 Mbps. Mobile Service: Variable outdoor We understand the Flood risk is: Very Low Risk. We would recommend this is verified during pre-contract enquiries.
SURVEYS
Roger Parry and Partners offer residential surveys via their surveying department. Please telephone 01743 791 336 and speak to one of our surveying team, to find out more.
REFERRAL SERVICES AND FEE DISCLAIMER
Roger Parry and Partners routinely refers vendors and purchasers to carefully selected local service companies, as we believe you may benefit from using their services. You are under no obligation to use the services of any of the recommended companies, though if you accept our recommendation the provider is expected to pay us a referral fee.
MONEY LAUNDERING REGULATIONS: When submitting an offer to purchase a property, you will be required to provide sufficient identification to verify your identity in compliance with the Money Laundering Regulations. Please note that a small fee of £24 (inclusive of VAT) per person will be charged to conduct the necessary money laundering checks. This fee is payable at the time of verification and is non refundable.
Energy Efficiency and Environmental Impact

Although these particulars are thought to be materially correct their accuracy cannot be guaranteed and they do not form part of any contract.
Property data and search facilities supplied by www.vebra.com