
Aspire Estate Agents (Aspire Agency LLP T/A)
Tel: 01268 777400
Fax: 01268 773107
227 High Road
Benfleet
Essex
SS7 5HZ
GARAGE AND PARKING - The Rundels, Benfleet
Guide price £350,000


3 Bedroom House - Terraced
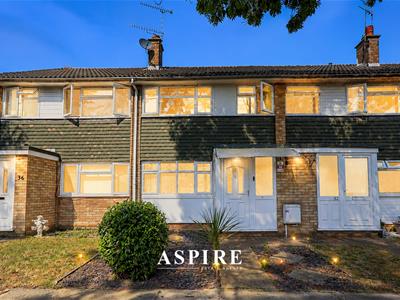
- Well-Presented Three-Bedroom Family Home
- Quiet Walkway Position
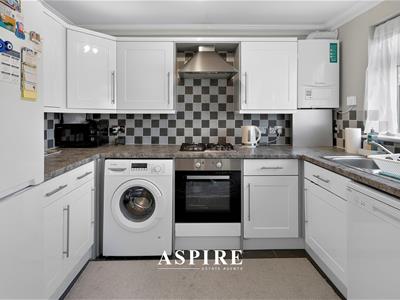
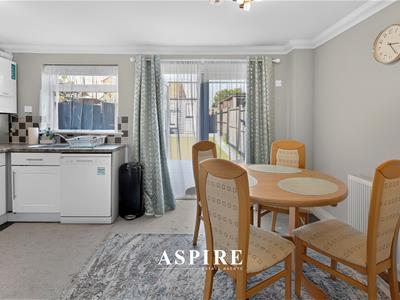
- Modern Kitchen/Diner with French Doors
- Guide Price £350,000–£360,000
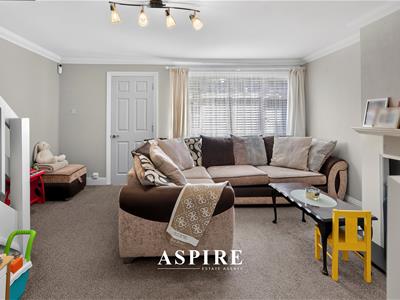
- Spacious Lounge with Feature Fireplace
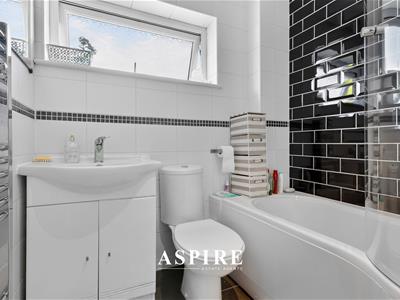
- Upgraded Family Bathroom
- Close to Thundersley Village
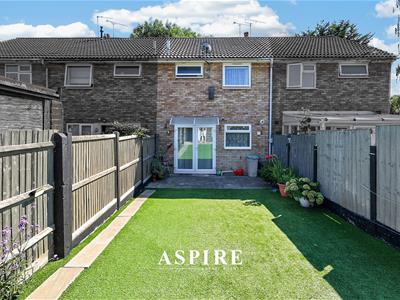
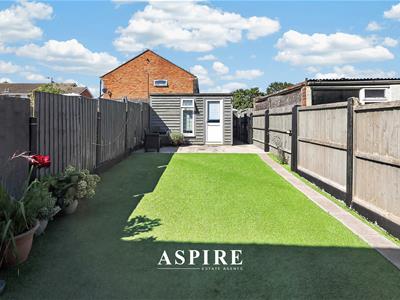
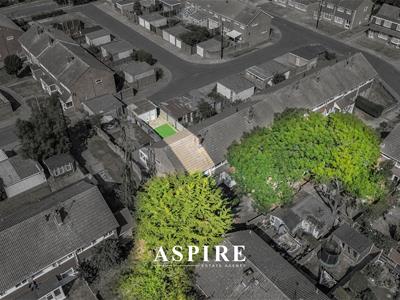
- Low-Maintenance Rear Garden
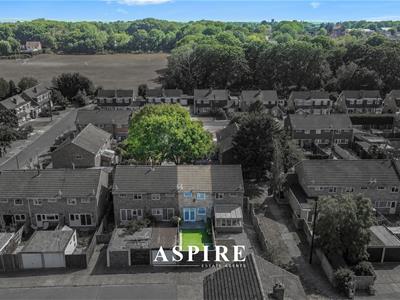
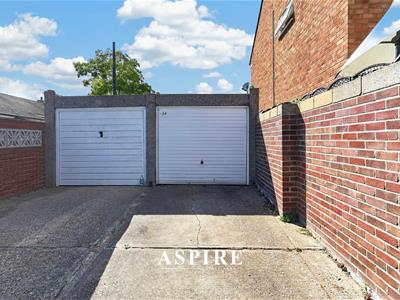
- Detached Garage to Rear
- Detached Summer House / Home Office
Aspire are pleased to present this well-presented three-bedroom terraced home, tucked away within a quiet walkway position while remaining within easy reach of Thundersley Village, local schools and everyday amenities.
Offering a smart, practical layout with a modern finish throughout, the property is ideal for first-time buyers, young families or those looking for a home that is ready to move straight into.
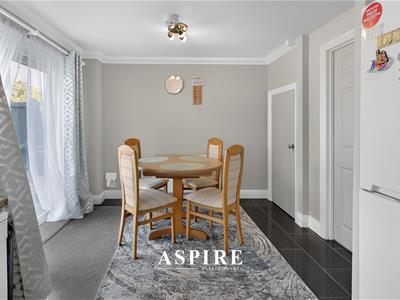
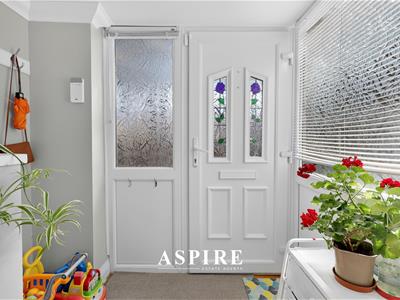
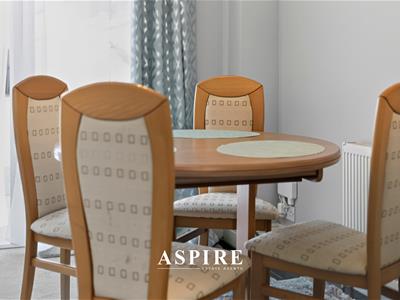
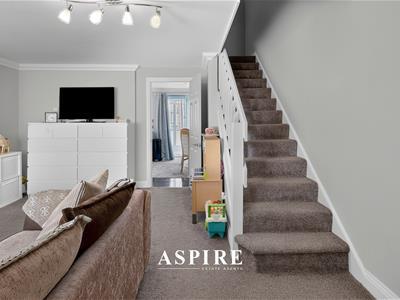
A welcoming entrance porch leads into the main lounge, a comfortable and inviting space centred around a feature fireplace. From here, the accommodation flows through to the rear of the property where the modern kitchen/diner provides a bright and sociable setting for everyday living.
Finished with contemporary white cabinetry and integrated cooking appliances, the kitchen offers excellent storage and preparation space, while French doors open directly onto the rear garden, creating a natural connection between the inside and outside.
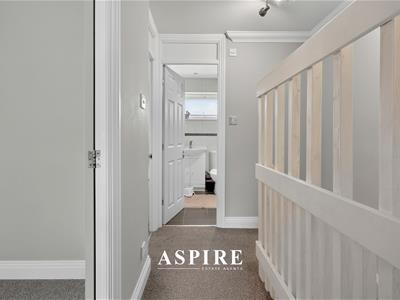
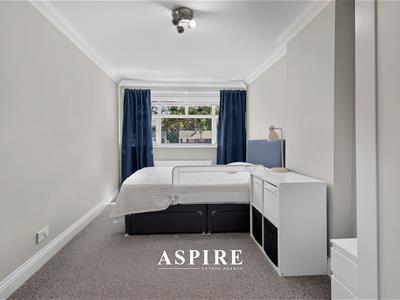
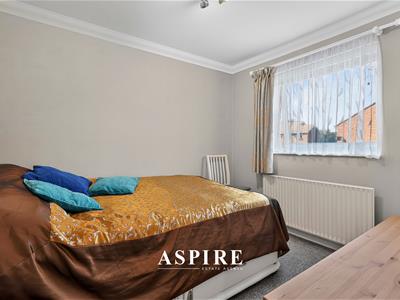
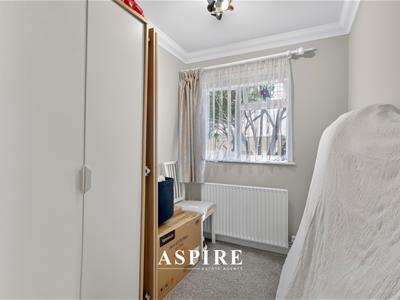
Upstairs, the first floor provides three well-proportioned bedrooms alongside a stylishly upgraded family bathroom, creating a well-balanced layout for family life.
Outside, the rear garden has been designed with low maintenance in mind, combining artificial lawn and paved seating areas to create an easy space for relaxing, entertaining and outdoor dining.
A real bonus is the detached summer house/home office positioned within the garden. With power, lighting and double glazing, it provides an excellent dedicated workspace, hobby room or additional retreat away from the main house.
To the rear, the property also benefits from its own detached garage, providing valuable parking and storage.
Further features include gas central heating, double glazing and good decorative order throughout.
Combining a peaceful setting with modern interiors, useful outside space and excellent access to Thundersley Village, this is a home that offers far more than first meets the eye.
Ground Floor
Lounge
4.44m x 4.39m
14'7" x 14'5"
Kitchen / Diner
4.42m x 2.97m
14'6" x 9'9"
First Floor
Bedroom One
4.78m x 2.57m
15'8" x 8'5"
Bedroom Two
2.77m x 2.49m
9'1" x 8'2"
Bedroom Three
3.25m x 1.75m
10'8" x 5'9" including door recess
Family Bathroom
External
Office / Summer House
3.35m x 3.28m
11'0" x 10'9"
Detached Garage

Energy Efficiency and Environmental Impact
Although these particulars are thought to be materially correct their accuracy cannot be guaranteed and they do not form part of any contract.
Property data and search facilities supplied by www.vebra.com