.png)
4 Edensor Road
Stoke On Trent
ST3 2NU
Lightwood Road, Stoke-On-Trent
Offers In The Region Of £339,000
3 Bedroom House - Semi-Detached
- Unique And Spacious Accommodation
- Three Bedrooms
- Two Reception Rooms
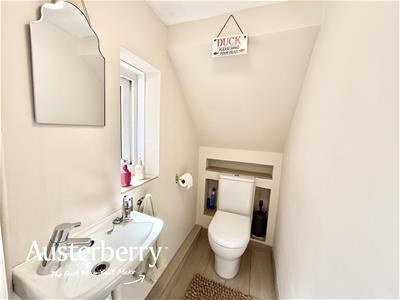
- Two GF Cloaks/Wc's
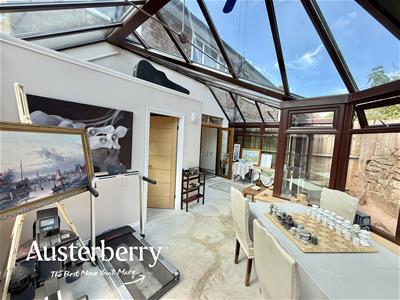
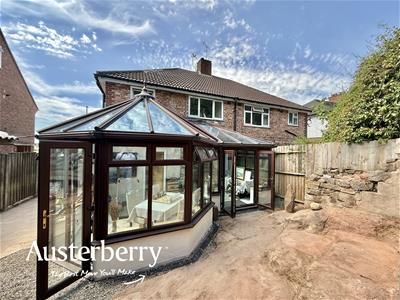
- Conservatory
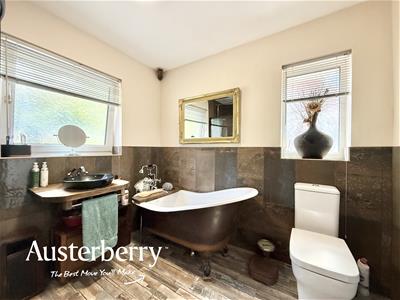
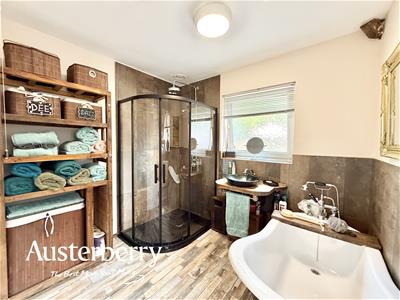
- Stunning Bathroom With Bath AND Shower
- Off Road Parking
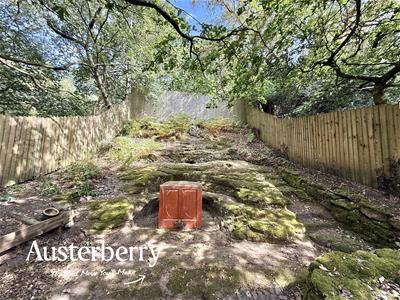
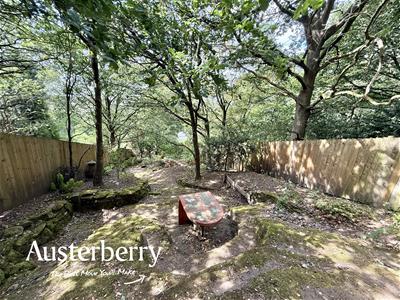
- Fantastic and Substantial Rear Garden
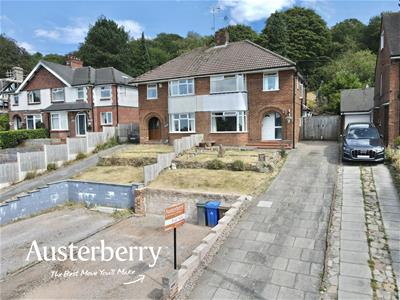
Offering a truly unique and quirky character, this three-bedroom semi-detached home on Lightwood Road provides spacious and versatile accommodation together with a fantastic and substantial rear garden!
The ground floor offers an impressive amount of living space, comprising two reception rooms along with a delightful conservatory, providing plenty of flexibility for modern family life, entertaining or working from home. There are also the added conveniences of two ground floor WC's.
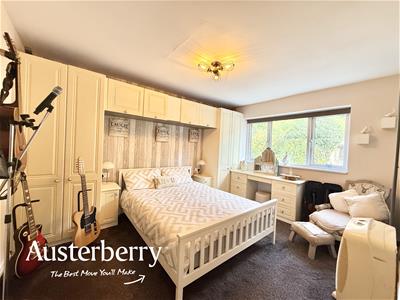
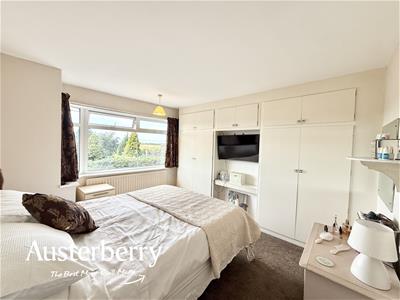
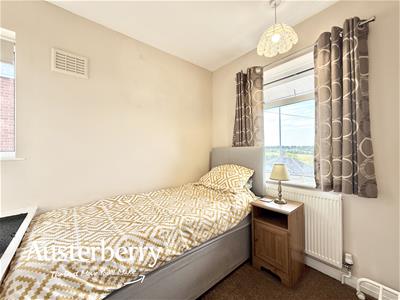
To the first floor are three well-proportioned bedrooms, complemented by a stunning family bathroom featuring both a separate shower and bath, creating a stylish and practical space.
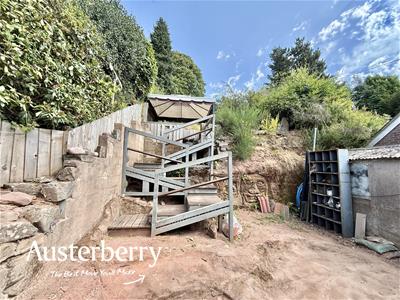
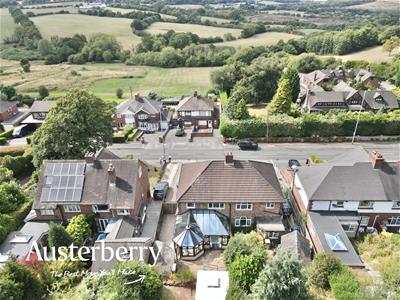
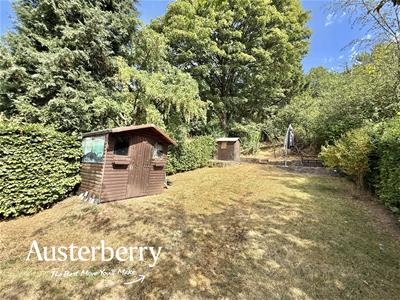
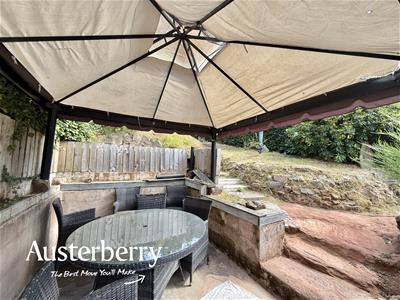
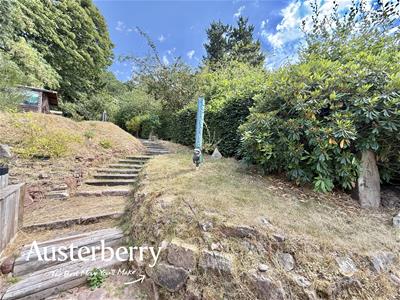
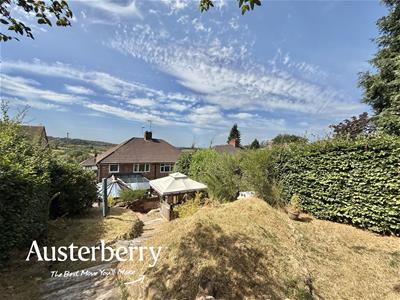
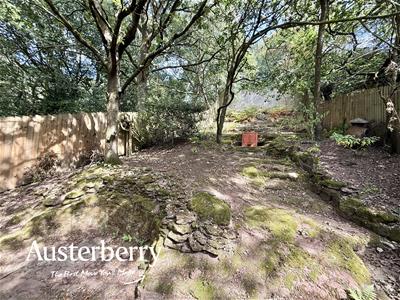
Externally, the property really comes into its own, boasting a lengthy and substantial rear garden arranged across a number of different tiers. The garden offers a wealth of outdoor space and provides an exciting opportunity for gardening enthusiasts, families and those who enjoy entertaining outdoors.
With its distinctive character, generous accommodation and exceptional garden, this is a home that really needs to be viewed to be fully appreciated. Early viewing is highly recommended!
MATERIAL INFORMATION
Tenure - Freehold
Council Tax Band - C
GROUND FLOOR
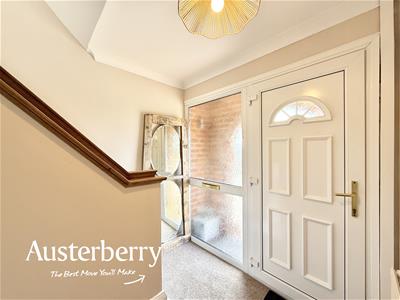
ENTRANCE HALL
Fitted carpet. Radiator. UPVC double glazed front door.
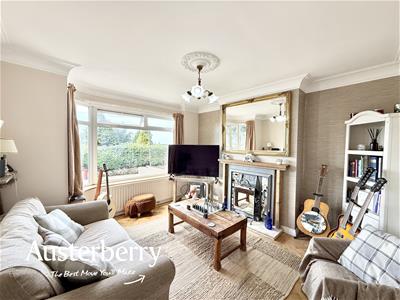
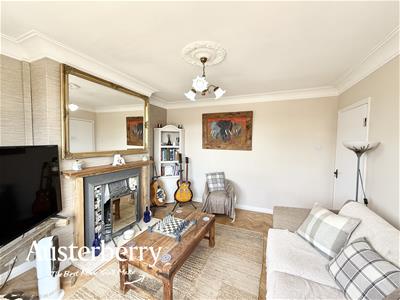
LIVING ROOM
3.71m x 3.61m (12'2 x 11'10)Herringbone wooden flooring. Radiator. UPVC double glazed window. Decorative fireplace with surround.
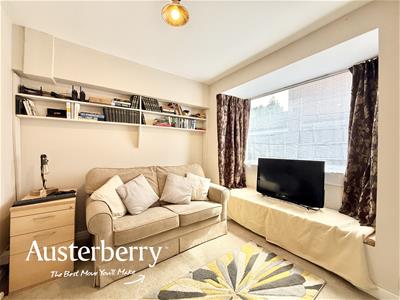
SNUG/OFFICE
3.18m x 2.72m (10'5 x 8'11)Fitted carpet. Radiator. UPVC double glazed window.
CLOAKS/WC
Tiled floor. Wash basin and wc. UPVC double glazed window.
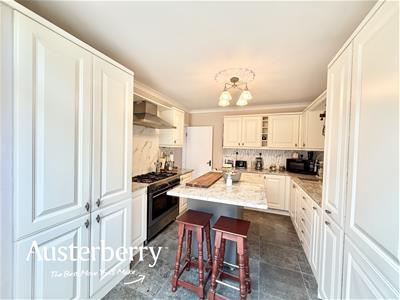
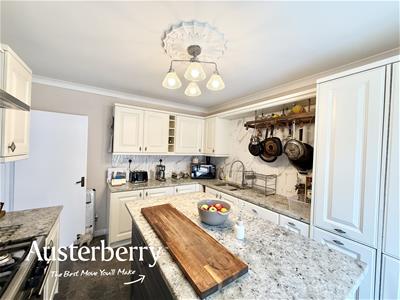
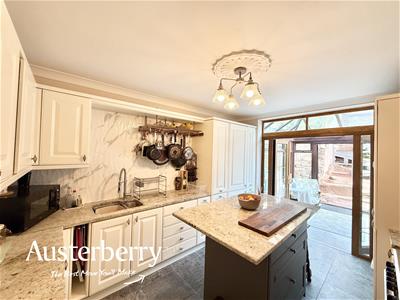
KITCHEN
4.14m x 3.15m (13'7 x 10'4)Tiled floor. Radiator. Range of wall cupboards and base units. Moveable island. Extractor. UPVC double glazed doors into the...
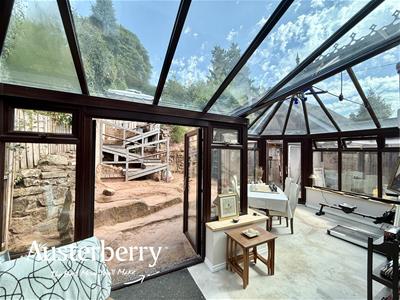
CONSERVATORY
6.35m max x 3.48m max, 2.87m min (20'10 max x 11'5Two UPVC double glazed doors into the garden.
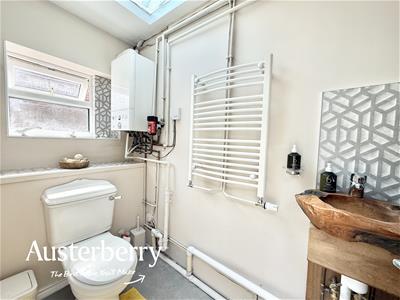
2ND CLOAKS/WC
Vinyl flooring. Radiator. UPVC double glazed window. Wash basin and wc. Gas combi boiler.
FIRST FLOOR
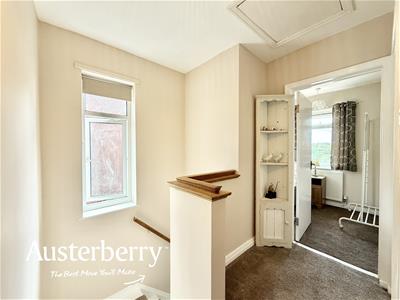
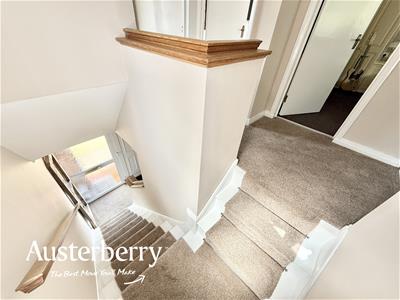
LANDING
Fitted carpet. UPVC double glazed window. Access to the loft.
BEDROOM ONE
3.96m x 3.18m (13'0 x 10'5)Fitted carpet. Vertical radiator. UPVC double glazed window. Fitted wardrobes.
BEDROOM TWO
3.76m x 3.02m to wardrobe face (12'4 x 9'11 to warFitted carpet. Radiator. UPVC double glazed window. Fitted wardrobes.
BEDROOM THREE
2.18m x 2.03m (7'2 x 6'8)Fitted carpet. Radiator. Two UPVC double glazed windows. Storage area.
BATHROOM
2.59m x 2.57m (8'6 x 8'5)Vinyl flooring. Radiator. Feature bath top, separate shower enclosure, wash basin and wc. Two UPVC double glazed windows. Part tiled walls.
OUTSIDE
There is a two tiered lawn at the front of the property and a driveway providing off road parking.
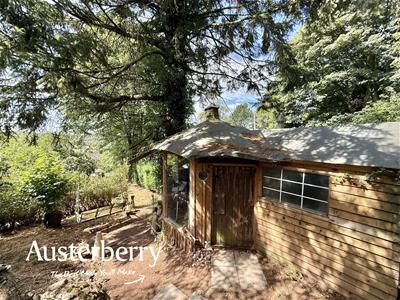
To the rear there are extensive gardens across a range of levels with multiple seating areas and there are multiple timber structures suitable for storage or other uses.
Energy Efficiency and Environmental Impact

Although these particulars are thought to be materially correct their accuracy cannot be guaranteed and they do not form part of any contract.
Property data and search facilities supplied by www.vebra.com