
Aspire Estate Agents (Aspire Agency LLP T/A)
Tel: 01268 777400
Fax: 01268 773107
227 High Road
Benfleet
Essex
SS7 5HZ
Silverdale Avenue, Westcliff-On-Sea
Offers in excess of £180,000
1 Bedroom Flat
- GUIDE PRICE £190,000 - £200,000
- Exceptionally Spacious Ground-Floor Period Flat
- Bay-Fronted Reception Room with High Ceilings & Feature Fireplace
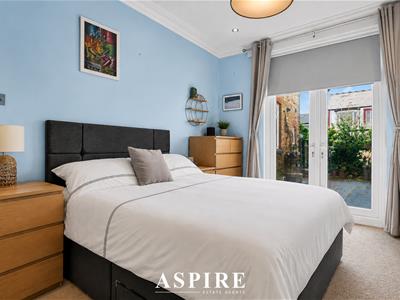
- Generous Double Bedroom with French Doors to Rear Garden
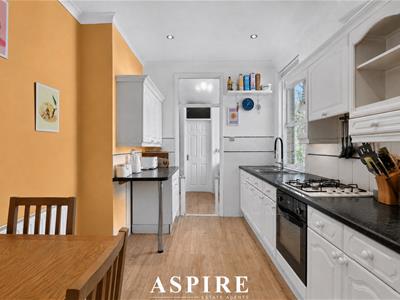
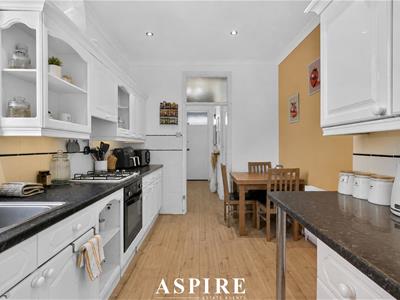
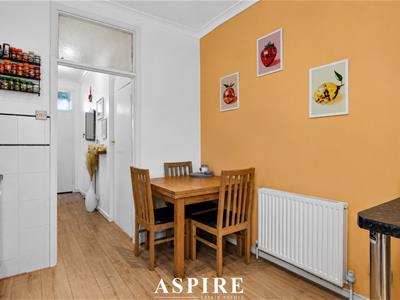
- Large Kitchen/Dining Room
- Separate Utility Room & Spacious Family Bathroom
- Approximately 645 Sq Ft with Potential to Reconfigure, Subject to Consent
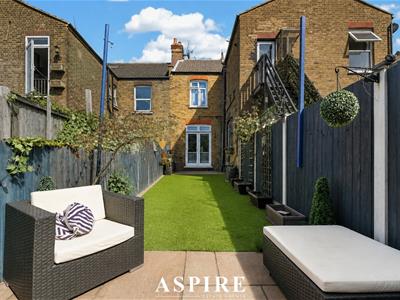
- Private West-Facing Rear Garden Measuring Approximately 50ft
- Long 117-Year Lease, £125 Annual Ground Rent & No Service Charges
- Excellent Transport Links, Unrestricted Parking & Ultra-Fast Broadband
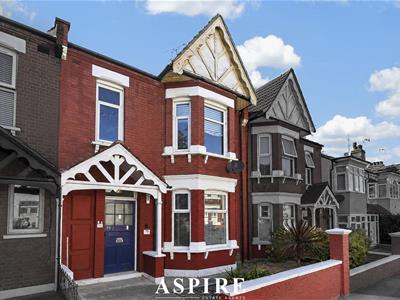
Aspire Estate Agents are delighted to present this exceptionally spacious ground-floor period flat, offering accommodation more comparable in size to many two-bedroom homes and benefiting from a fantastic private west-facing rear garden measuring approximately 50ft. Highlights include a large bay-fronted reception room, generous double bedroom with French doors to the garden, spacious kitchen/diner, separate utility room, impressive bathroom, a 117-year lease, low ongoing costs and excellent transport links. With further potential to reconfigure the existing layout, subject to the usual consents, this is a superb opportunity for first-time buyers, downsizers or anyone looking for generous single-level living.
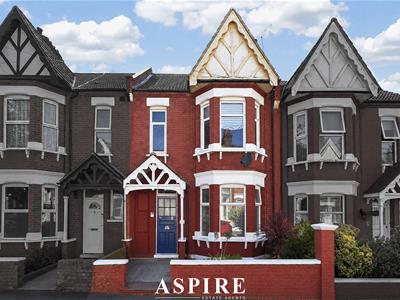
Aspire Estate Agents are delighted to offer for sale this impressively spacious ground-floor period apartment, combining generous room proportions, high ceilings and character features with an unusually large private garden.
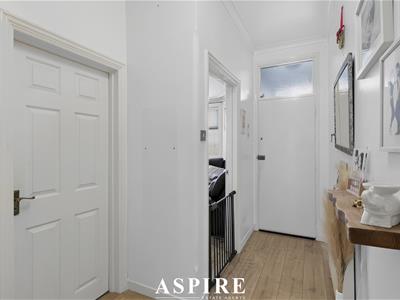
From the moment you enter, the property feels substantially larger than a typical one-bedroom flat. A wide and welcoming entrance hallway provides an excellent sense of space and includes a large built-in storage cupboard, while also offering enough room to create a useful home-working area if required.
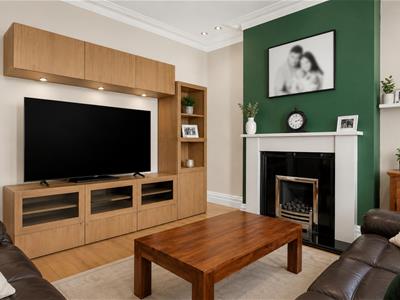
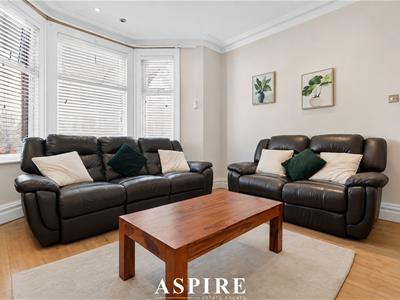
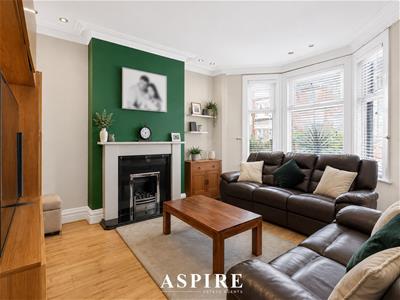
To the front of the property is the beautiful bay-fronted reception room, an impressive living space enhanced by high ceilings, downlighting, wood-effect flooring and an attractive feature fireplace with gas fire. The large bay window floods the room with natural light and there is ample space for full-size lounge furniture, making this a comfortable room for both relaxing and entertaining.
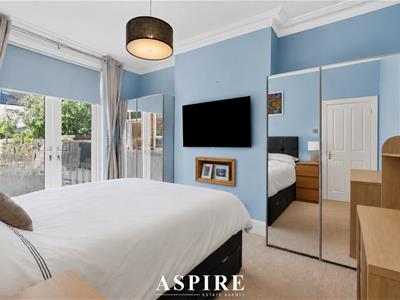
The double bedroom is equally well proportioned and enjoys views over the rear garden, together with French doors providing direct access outside. There is plenty of space for a king-size bed, wardrobes and additional bedroom furniture without the room feeling compromised.
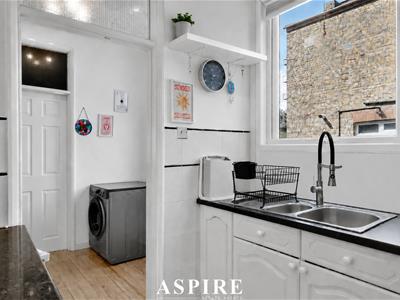
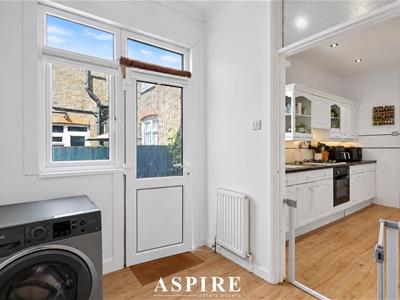
The accommodation continues into the large kitchen/dining room, which provides excellent worktop and storage space alongside ample room for a dining table and chairs. The kitchen is fitted with a built-in oven and hob and also offers plumbing and space for a dishwasher.
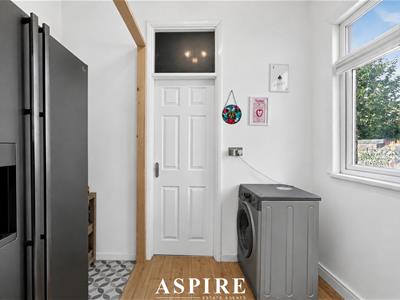
From here, the property flows into a separate utility room, providing valuable additional space for an American-style fridge/freezer, washing machine and tumble dryer, together with further storage and direct access to the garden.
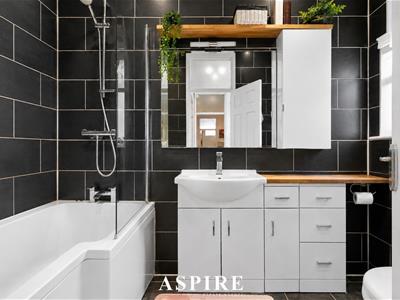
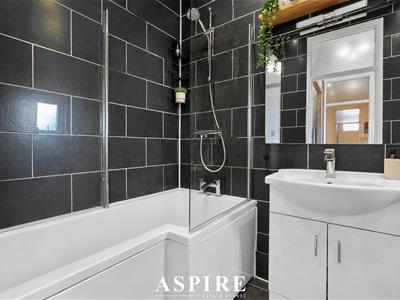
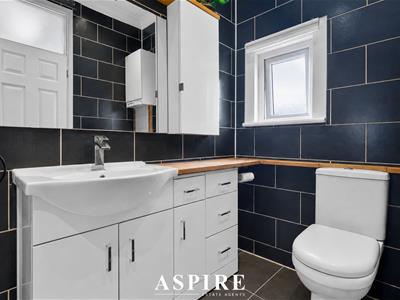
Beyond the utility room is the spacious family bathroom, fully tiled and fitted with a full-size bath with shower over, vanity wash basin, useful storage and a tall heated towel rail.
One of the property's strongest selling points is its overall footprint. At approximately 645 sq ft, the flat offers a level of accommodation comparable to many smaller two-bedroom homes, and the existing layout provides scope to reconfigure and potentially create an additional bedroom, subject to the necessary consents.
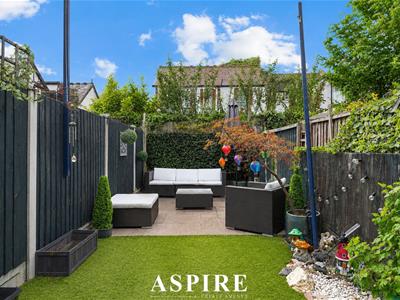
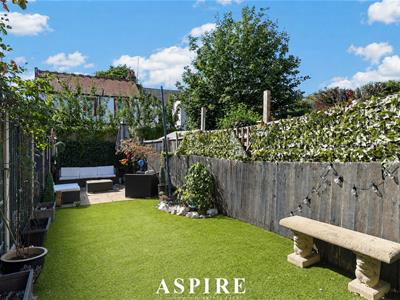
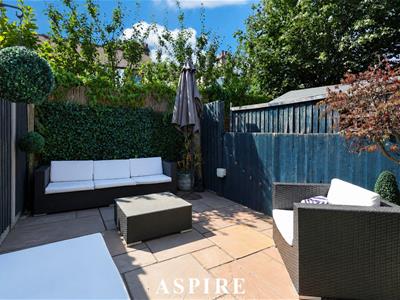
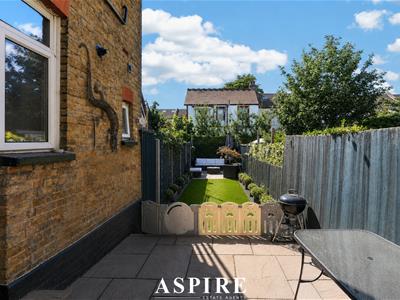
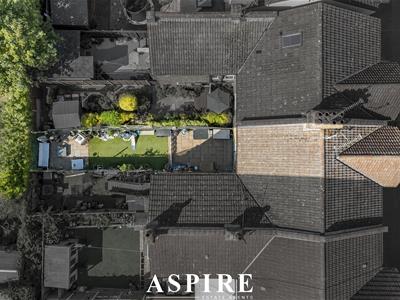
Outside, the property enjoys a superb private west-facing rear garden extending to approximately 50ft. Designed for relatively low-maintenance enjoyment, the garden features an immediate patio area, artificial lawn, a further patio towards the rear, outside lighting and tap, together with a substantial storage shed. Its westerly aspect makes it particularly well suited to enjoying the afternoon and evening sun.
Further benefits include a long lease of approximately 117 years, fixed annual ground rent of £125, no service charges and unrestricted on-street parking.
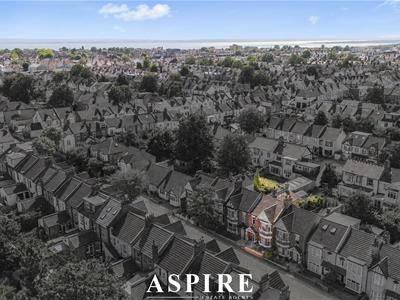
The location is also highly convenient, with Southend Hospital, Priory Park and the shops and amenities along London Road all within easy reach. Commuters are particularly well served, with Prittlewell Station approximately 0.8 miles away, Southend Victoria around one mile and Westcliff Station approximately 1.1 miles away, providing excellent rail connections.
Ultra-fast broadband speeds of up to 1Gb are also available, while the property is presented in a condition that allows a buyer to move straight in and enjoy.
With its exceptional space, period character, 50ft west-facing garden, long lease and flexible layout, Aspire Estate Agents strongly recommend an early viewing to fully appreciate everything this unique ground-floor home has to offer.
Ground Floor
Entrance Hall
Providing access to the principal accommodation.
Living Room
4.55m x 3.98m (14'11" x 13'1")
Bedroom
4.21m x 3.27m (13'10" x 10'9")
Kitchen
3.62m x 2.76m (11'10" x 9'1")
Utility Room
2.73m x 1.97m (8'11" x 6'6")
Bathroom
2.71m x 1.06m (8'11" x 3'6")
Rear Garden
Private rear garden accessed via French doors from the bedroom.

Energy Efficiency and Environmental Impact
Although these particulars are thought to be materially correct their accuracy cannot be guaranteed and they do not form part of any contract.
Property data and search facilities supplied by www.vebra.com