Paisley Properties
Tel: 01484 443893
4 Blacker Road
Mapplewell
Barnsley
S75 6BW
Sackup Lane, Darton, Barnsley, S75 5AN
Offers In The Region Of £195,000
2 Bedroom House - Semi-Detached
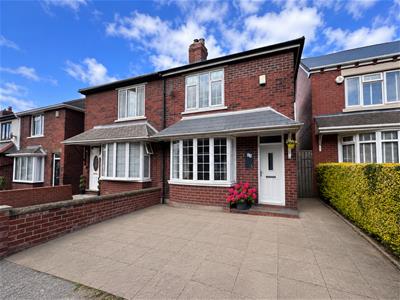
Located in the highly regarded village of Darton, this beautifully presented semi-detached home offers a wonderful blend of comfort and practicality. The property briefly comprises a welcoming lounge, modern kitchen diner, two generously sized double bedrooms and a family bathroom, making it an ideal choice for first-time buyers, downsizers or young families. Externally, the home benefits from a generous driveway providing off-street parking for multiple vehicles and a well-maintained rear garden. Conveniently positioned close to local amenities, this fantastic home enjoys a sought-after village setting.
THIS BEAUTIFULLY PRESENTED SEMI-DETACHED HOME OFFERS SPACIOUS LIVING ACCOMODATION AND BENEFITS FROM A GENEROUS DRIVEWAY, ATTRACTIVE REAR GARDEN AND IS WITHIN CLOSE PROXIMITY TO LOCAL AMENITIES
FREEHOLD / COUNCIL TAX BAND: A / ENERGY RATING:
ENTRANCE HALLWAY
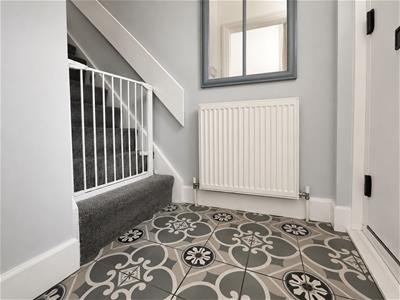 1.05 apx x 1.07 apx (3'5" apx x 3'6" apx)The property is entered via a composite front door with a frosted glazed panel, allowing plenty of natural light to flow into the space. This welcoming space provides room for coat hooks or a shoe rack, making it ideal for storing outdoor clothing and footwear. Finished with stylish black and white Moroccan-style floor tiles, stairs rise to the first floor, while a door leads through to the lounge.
LOUNGE
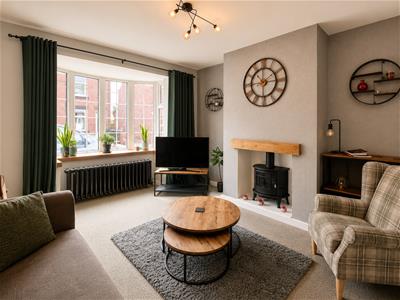
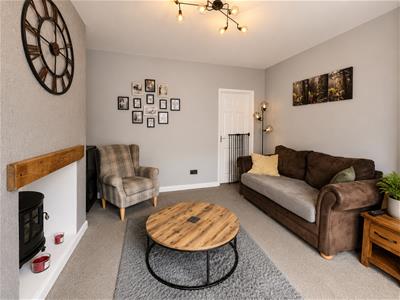 5.74 apx x 4.01 apx (18'9" apx x 13'1" apx)As you enter from the porch, you are welcomed into this spacious and inviting lounge. A large bay window overlooks the driveway, filling the room with natural light, while an electric log burner creates a stylish focal point, complemented by chimney alcoves to either side. An industrial-style cast iron radiator provides excellent warmth during the colder months. Separate doors lead back to the entrance porch and into the kitchen.
BREAKFAST KITCHEN
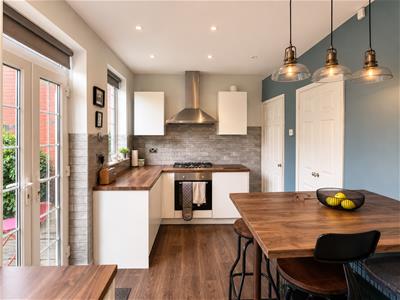
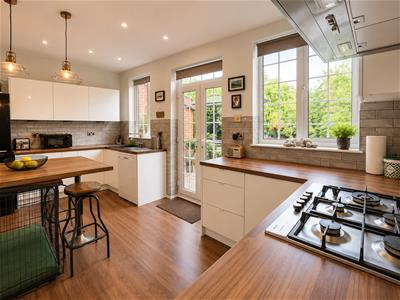 2.47 apx x 4.68 apx (8'1" apx x 15'4" apx)The stylish and contemporary kitchen has been thoughtfully designed to offer both practicality and modern living. Fitted with a range of high-gloss white wall and base units, complemented by wood-effect worktops and modern grey tiled splashbacks, the space is finished with wood-effect laminate flooring. Integrated appliances include an electric oven, five-ring gas hob and stainless steel extractor hood, along with a single sink and drainer with a mixer tap. There is designated space for a freestanding fridge freezer, washing machine and dishwasher, while the versatile layout allows room for either a breakfast bar or a dining table. Double patio doors provide direct access to the garden, while a separate door leads back into the lounge.
LANDING
0.83 apx x 2.19 apx (2'8" apx x 7'2" apx)The first-floor landing provides access to both bedrooms and the family bathroom, creating a practical layout that connects you to each room.
FAMILY BATHROOM
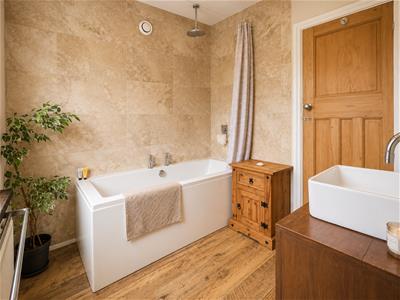
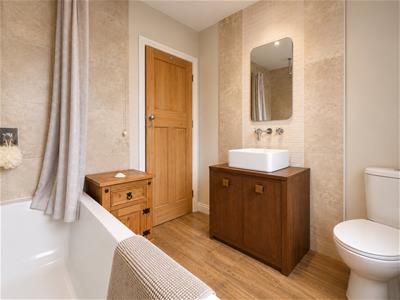 2.18 apx x 2.34 (7'1" apx x 7'8")The modern family bathroom is fitted with a contemporary three-piece white suite, comprising a panelled bath with a handheld shower over, a stylish wash hand basin set on a vanity unit with useful storage beneath, and a low-flush WC. Finished with attractive rustic-effect beige wall tiles and wood-effect flooring, the room perfectly blends modern style with warmth and character. A rear-facing window overlooks the garden.
BEDROOM ONE
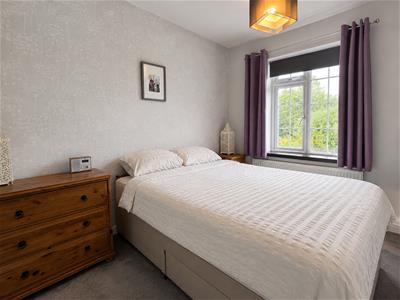
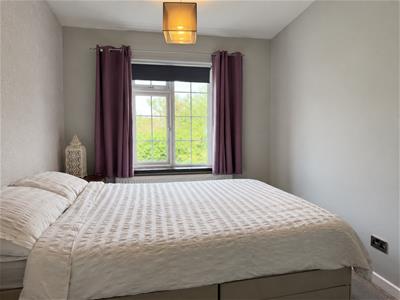 2.38 apx x 3.11 apx (7'9" apx x 10'2" apx)Creating a calm and relaxing atmosphere, bedroom one is a well-proportioned double room positioned to the rear of the property, enjoying stunning views over the garden and the open countryside beyond from the window. There is plenty of space for freestanding bedroom furniture, while a door leads back onto the first-floor landing.
BEDROOM TWO
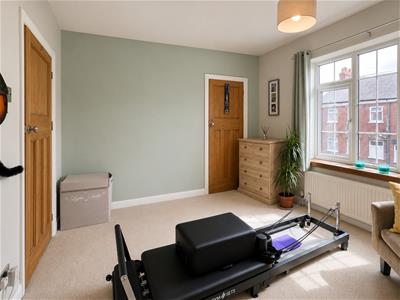 2.96 apx x 3.19 (9'8" apx x 10'5")A generously sized double bedroom positioned to the front of the property, enjoying pleasant views over the street from the window. The room offers plenty of space for freestanding bedroom furniture and benefits from an additional built-in cupboard, providing useful storage for household items. A door leads back onto the first-floor landing
REAR GARDEN
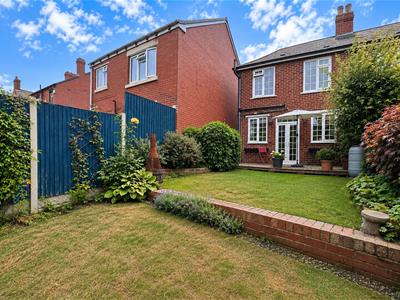
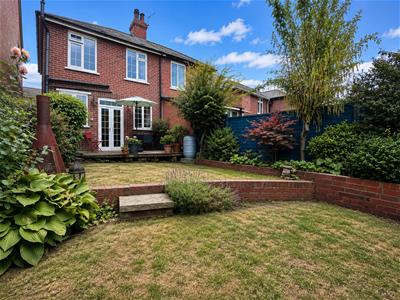
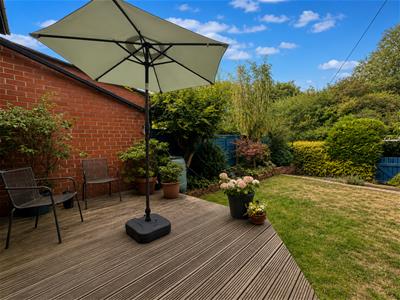 A tranquil rear garden set across three attractive levels, combining lawned and decked areas to create a versatile outdoor space. Beautifully stocked with established shrubs and plants, the garden offers a peaceful and private setting, making it a wonderful extension of the home. A side gate provides access to the front of the property and driveway, while patio doors lead directly back into the kitchen.
FRONT/ DRIVEWAY
A standout feature of the property is the generous front driveway, providing off-road parking for multiple vehicles. Finished with attractive paved tiling for ease of maintenance, the driveway creates an excellent first impression while offering practical everyday parking. A gated side pathway provides convenient access to the rear garden and the main entrance is approached via a sheltered porch.
MATERIAL INFORMATION
TENURE:
Freehold
ADDITIONAL COSTS:
There are no additional costs associated with the property, shared areas or development.
COUNCIL AND COUNCIL TAX BAND:
Barnsley Band A
PROPERTY CONSTRUCTION:
Standard
PARKING:
Driveway - Off street parking.
RIGHTS AND RESTRICTIONS:
DISPUTES:
There have not been any neighbour disputes.
BUILDING SAFETY:
There have not been any structural alterations to the property during the current vendor's ownership.
There are no known structural defects to the property.
PLANNING PERMISSIONS AND DEVELOPMENT PROPOSALS:
There are no known planning applications on neighbouring properties or land and the vendor confirmed they have not received any notices
*Please note we do not check the local planning applications so please do so yourself before proceeding.
UTILITIES:
Water supply - Mains water
Sewerage - Mains
Electricity - Mains
Heating Source - Mains Gas
Broadband - Suggested speeds up to 1000 mbps
ENVIRONMENT:
There has not been any flooding, mining or quarrying which has affected the property throughout our vendor's ownership.
AGENT NOTES
AGENT NOTES:
Please note information within our sales particulars has been provided by the vendors. Paisley Properties have not reviewed the full title and therefore the buyer is advised to obtain verification from their solicitor.
References to the Tenure of the property are based upon information obtained from Land Registry. However the buyer should obtain verification from their solicitor.
All measurements are approximate and quoted in metric with imperial equivalents and for general guidance only and whilst every attempt has been made to ensure accuracy, they must not be relied on. We advise you take your own measurements prior to ordering any fixtures, fittings or furnishings.
The fixtures, fittings and appliances referred to have not been tested and therefore no guarantee can be given that they are in working order.
Internal photographs are produced for general information and it must not be inferred that any item shown is included with the property.
You are advised to check availability and book a viewing appointment prior to travelling to view.
PAISLEY PROPERTIES
We are available to do appointments up until 8pm Monday to Friday and up until 4pm Saturday and Sunday so please contact the office if you would like to arrange a viewing. We also offer a competitive sales and letting service, please contact us if you would like to arrange an appointment to discuss marketing your property through Paisley, we would love to help.
Although these particulars are thought to be materially correct their accuracy cannot be guaranteed and they do not form part of any contract.
Property data and search facilities supplied by www.vebra.com