Foxhall Estate Agents
625 Foxhall Road
Ipswich
Suffolk
IP3 8ND
Maidenhall Approach, Ipswich
Guide price £220,000
3 Bedroom House - Semi-Detached
- POPULAR MAIDENHALL DEVELOPMENT
- WALKING DISTANCE TO SHOPS & AMENITIES
- EASY ACCESS TO IPSWICH TOWN CENTRE & WATERFRONT
- 20 MINUTE WALK TO IPSWICH MAINLINE STATION
- CLOSE TO BOURNE PARK
- SEMI-DETACHED HOUSE
- THREE BEDROOMS
- FREEHOLD - COUNCIL TAX BAND B
NO ONWARD CHAIN - POPULAR MAIDENHALL DEVELOPMENT - WALKING DISTANCE FROM PLENTY OF SHOPS & AMENITIES - EASY ACCESS TO IPSWICH TOWN CENTRE, RAILWAY STATION & WATERFRONT
***Foxhall Estate Agents*** are pleased to offer to market this three bedroom semi-detached family home in the popular Maidenhall Development. Located to the south west of Ipswich it provides easy access to local supermarkets, the A12/A14, town centre, waterfront and Bourne Park.
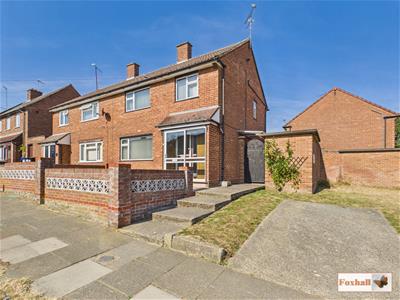
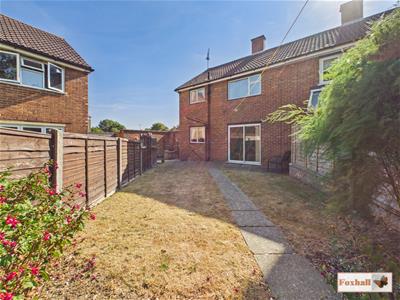
The house itself comprises of a porch, entrance hallway, lounge, kitchen and dining room downstairs. Upstairs there is a landing with two storage cupboards, three bedrooms and a bathroom. The front garden is mainly laid to lawn with an area laid to hardstanding to provide off road parking and an area enclosed to half height brick wall. The rear garden is westerly facing laid to a mixture of both lawn and patio.
The town of Ipswich offers a range of amenities including schools, university, independent and high street shops, hospital, theatres and cinemas, vast selection of restaurants & bars, beautiful parks such as the historic Christchurch Park and the popular Orwell Country Park as well as many more recreational and educational facilities.
The town centre houses the mainline railway station which provides direct links to London Liverpool Street (1 hour and ten minutes) and where you can also find the beautiful Ipswich Marina which has undergone extensive redevelopment over the years to create a wonderful vibrant waterfront which is lined with restaurants, cafes, galleries and shops.
Front Garden
The front gatden comprises of an area enclosed to half height brick wall and laid to lawn and a further parking area that could be expanded if desired and a pathway leading to the porch.
Entrance Porch
2.03m x 0.58m (6'8" x 1'11")Front aspect double glazed sliding door, parquet flooring and a double glazed door into the entrance hallway.
Entrance Hallway
3.66m x 1.85m (12'0" x 6'1")Doors to the lounge and kitchen, understairs storage cupboard, stairs to the first floor, radiator and carpeted flooring.
Lounge
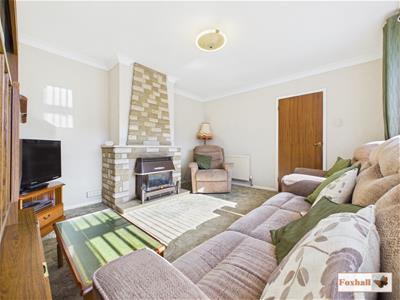
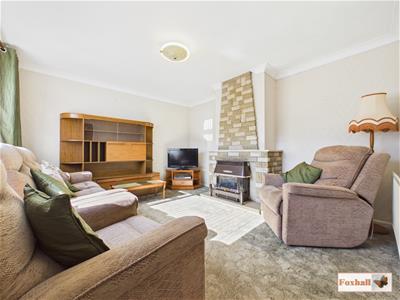 4.06m x 3.66m (13'4" x 12'0")Front aspect double glazed window, feature fireplace, radiator and carpeted flooring.
Kitchen
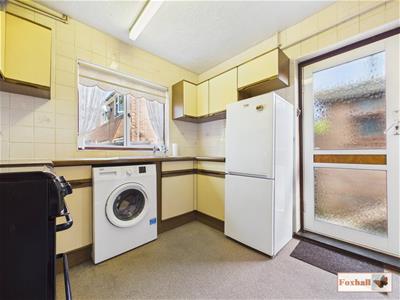
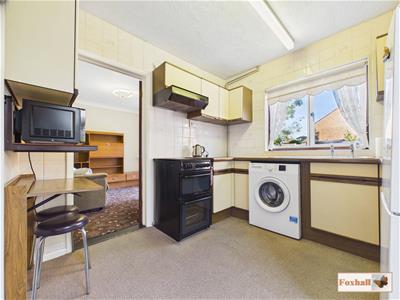 2.74m x 2.64m (9'0" x 8'8")Base and eye-level unit, rolled-edge worktops, integrated stainless steel sink and drainer, space for a freestanding oven and hob with an extractor over, space for a fridge freezer, space for a washing machine, storage cupboard, rear aspect double glazed window, side aspect frosted double glazed door into the garden, side aspect door into the dining room, tiled walls and carpeted flooring.
Dining Room
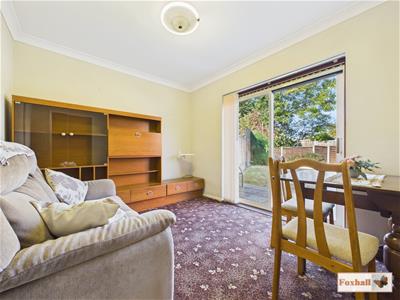 3.33m x 2.79m (10'11" x 9'2")Rear aspect double glazed sliding door to the garden, radiator and carpeted flooring.
Landing
Doors to all bedrooms and the bathroom, airing cupboard, loft access, side aspect double glazed window and carpeted flooring.
Bedroom One
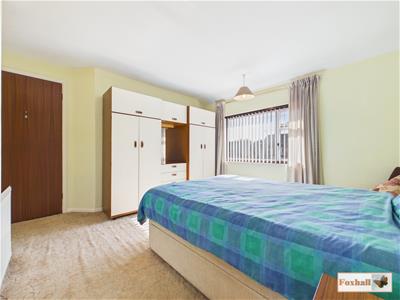
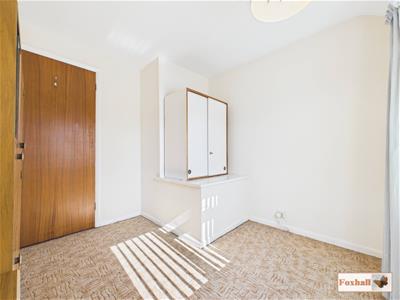
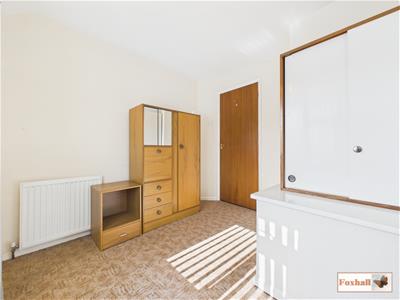
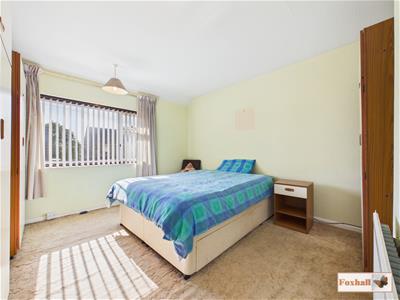 3.68m x 3.35m (12'1" x 11'0")Front aspect double glazed window, radiator and carpeted flooring.
Bedroom Two
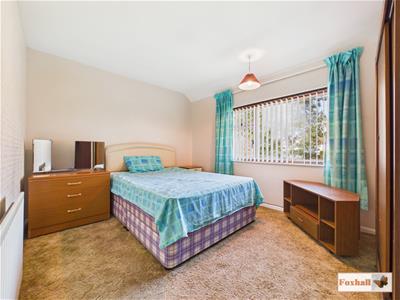 3.63m x 2.82m (11'11" x 9'3")Rear aspect double glazed window, radiator and carpeted flooring.
Bedroom Three
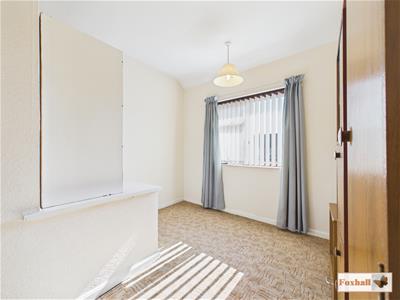 2.62m x 2.59m (8'7" x 8'6")Front aspect double glazed window, radiator and carpeted flooring.
Bathroom
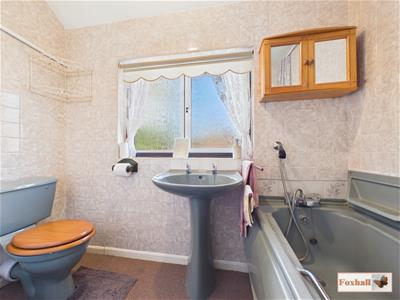 2.36m x 1.65m (7'9" x 5'5")Panel bath with electric shower over, pedestal hand wash basin, low-level W.C., rear aspect frosted double glazed window, radiator and carpeted flooring.
Rear Garden
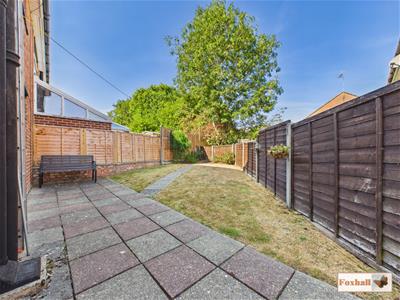
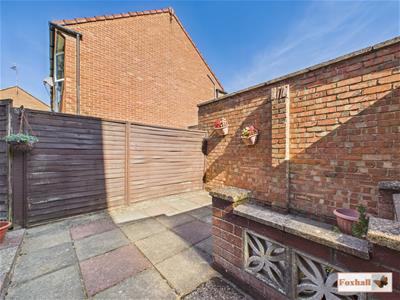 Enclosd to panel fencing the garden is mainly laid to lawn with a patio area and flowerbeds, gated side access to the front of the property and a brick storage shed.
Agents Notes
Tenure - Freehold
Council Tax Band - B
Although these particulars are thought to be materially correct their accuracy cannot be guaranteed and they do not form part of any contract.
Property data and search facilities supplied by www.vebra.com