
58 Banstead Road
Carshalton Beeches
Surrey
SM5 3NL
Mead Crescent, Sutton
Offers over £725,000
4 Bedroom House - Semi-Detached
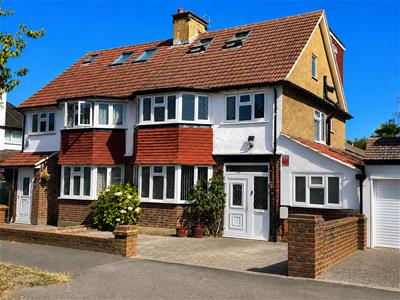
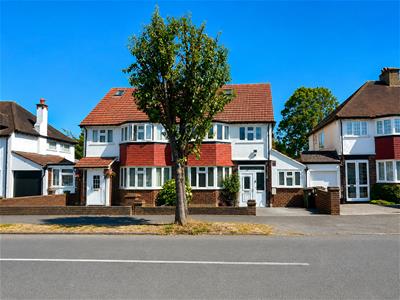
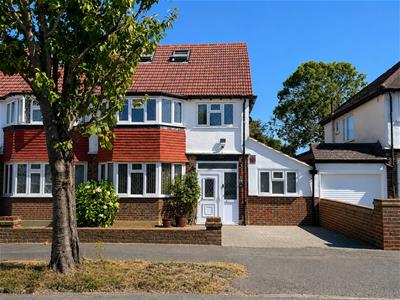
Watson Homes is pleased to present this charming semi-detached house located on Mead Crescent in the desirable Poets Estate of Sutton. This extended family home boasts four generously sized bedrooms, including a master suite complete with a private en-suite bathroom.
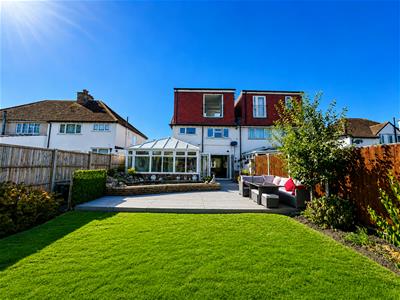
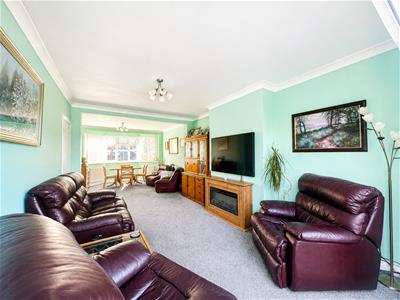
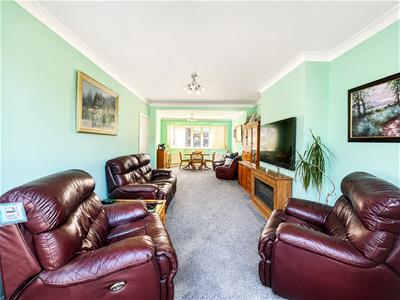
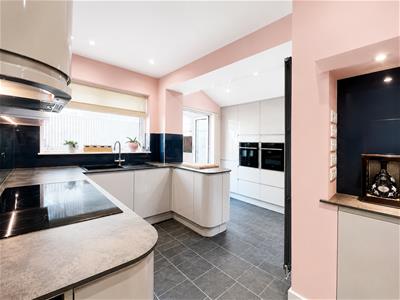
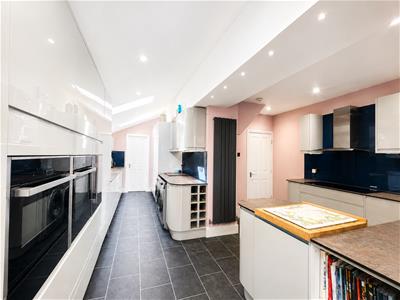
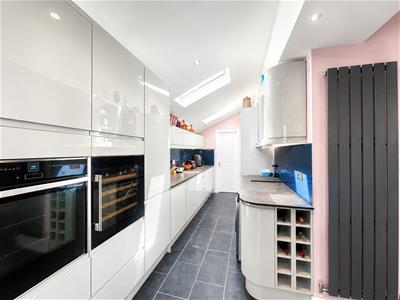
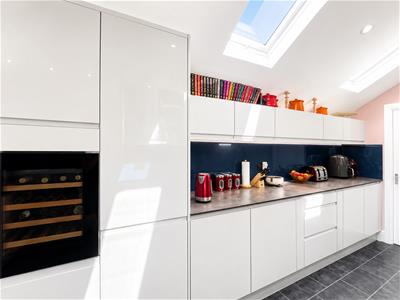
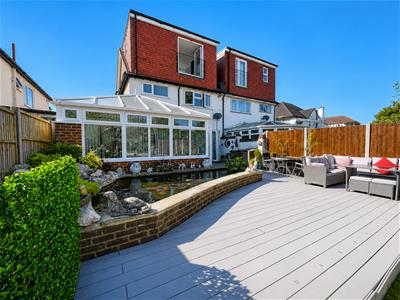
The property features a dual aspect lounge/diner, perfect for both relaxation and entertaining. The large through lounge/diner provides a spacious area for family gatherings, while the modern extended kitchen is well-equipped for culinary enthusiasts. A stunning panoramic conservatory adds a touch of elegance and offers a delightful space to enjoy the garden views throughout the year.
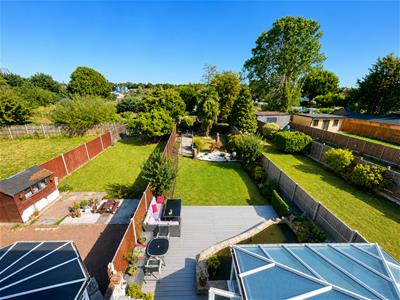
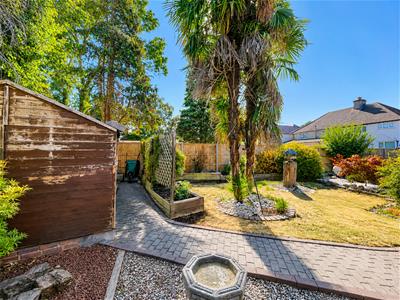
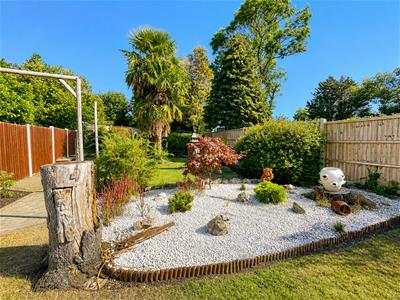
In addition to the two bathrooms, the home includes a convenient downstairs WC, enhancing the practicality of the living space. The rear garden is a true highlight, providing a beautiful outdoor retreat for children to play or for hosting summer barbecues with friends and family.
Parking is a breeze with space for up to three vehicles, making this property ideal for families with multiple cars.
Situated in a prime location, this home is within close proximity to several highly regarded schools, including St Philomena’s, Greenshaw, Sutton Grammar, Sutton High School GDST, as well as St Mary’s Primary and Manor Park Primary School. This makes it an excellent choice for families seeking quality education for their children.
In summary, this delightful four-bedroom home offers a perfect blend of space, comfort, and convenience, making it an ideal choice for family living in Sutton. Do not miss the opportunity to make this wonderful property your new home.
Accommodation
Enclosed double-glazed UPVC porch with leaded light windows and quarry tile floor.
UPVC double-glazed front door with ornate obscured glass and leaded side windows.
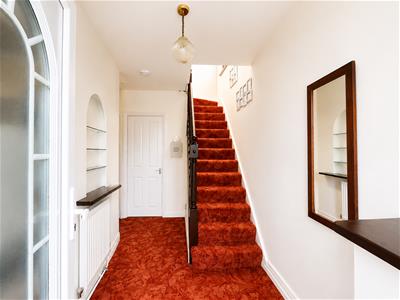
Large entrance hallway with carpets, radiators and lighting.
Dual Aspect Lounge/Diner
UPVC double-glazed leaded light bay window to front aspect, radiators, carpets, space for feature fireplace and lighting, bi-folds leading to rear garden.
Open Plan Kitchen
Modern high-gloss fitted kitchen units with matching cupboards and drawers below. Granite-effect worktop and tile-effect flooring. Large granite-effect sink with chrome mixer tap, large range of integrated appliances including Neff electric oven, Neff electric oven/ microwave, built-in wine cooler, warming draw, integrated full height fridge and freezer, integrated dishwasher, space for tumble dryer and washing machine. Downlighters throughout and sky lights.
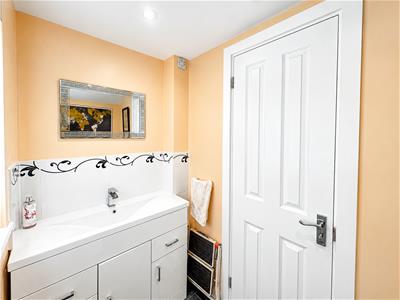
Downstairs WC with push button top, large hand basin with chrome taps and vanity cupboards and drawers below. Electric radiator, tile-effect flooring and extractor fan.
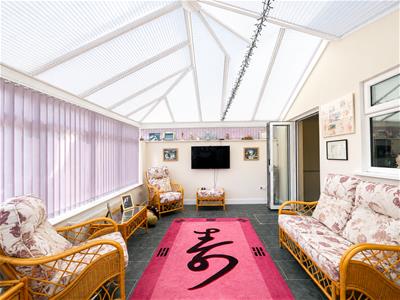
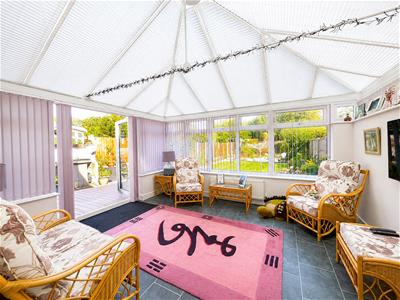
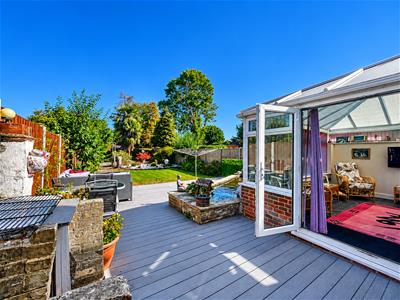
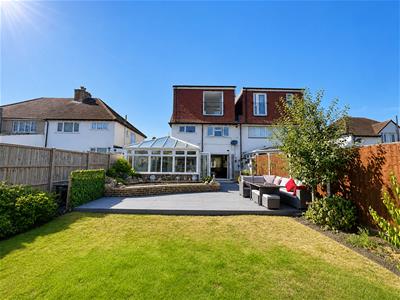
UPVC double-glazed conservatory to rear aspect, tile-effect flooring, radiator, power points, panoramic views of the large landscaped rear garden.
Stairs to first floor, ornate balustrade, UPVC double-glazed window to side.
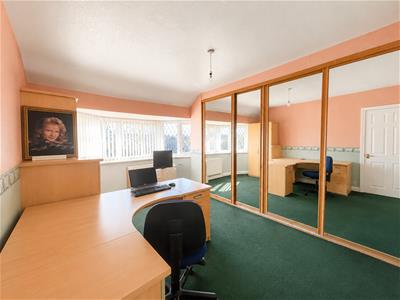
Bedroom One - UPVC double-glazed leaded light bay window to front aspect with a range of fitted mirrored wardrobes, radiators, carpets and lighting.
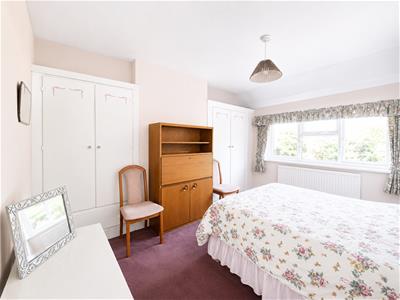
Bedroom Two - UPVC double-glazed window to rear aspect, range of fitted wardrobes, carpets, radiators and lighting.
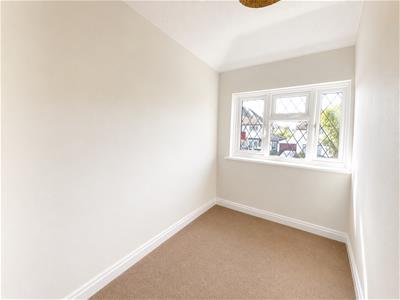
Bedroom Three - UPVC double-glazed leaded light window to front aspect, radiator, carpets, lighting.
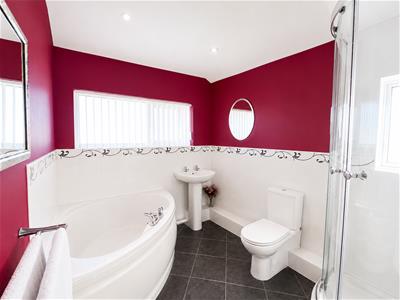
Family Bathroom - UPVC double-glazed obscure window to rear aspect. Corner bath with chrome mixer tap, pedestal sink, low level push button WC, enclosed shower cubicle with chrome fixings, downlighters, tile flooring, radiator.
Stairs to Second Floor
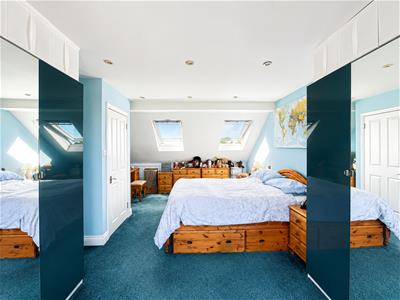
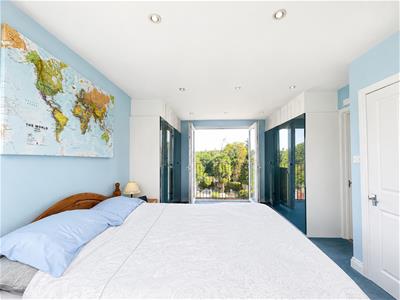
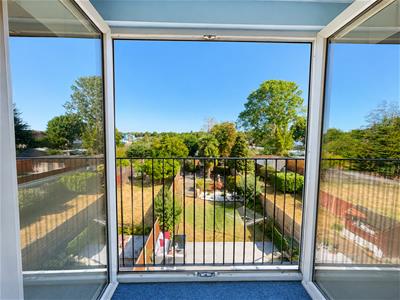
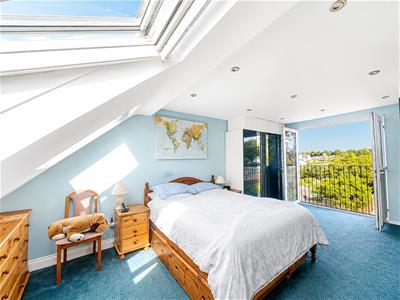
Master Suite Bedroom Four - skylights to front aspect, with a range of eaves storage, fitted wardrobes, carpets, radiators, lighting, Juliette balcony to rear aspect overlooking garden.
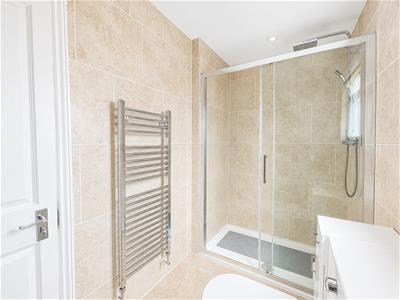
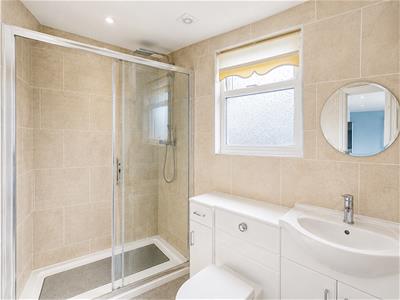
Ensuite Bathroom to Master Bedroom - UPVC obscured double-glazed window to side aspect, extractor fan, chrome heated towel rail, lighting, large vanity unit with hand basin with chrome mixer tap and a range of storage cupboards and drawers below. Fully tiled walls and floor.
Rear garden
Large composite decking with inlaid lighting, beautiful ornamental filtered fish pond, lawn section with mature shrubs bordering, fence enclosed, outside tap, lighting, two sheds
Front
Large block paved driveway for several cars, electric charging point
BUYER’S INFORMATION
Under UK law, estate agents are legally required to conduct Anti-Money Laundering (AML) checks on buyers and sellers to comply with regulations. These checks are mandatory, and estate agents can face penalties if they fail to perform them. We use the services of a third party to help conduct these checks thoroughly. As such there is a charge of £36 including vat, per person. Please note, we are unable to issue a memorandum of sale until these checks are complete.

Energy Efficiency and Environmental Impact
Although these particulars are thought to be materially correct their accuracy cannot be guaranteed and they do not form part of any contract.
Property data and search facilities supplied by www.vebra.com