
Roman Drive, Pocklington, York
£415,000
4 Bedroom House - Detached
- Beautifully presented detached house.
- Popular Bellway development.
- 1399 square foot of accommodation.
- Four bed, two with en-suite shower rooms.
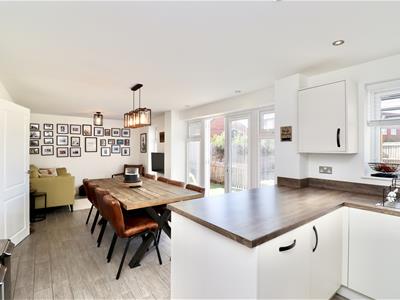
- Open plan kitchen/diner/family room.
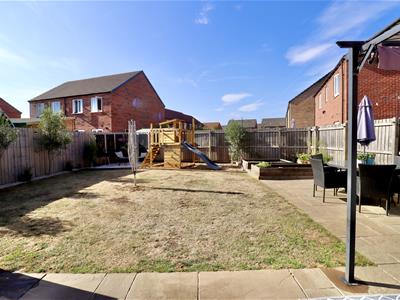
- Wonderful kept gardens.
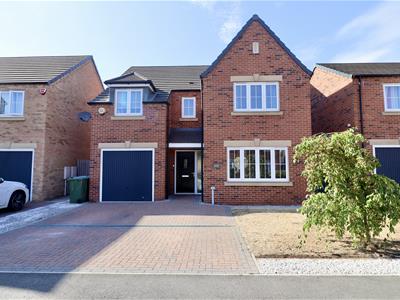
- Integral garage and double width driveway.
Built by Bellway Homes, this beautifully presented detached family home offers stylish, modern living throughout.
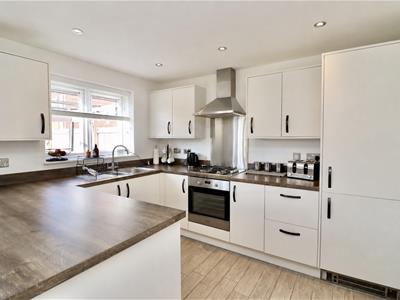
This impressive open-plan kitchen, dining, and living area—perfect for both everyday family life and entertaining. This space is complemented by a separate utility room with plumbing for a washing machine and a cupboard housing the combination boiler.
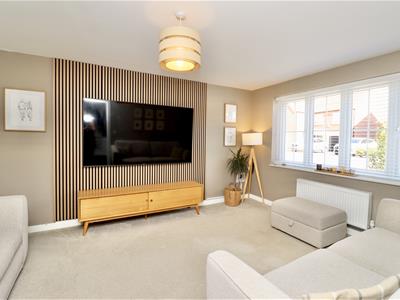
To the front of the property, a bright and airy living room provides a welcoming retreat. The entrance hallway is equally inviting, featuring a convenient downstairs WC and a useful understairs storage cupboard.
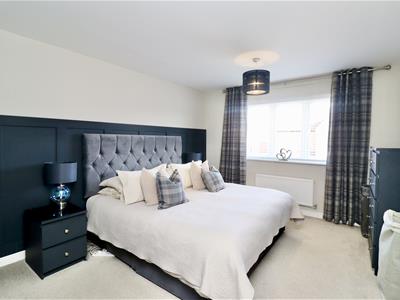
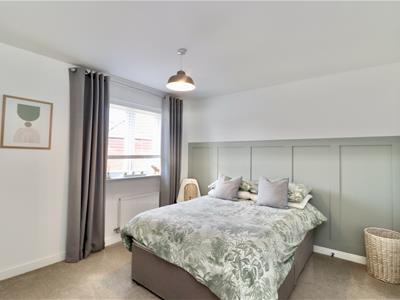
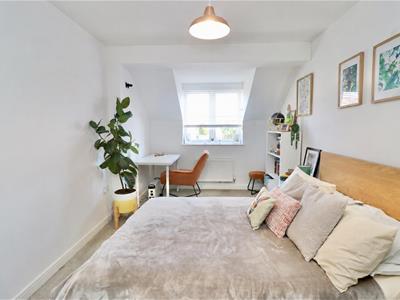
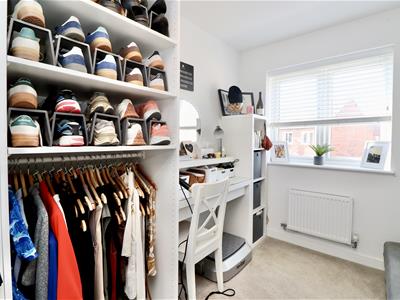
Upstairs, the first floor boasts four generously sized double bedrooms, ideal for growing families. The principal bedroom, located at the front, includes a private en-suite with a double walk-in shower. Bedroom two also enjoys the luxury of its own en-suite shower room. A well-appointed family bathroom serves the remaining bedrooms.
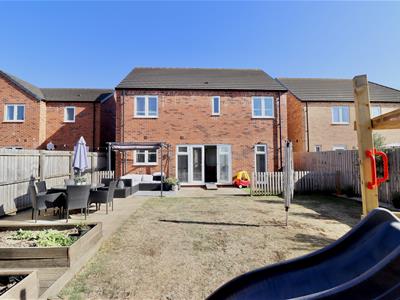
Externally, the property continues to impress with its wonderful garden with double width driveway and integral garage.
This property is Freehold. East Riding of Yorkshire Council - Council Tax Band E.
ENTRANCE HALL
3.99m x 1.92m (13'1" x 6'3" )Entered via a front entrance door, understairs cupboard and a radiator.
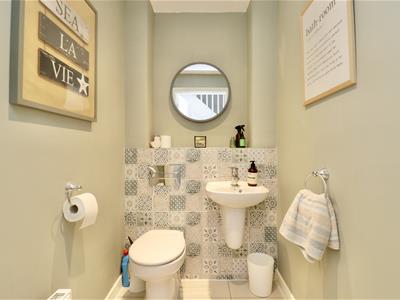
CLOAKROOM/WC
1.21m x 1.73m (3'11" x 5'8" )Fitted suite comprising low level WC, vanity wash hand basin, radiator, recess lighting, tiled flooring and a extractor fan.
SITTING ROOM
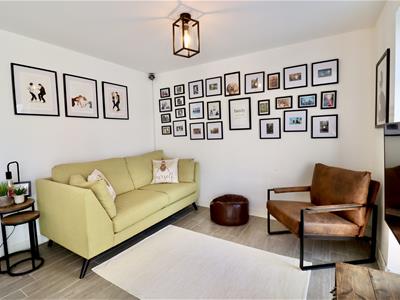
4.60m x 3.48m (15'1" x 11'5" )Double glazed window to the front elevation, wood panelling and a radiator.
KITCHEN/DINING/FAMILY ROOM
8.33m x 3.24m (27'3" x 10'7" )Fitted with a range of floor and wall cupboards, working surfaces incorporating one and a half stainless steel sink unit with mixer tap, Zanussi built in oven, four ring gas hob with extractor hood over, integrated fridge/freezer and dishwasher, recess lighting, radiator, two double glazed windows to the rear elevation and double doors leading to the rear garden.
UTILITY
1.66m x 1.23m (5'5" x 4'0" )Plumbing for a washing machine and gas central heating boiler in concealed cupboard.
LANDING
Storage cupboard and access to the loft via a pull down ladder which is part boarded.
MASTER BEDROOM
5.25m x 3.13m (17'2" x 10'3" )Double glazed window to the front elevation, wood panelling and a radiator.
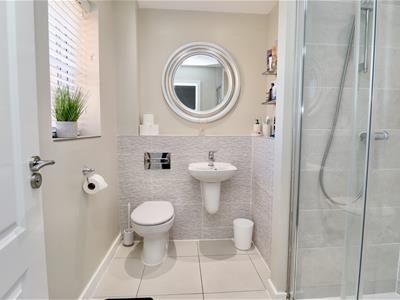
EN-SUITE SHOWER ROOM
2.28m x 1.55m (7'5" x 5'1")Good sized shower cubicle, low level WC, wash hand basin, radiator, tiled flooring, extractor fan, recess lighting and a opaque double glazed window to the front elevation.
BEDROOM TWO
3.10m x 3.87m (10'2" x 12'8" )Double glazed window to the rear elevation, wood panelling and a radiator.
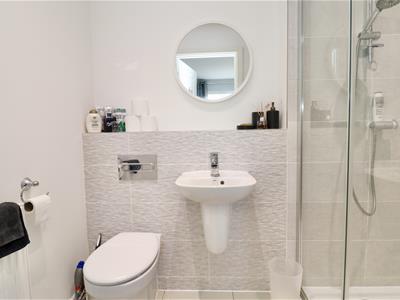
EN-SUITE SHOWER ROOM
2.16m x 1.38m (7'1" x 4'6" )Fitted suite comprising shower cubicle, low level WC, Roca hand basin, tiled flooring, recess lighting and a extractor fan.
BEDROOM THREE
4.66m x 2.70m (15'3" x 8'10" )Double glazed window to the front elevation and a radiator.
BEDROOM FOUR
3.98m x 2.29m (13'0" x 7'6" )Double glazed window to the rear elevation and a radiator.
BATHROOM
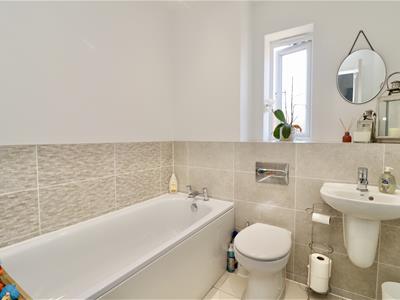
1.90m x 1.70m (6'2" x 5'6" )Fitted suite comprising bath with mixer tap, low level WC, wash hand basin, radiator, tiled flooring, recess lighting, extractor fan and an opaque double glazed window to the rear elevation.
INTEGRAL GARAGE
2.59m x 5.27m (8'5" x 17'3")Having up and over garage door and power and light is connected.
OUTSIDE
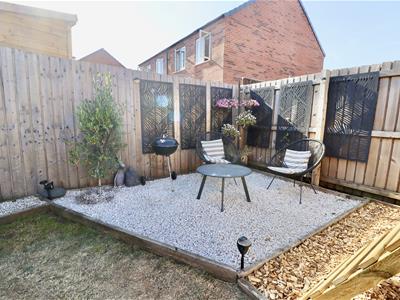
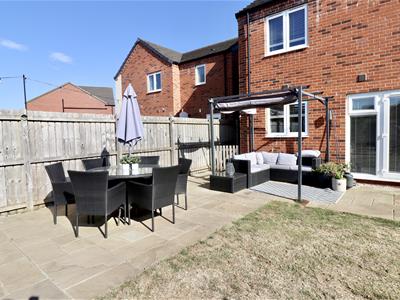
The property benefits from a fully enclosed rear garden, mainly laid to lawn with an extensive patio seating area and a further gravelled seating area, providing plenty of space for outdoor dining and entertaining. The garden also features raised planters and an outside tap.
To the front, a block paved driveway provides off-street parking, leading to the integral garage.
ADDITIONAL INFORMATION
There is a management fee associated with this property.
APPLIANCES
None of the above appliances have been tested by the Agent.
SERVICES
Mains Gas, Water, Electricity, and Drainage. Telephone connection subject to renewal by British Telecom.
COUNCIL TAX
East Riding of Yorkshire Council - Council Tax Band E.

Energy Efficiency and Environmental Impact
Although these particulars are thought to be materially correct their accuracy cannot be guaranteed and they do not form part of any contract.
Property data and search facilities supplied by www.vebra.com