
Howell and Wall
Tel: 01925 417091
722 Knutsford Road
Latchford
Warrington
Cheshire
WA4 1JW
Cotswold Road, Warrington
£295,000
3 Bedroom House - Semi-Detached
- BRAND NEW DEVELOPMENT OF THREE BEDROOMED PROPERTIES ON A PRIVATE ROAD
- 5% DEPOSIT CONTRIBUTION AVAILABLE ON SELECTED PLOTS*
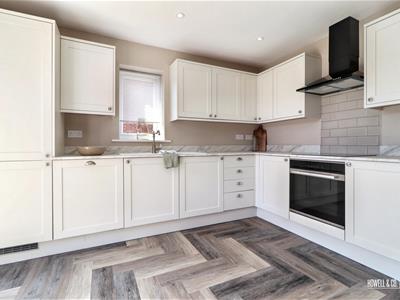
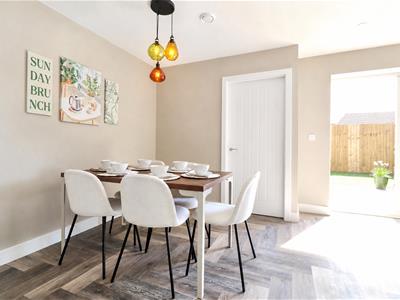
- OPEN PLAN DINING KITCHEN WITH INTEGRATED APPLIANCES
- UNDER FLOOR HEATING
- UPVC DOUBLE GLAZING, GAS CENTRAL HEATING
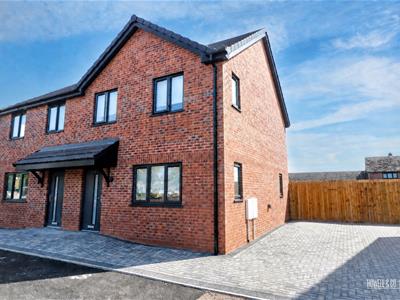
- BLOCK PAVED DRIVEWAY PARKING FOR TWO VEHICLES
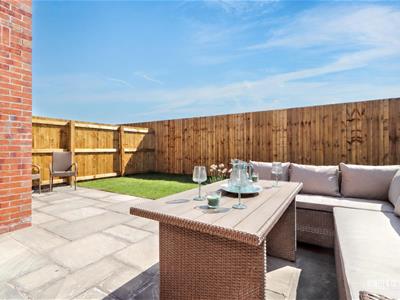
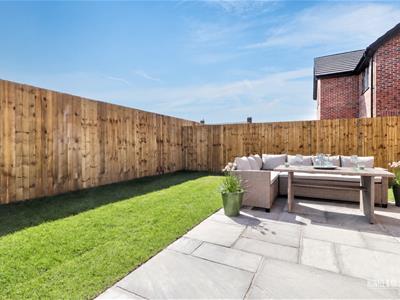
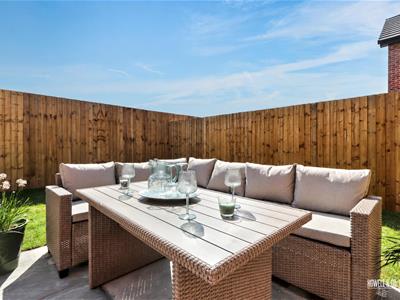
- TURFED REAR GARDEN WITH INDIAN STONE PATIO AREA
- ELECTRIC CAR CHARGING POINT
- ALL FINISHED FLOORS INCLUDING CARPETS, TILES AND LVT FLOORING
- VIEWING HIGHLY RECOMMENDED.
* 5% DEPOSIT CONTRIBUTION AVAILABLE ON SELECTED PLOTS*
We are delighted to offer for purchase these four brand-new family homes, discreetly positioned on a private road and thoughtfully finished to an exceptional standard throughout. With prices starting from £295,000 each property offers contemporary, energy-conscious living with a block-paved driveway providing parking for two vehicles, an electric vehicle charging point, underfloor heating, uPVC double glazing and gas central heating.
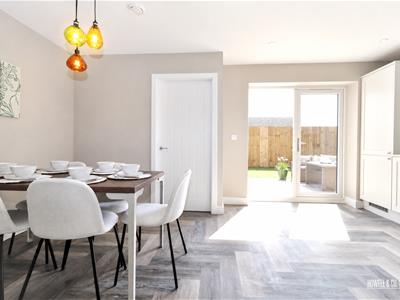
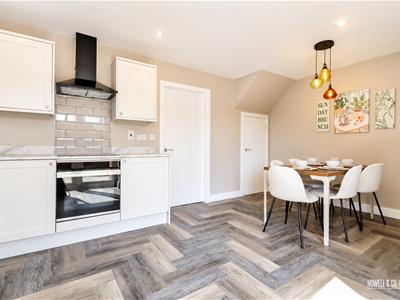
Inside, the attractive family lounge complements a superb open-plan dining kitchen, complete with a comprehensive range of integrated appliances and French doors opening onto the rear garden—perfect for both everyday life and entertaining. A sleek cloakroom/WC completes the ground floor.
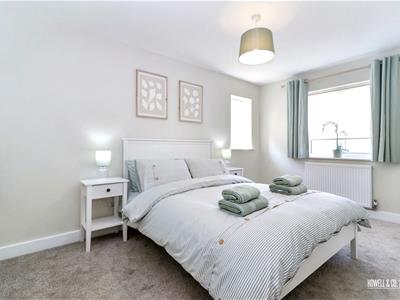
Upstairs are three well-proportioned bedrooms and a stunning modern family bathroom. Finished flooring is included throughout, with a considered blend of carpets, tiles and LVT flooring. Externally, the landscaped rear garden is laid mainly to lawn with an Indian stone patio, creating a lovely space for relaxation and al fresco dining.
Viewing is highly recommended to appreciate the quality, style and setting of these impressive new homes.
ENTRANCE HALLWAY
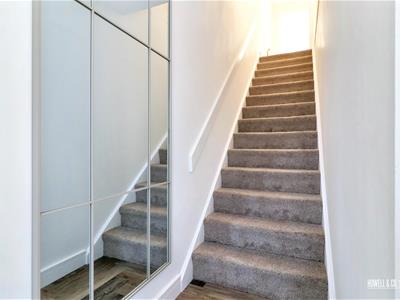 with stairs leading to the first floor accommodation
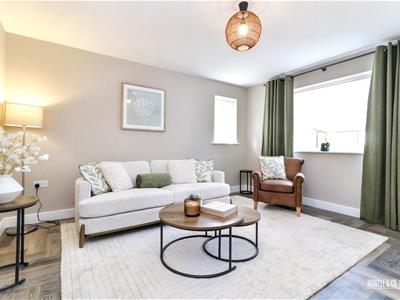
FAMILY LOUNGE
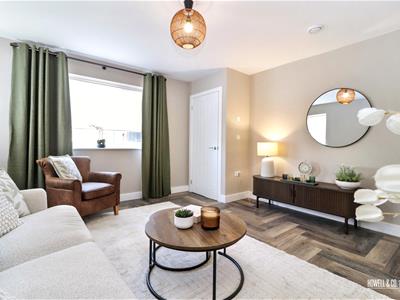 Attractive family lounge with LVT flooring, dual aspect Upvc double glazed windows to the front and side elevations.
OPEN PLAN DINING KITCHEN
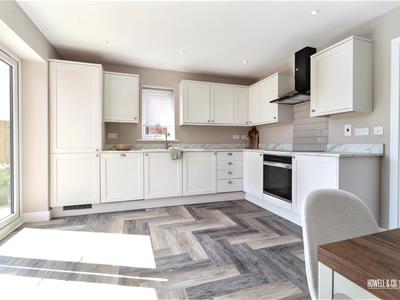 Fabulous open plan dining kitchen fitted with a contemporary range of wall and base units incorporating a sink unit with mixer tap, built in electric oven and halogen hob with extractor above, integrated washer dryer, fridge freezer and dishwasher, part tiled walls, Upvc double glazed window to the side elevation, French doors leading out to the rear patio area. LVT flooring, inset ceiling spot lighting.
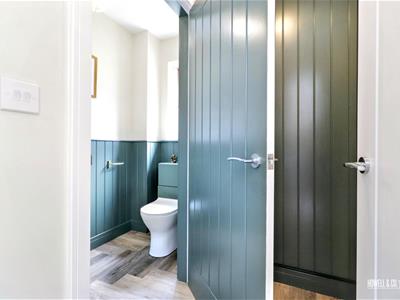
CLOAKROOM/W.C
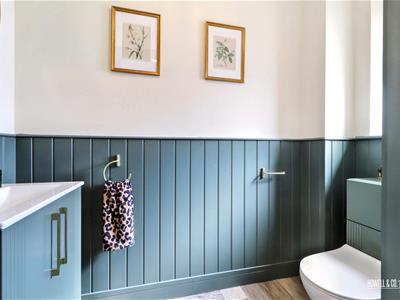 Fitted with a stylish two piece suite comprising: Vanity wash hand basin with mixer tap and low level w.c, LVT flooring, Upvc double glazed window to the rear elevation.
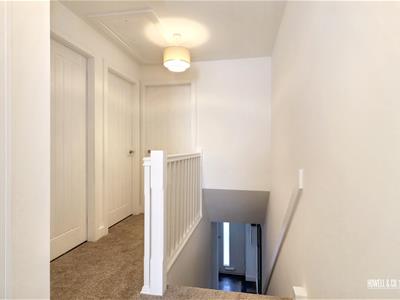
FIRST FLOOR LANDING
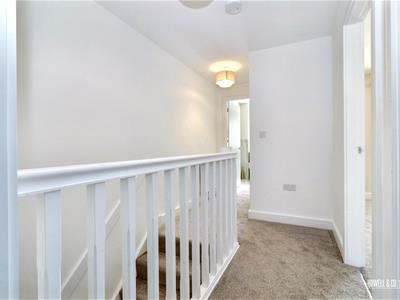 With loft access.
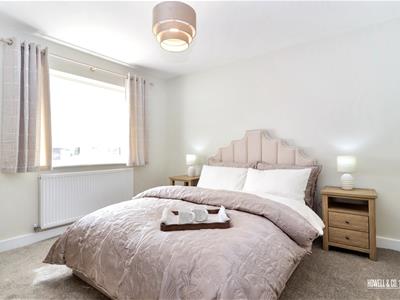
MASTER BEDROOM
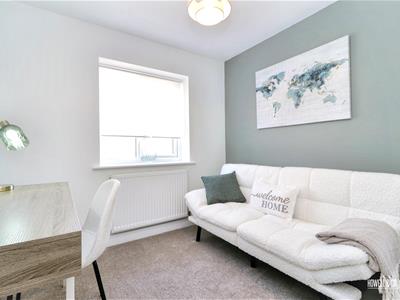
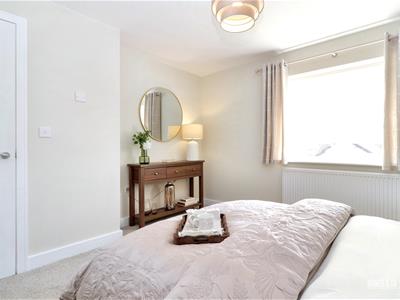 Excellent sized master bedroom with a Upvc double glazed window to the rear elevation.
BEDROOM TWO
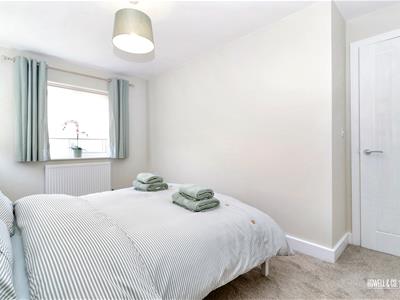 Double bedroom with dual aspect windows to the front and rear elevations.
BEDROOM THREE
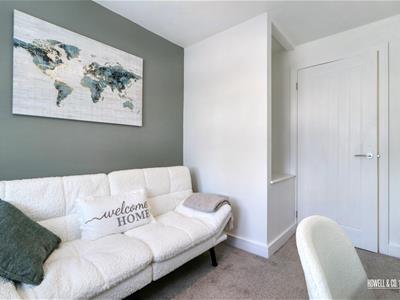 Good sized third bedroom with a Upvc double glazed window to the front elevation.
BATHROOM/W.C
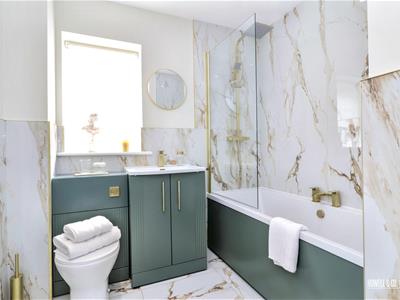 Stunning family bathroom fitted with a low level w.c, vanity wash hand basin and panelled bath with shower over and glass screen, marble effect ceramic wall and floor tiling, Upvc double glazed window to the rear elevation.
OUTSIDE
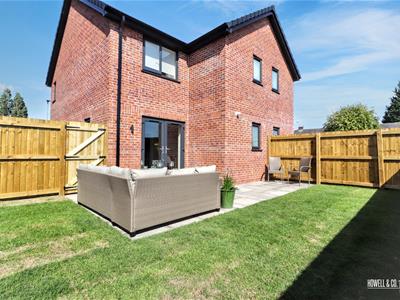 Externally the property has block paved driveway parking for two vehicles including a car charging point. The rear garden which is mainly laid to lawn with an Indian stone patio area.
Although these particulars are thought to be materially correct their accuracy cannot be guaranteed and they do not form part of any contract.
Property data and search facilities supplied by www.vebra.com