
Phoenix House
4 Huddersfield Road
Stalybridge
SK15 2QA
Moorland Fold, Stalybridge
Price £825,000
5 Bedroom House - Detached
- 5 Bedroom detached / 4 Bathrooms
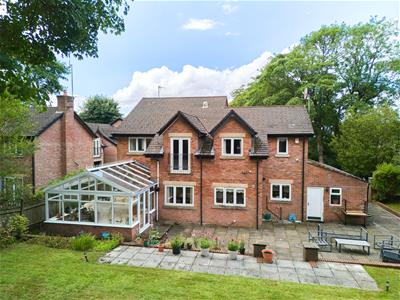
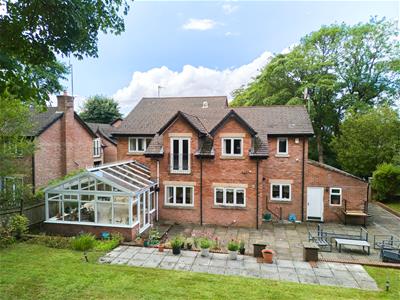
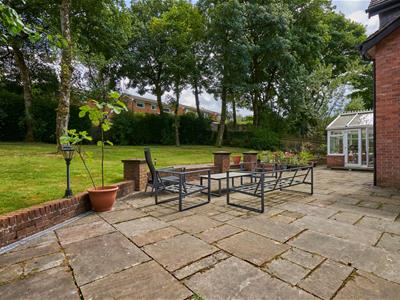
- Beautiful conservatory sun room
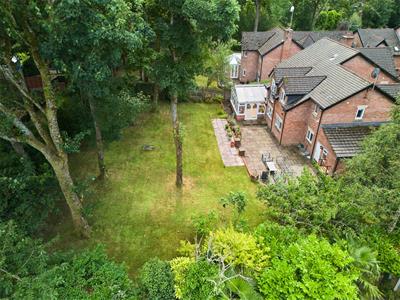
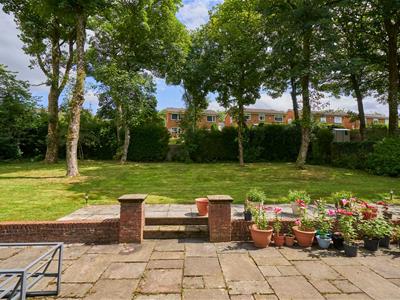
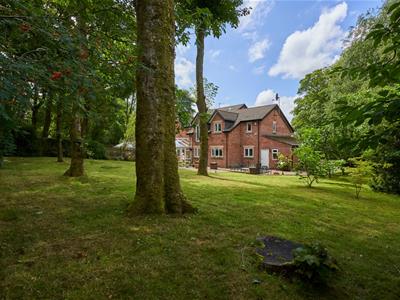
- Very large back garden with several preserved trees
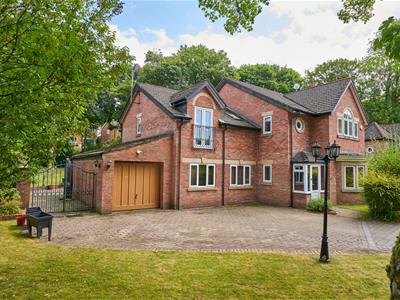
- Garage / multiple parking
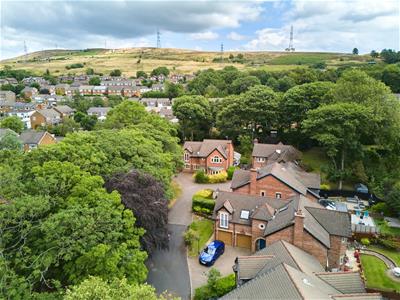
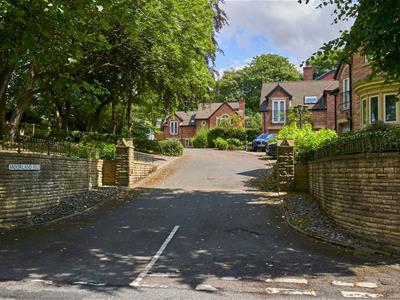
- Private cul de sac on Mottram Old Road
- Close to beautiful walks and a lovely local pub / food
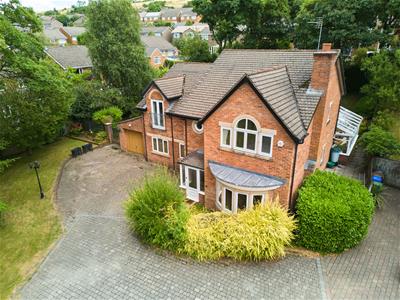
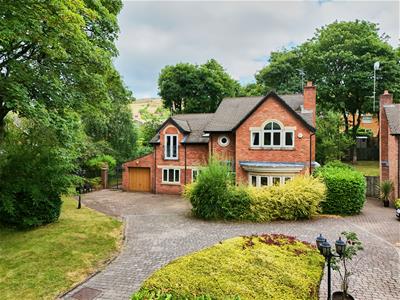
Nestled in the desirable Moorland Fold area of Stalybridge, this stunning detached family home offers an exceptional living experience. Boasting five spacious bedrooms and three inviting reception rooms, this property is perfect for families seeking both comfort and style.
The house is situated in a prime location on Mottram Old Road, within a peaceful private cul-de-sac, ensuring a tranquil environment for its residents. The generous corner plot provides ample outdoor space, ideal for children to play or for hosting gatherings with friends and family.
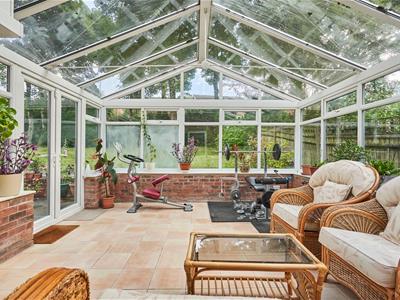
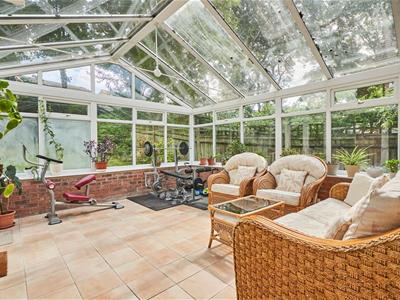
One of the standout features of this home is the delightful conservatory, which floods the interior with natural light and offers a lovely space to relax and enjoy the views of the garden. With four well-appointed bathrooms, convenience and privacy are assured for all family members and guests.
Additionally, the property includes parking for up to four vehicles, making it a practical choice for those with multiple cars. This home truly combines modern living with a serene setting, making it an ideal choice for anyone looking to settle in a welcoming community. Don't miss the opportunity to make this remarkable property your new home.
GROUND FLOOR
Porch
1.19m x 1.91m (3'11" x 6'3")Entrance to main door
Hall
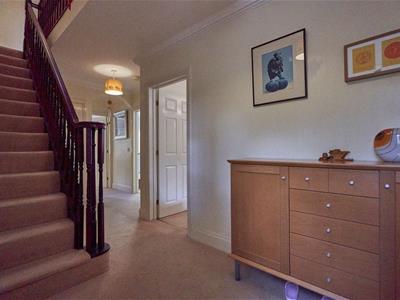
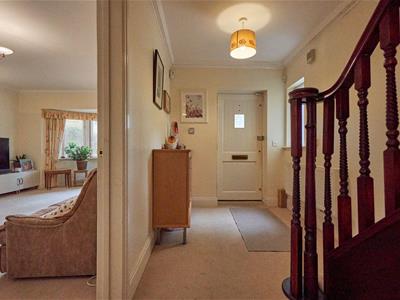
5.31m x 1.88m (17'5" x 6'2")Entrance hall to ground floor
Living Room
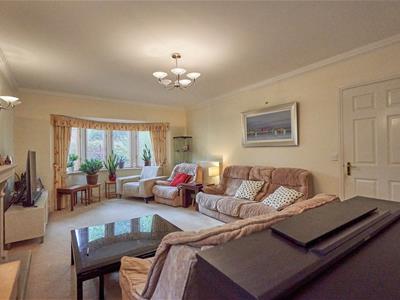
5.95m x 3.86m (19'6" x 12'8")Window to side, bay window to front, radiator,
Reception 2
4.40m x 2.98m (14'5" x 9'9")Window to side, radiator,
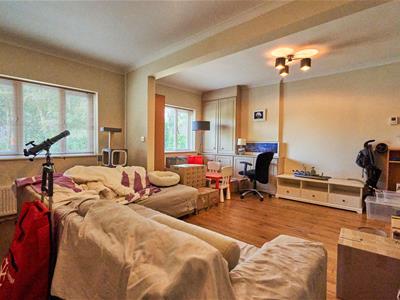
Reception 3
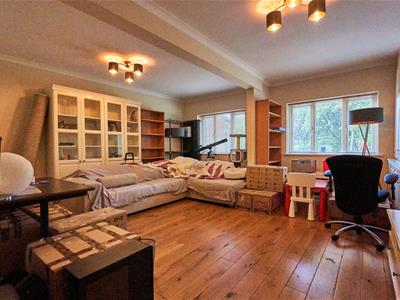
4.76m x 5.44m (15'7" x 17'10")Two windows to front, two double radiators.
Toilet
0.94m x 1.78m (3'1" x 5'10")
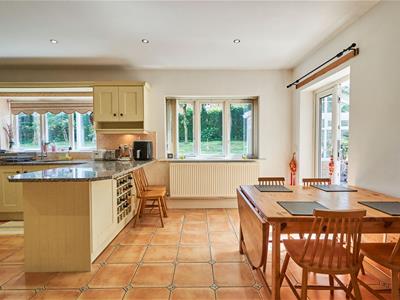
Kitchen/Diner
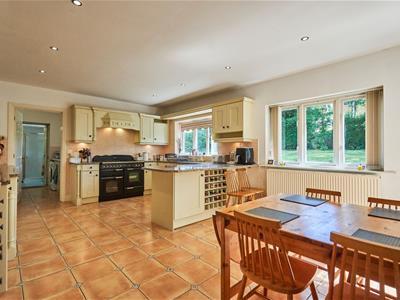
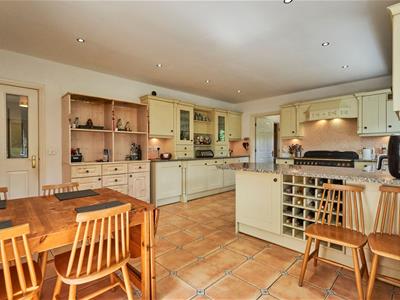
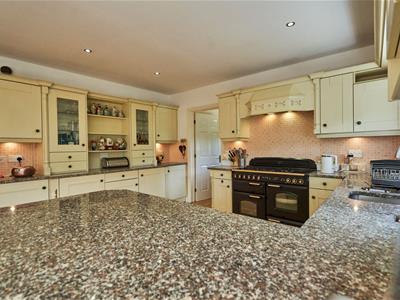
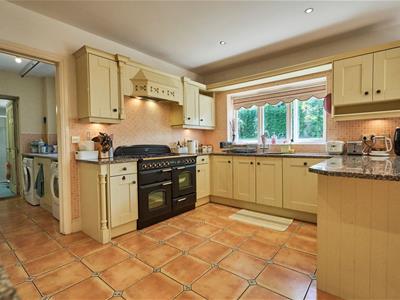
4.17m x 5.84m (13'8" x 19'2")Two windows to rear, double radiator, beautiful cottage kitchen with base & top cupboards
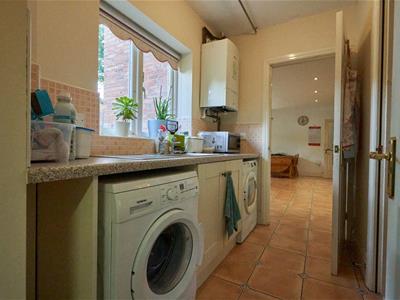
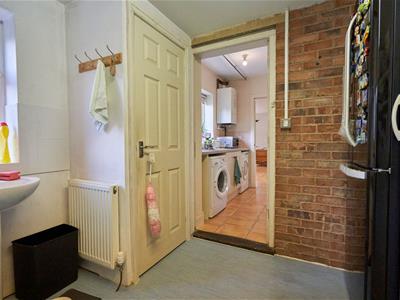
Utility
1.59m x 2.48m (5'3" x 8'2")Radiator, plumbing for washing machine , electric for dryer
Conservatory
5.01m x 4.03m (16'5" x 13'3")Stunning conservatory sun room
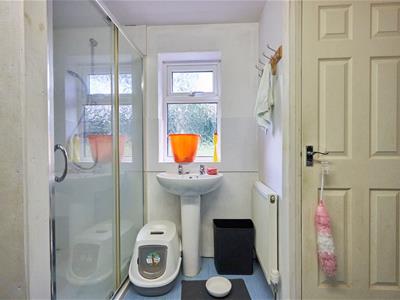
Shower Room
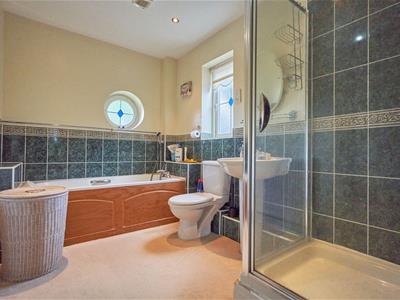
2.79m x 2.88m (9'2" x 9'5")Window to rear, radiator, shower, toilet & sink
FIRST FLOOR
Landing
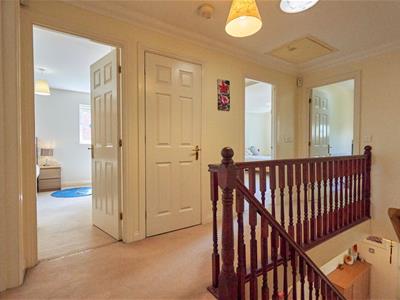
3.91m x 2.01m (12'10" x 6'7")
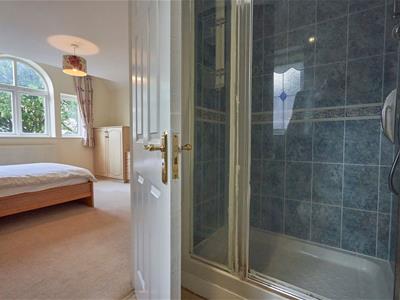
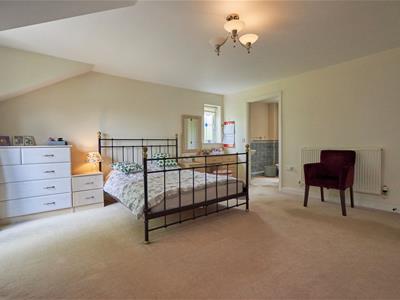
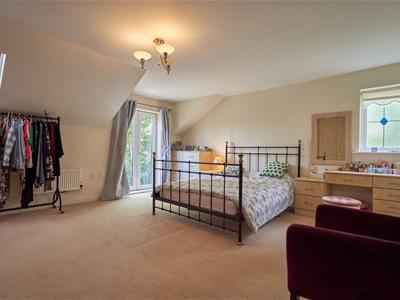
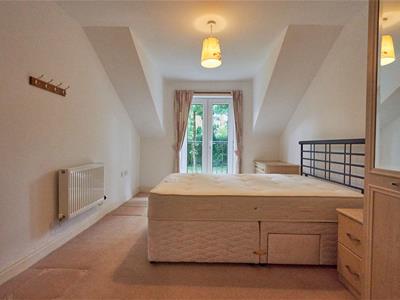
Bedroom 1
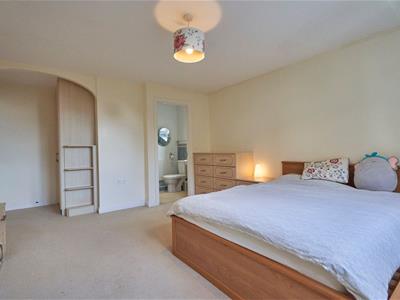
4.85m x 5.44m (15'11" x 17'10")Skylight, radiator,
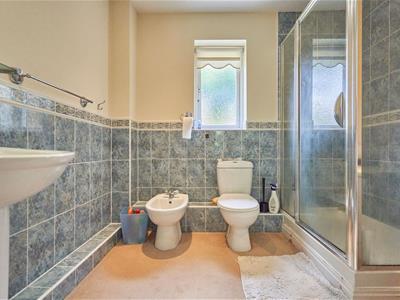
En-suite
2.26m x 2.48m (7'5" x 8'2")Window to rear, 3 piece suite
Bedroom 2
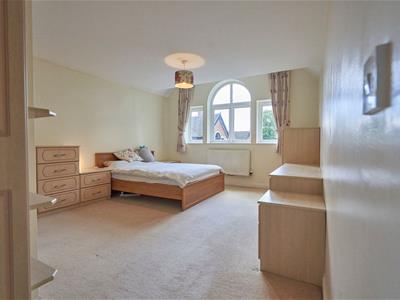
2.00m x 3.86m (6'7" x 12'8")Three windows to front, double radiator,
En-suite
1.33m x 2.26m (4'4" x 7'5")Window to side, radiator, 3 piece suite
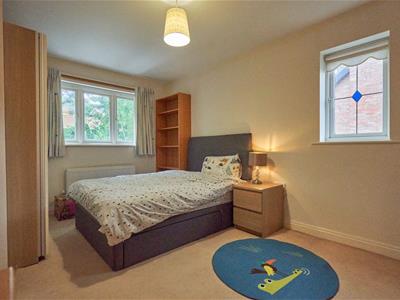
Bedroom 3
4.72m x 3.05m (15'6" x 10'0")Window to side, window to rear, double radiator,
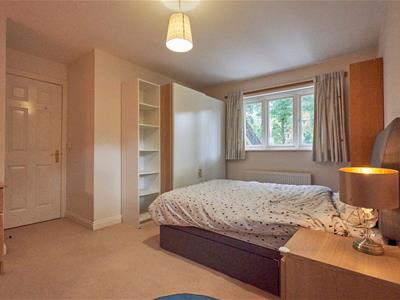
Bedroom 4
4.24m x 2.97m (13'11" x 9'9")Double radiator, double door,
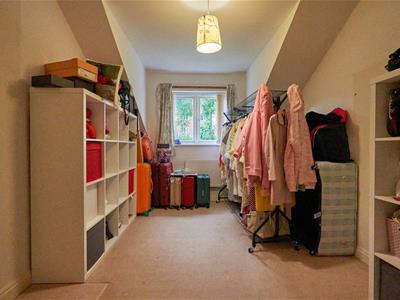
Bedroom 5
4.24m x 2.74m (13'11" x 9'0")Window to rear, double radiator,
Bathroom
3.00m x 2.01m (9'10" x 6'7")Window to front, radiator, door to:
DISCLAIMER
Home Estate Agents believe all the particulars given to be accurate. They have not tested or inspected any equipment, apparatus, fixtures or fittings and cannot, therefore, offer any proof or confirmation as to their condition or fitness for purpose thereof. The purchaser is advised to obtain the necessary verification from the solicitor or the surveyor. All measurements given are approximate and for guide purposes only and should not be relied upon as accurate for the purpose of buying fixtures, floor-coverings, etc. The buyer should satisfy him/her self of all measurements prior to purchase.
Before we can accept an offer for any property we will need certain information from you which will enable us to qualify your offer. If you are making a cash offer which is not dependent upon the sale of another property we will require proof of funds. You should be advised that any approach to a bank, building society or solicitor before we have qualified your offer may result in legal or survey fees being lost. In addition, any delay may result in the property being offered to someone else.
WWW.HOMEEA.CO.UK
Although these particulars are thought to be materially correct their accuracy cannot be guaranteed and they do not form part of any contract.
Property data and search facilities supplied by www.vebra.com