
304 Caerphilly Road
Heath
Cardiff
CF14 4NS
Canopus Close, Old St Mellons, Cardiff
Guide Price £270,000
3 Bedroom House - Semi-Detached
- Three Bedroom Semi Detached Home
- Quiet Cul De Sac Setting
- Immaculately Presented Throughout
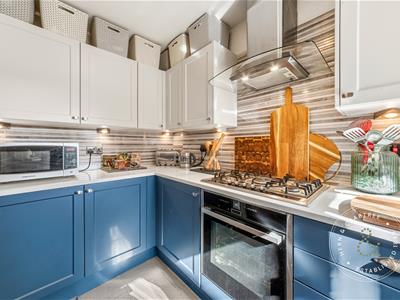
- Modern Kitchen With Quartz Work Surfaces
- Open Plan Living And Dining Arrangement
- Garden Room Extension
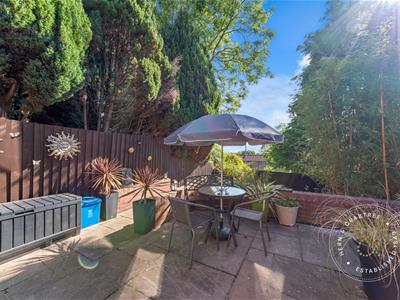
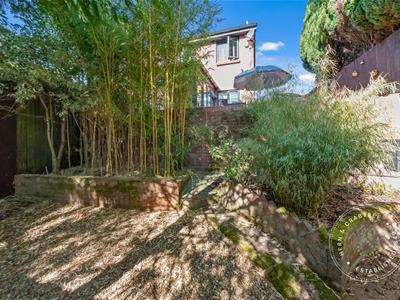
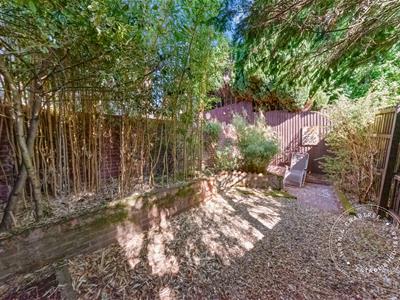
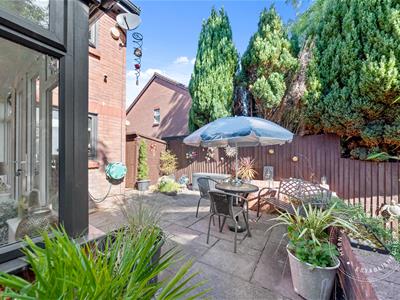
- Tiered Enclosed Rear Garden
- Off Road Parking
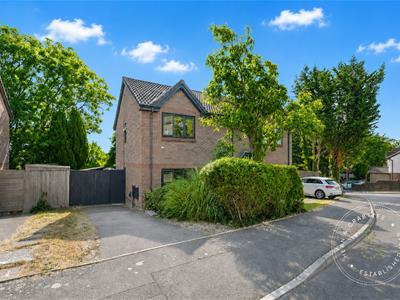
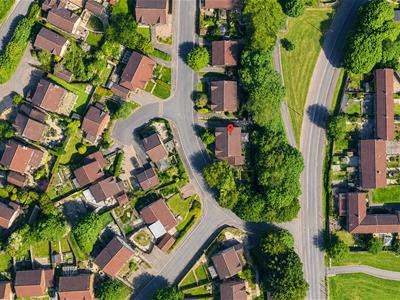
Set within a quiet cul de sac in Old St. Mellons, this immaculately presented three bedroom semi detached home has a particularly easy, welcoming feel. The accommodation has been thoughtfully maintained, with a modern kitchen, generous living spaces, a conservatory and a tiered rear garden combining to create a home that works equally well for everyday life and entertaining.
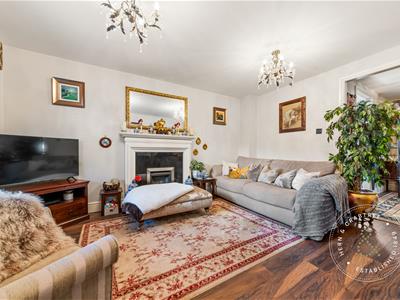
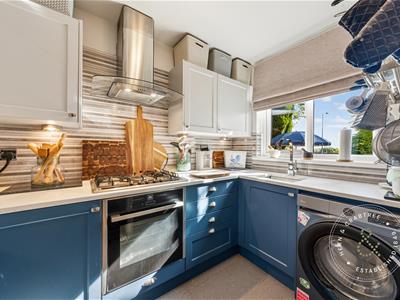
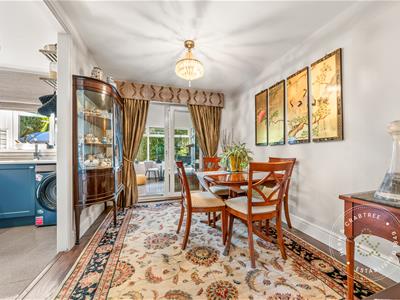
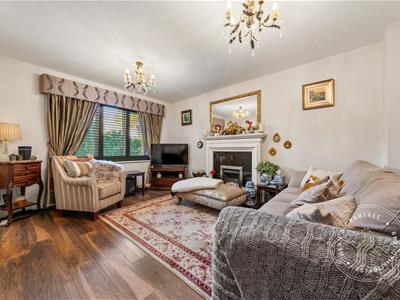
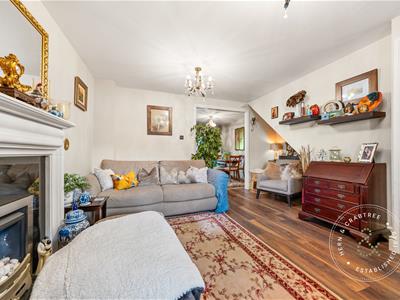
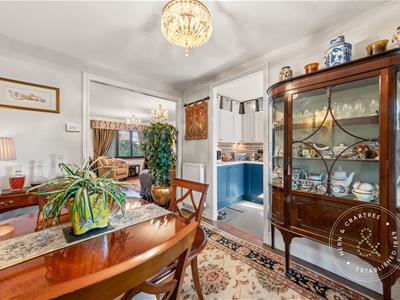
The ground floor flows naturally from the entrance hall into a comfortable living room, where fitted shutters and a living flame gas fire with limestone surround and granite hearth bring warmth and character. A broad opening connects with the dining room, creating a sociable arrangement that continues through sliding doors into the conservatory. Alongside is the modern fitted kitchen, finished with quartz work surfaces and a good complement of integrated appliances.
Upstairs are three bedrooms and a well appointed family bathroom, while outside the property benefits from off road parking and a tiered rear garden with patio areas providing plenty of scope for sitting out and entertaining.
Old St. Mellons offers a useful balance between suburban Cardiff and the countryside beyond the city's eastern edge. Local amenities, shops and everyday services are within easy reach, while St Mellons Church in Wales Primary School is located within Old St. Mellons. The area is also well placed for access to Newport Road, the A48 and M4, making journeys towards Cardiff city centre, Newport and the wider South Wales road network straightforward. For time outdoors, the surrounding area offers access to local green spaces and walking routes, giving the location an appealing sense of breathing room while remaining connected to the city.
Storm Porch
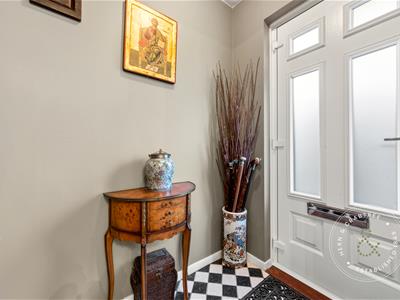
A small storm porch shelters the entrance, with a PVC front door incorporating obscure glazed panels and further glazing above opening into the hallway.
Entrance Hall
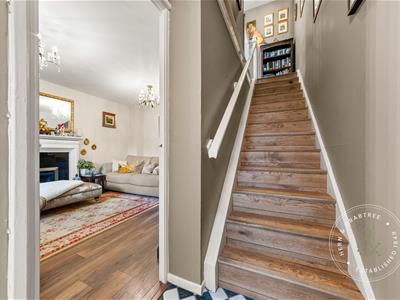
A welcoming entrance with tiled flooring and staircase rising to the first floor. A doorway opens into the living room.
Living Room
A comfortable reception room with double glazed window to the front fitted with shutters. Wood effect laminate flooring continues through the room, while a living flame gas fireplace with limestone surround and granite hearth creates an attractive focal point. Open storage is provided beneath the staircase, with a broad squared opening leading through to the dining room.
Dining Room
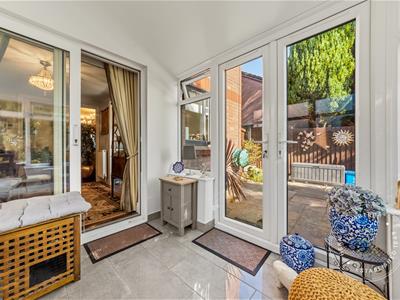
Continuing the wood effect laminate flooring from the living room, the dining room provides ample space for a family dining table. Sliding patio doors connect directly with the conservatory, while the open arrangement with the living room creates a sociable ground floor layout.
Kitchen
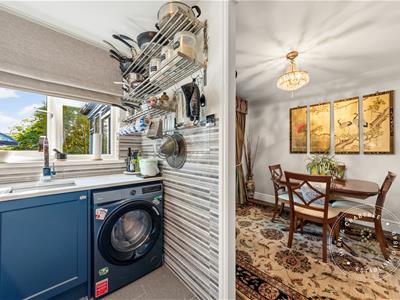
A well appointed modern kitchen fitted with a range of wall and base units complemented by quartz work surfaces and tiled splashbacks. Integrated appliances include a five ring gas hob, electric oven and combination grill, fridge and freezer, with additional space and plumbing for a washing machine. Tiled flooring and a double glazed window complete the room.
Garden Room
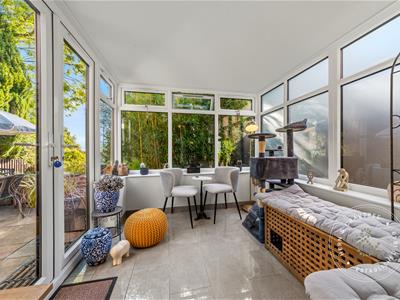
A useful additional reception space with double glazed windows to three sides and a solid roof, allowing the room to feel more integrated with the main accommodation. Double glazed patio doors provide access to the garden.
First Floor
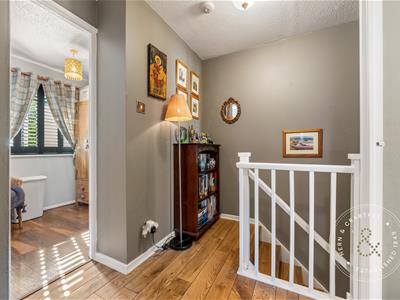
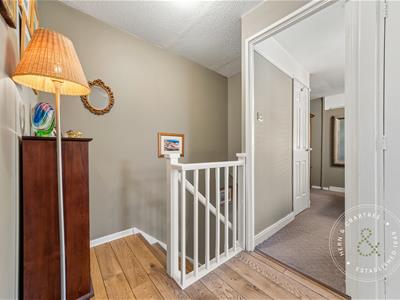
With wooden flooring, wooden balustrade and hatch providing access to the loft. Doors lead to all three bedrooms and the family bathroom.
Bedroom One
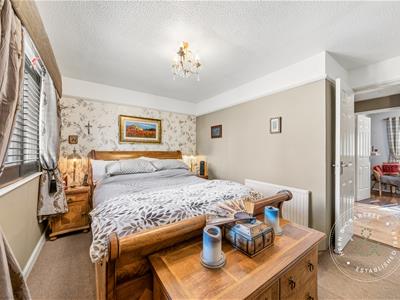
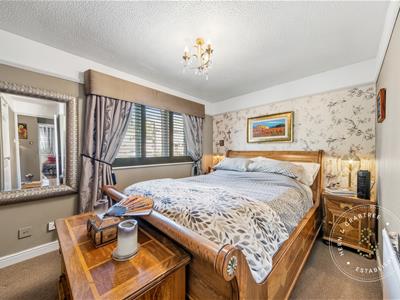
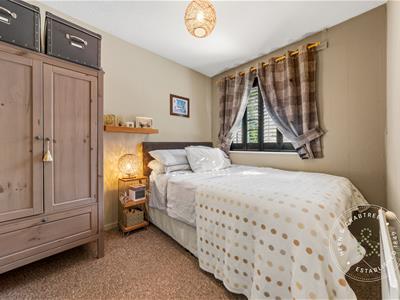
A well proportioned principal bedroom with double glazed window to the front, radiator and a generous built in storage cupboard.
Bedroom Two
A further bedroom with double glazed window overlooking the rear garden and radiator.
Bedroom Three
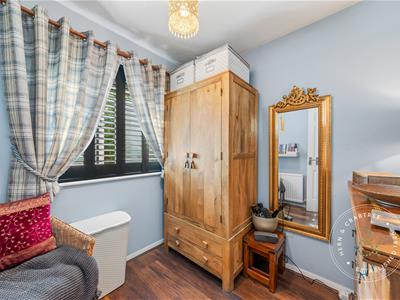
With double glazed window to the rear, radiator and wooden flooring.
Bathroom
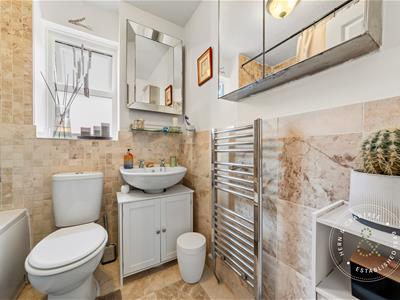
Fitted with a suite comprising bath with shower attachment, WC and wash hand basin. There is a heated towel rail, tiled flooring, tiling around the bath and to approximately waist height elsewhere, together with an obscure double glazed window to the side.
Outside
Front
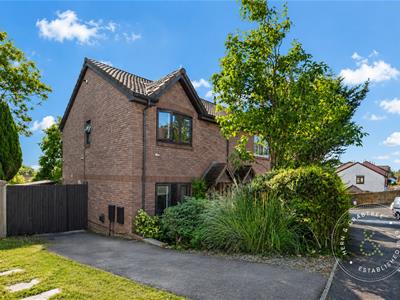
The property is approached via a driveway running alongside the house, with off road parking available for approximately two vehicles. The front garden is arranged with mature planting, gravel and steps leading towards the entrance.
Rear Garden
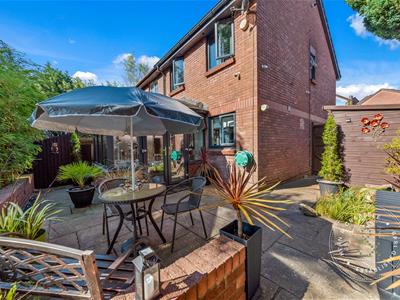
The enclosed rear garden is arranged over two levels. Immediately adjoining the house is a generous patio area with an outside cold water tap, providing a practical setting for outdoor seating and dining. Gated side access leads back towards the driveway, with a small storage shed positioned to the side. Steps descend to a further lower garden area enclosed by timber fencing and featuring established bamboo planting.
Disclaimer
Disclaimer: Property details are provided by the seller and not independently verified. Buyers should always seek their own legal and survey advice prior to exchange of contracts. Descriptions, measurements and images are for guidance only. Some images may have been enhanced for marketing purposes. Marketing prices are appraisals, not formal valuations. Lease information, including duration and costs have been provided by the seller and have not been verified by H&C. Hern & Crabtree accepts no liability for inaccuracies or related decisions that may result in financial loss - we recommend you seek advice from your legal conveyancer to ensure accuracy.
Please note: Buyers are required to pay a non-refundable AML administration fee of £24 inc vat, per buyer after their offer is accepted to proceed with the sale. Details can be found on our website.

Energy Efficiency and Environmental Impact
Although these particulars are thought to be materially correct their accuracy cannot be guaranteed and they do not form part of any contract.
Property data and search facilities supplied by www.vebra.com