
204 Woodgrange Drive
Southend-on-Sea
Essex
SS1 2SJ
Orchard Side, Leigh-on-Sea
Price Guide £365,000
3 Bedroom House - Semi-Detached
- Three-bedroom semi-detached property
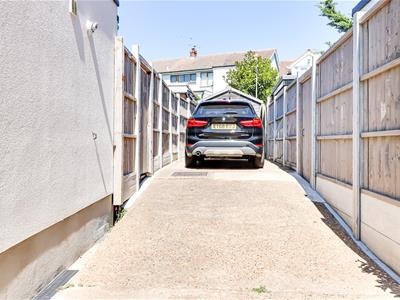
- Side parking for one vehicle, with potential for two
- Bright and welcoming lounge/diner with feature fireplace
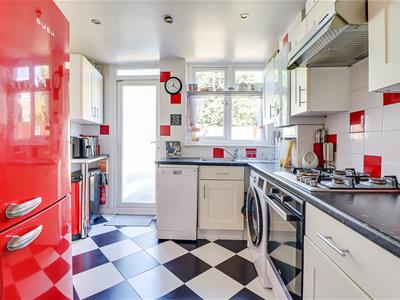
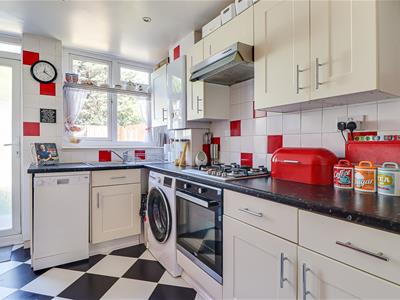
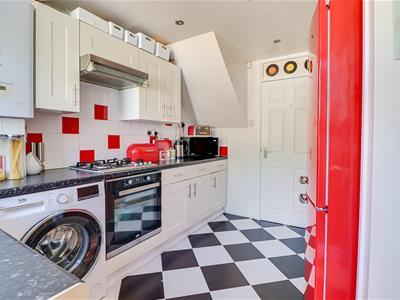
- Modern fitted kitchen
- Three well-proportioned bedrooms
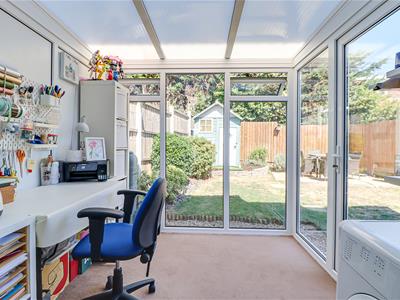
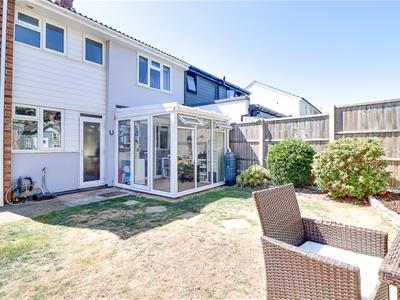
- Useful conservatory providing additional living space
- Stylish family bathroom featuring a modern three-piece suite
- Well-presented accommodation throughout
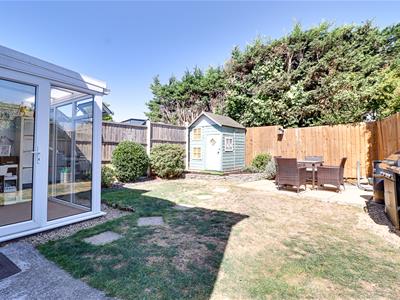
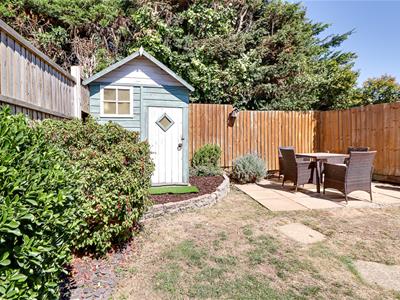
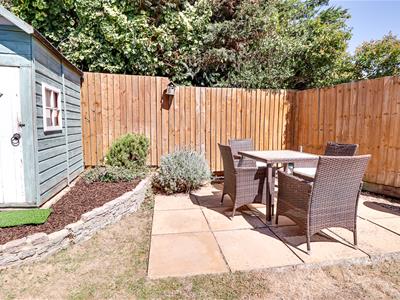
- Spacious rear garden with patio and seating areas
- Close to Eastwood Primary School, parks, supermarkets and a gym, with easy access to the A127—ideal for families.
* Guide Price £365,000 - £390,000 * Nestled in the charming area of Orchard Side, Eastwood, Leigh-on-Sea, this delightful three-bedroom semi-detached house offers a perfect blend of comfort and convenience. The property boasts a bright and welcoming lounge/diner, complete with a feature fireplace that adds warmth and character. The modern fitted kitchen offers ample storage and worktop space, complemented by contemporary red accents, while a useful conservatory extends the living space, providing a versatile area that can be enjoyed throughout the year. The stylish family bathroom features a contemporary three-piece suite, ensuring a relaxing retreat for all family members. The property offers two well-sized double bedrooms, alongside a good-sized third bedroom ideal for a child’s bedroom or potential home office. Outside, the spacious rear garden is a true highlight; the patio benefits from plenty of sunshine throughout the day, creating an ideal spot for relaxing, dining outdoors, and making the most of the garden. Parking is available for one vehicle, with potential for additional parking if desired. Situated within a short walking distance to Eastwood Primary, Heycroft Primary and a highly sought-after catchment for The Eastwood Academy, as well as local parks, supermarkets and a gym, with convenient access to the A127 providing routes to Southend-on-Sea or London, making this an ideal family home in a sought-after location. Don’t miss the chance to make this lovely house your new home.
Frontage
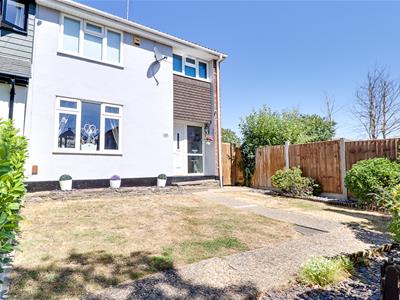
Large front garden with a paved patio leading to the front door and a fenced-in frontage providing privacy. The garden features a raised flower bed finished with attractive grey slate stones and complemented by a selection of potted plants.
Entrance Hall
2.74m x 1.88m (9' x 6'2" )Welcoming entrance hall providing access to the main living areas and offering a practical and convenient introduction to the property.
Lounge/Diner
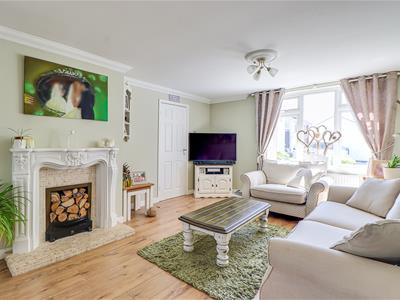
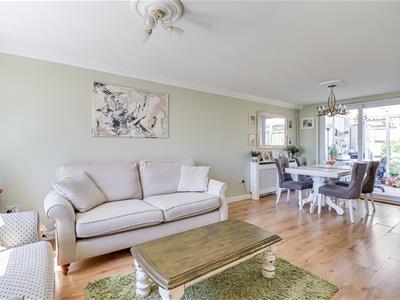
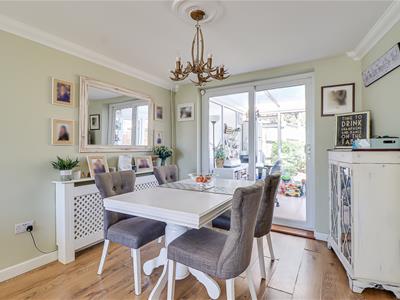
6.83m x 3.78m (22'5" x 12'5")Elegant living room featuring a smooth coved ceiling with pendant lights and decorative ceiling surrounds, complemented by hardwood flooring and a feature fireplace. Large double-glazed windows provide plenty of natural light, while double doors lead through to the conservatory. The room also benefits from a designated dining area and a radiator with a cover.
Kitchen
3.58m x 1.88m > 2.82m (11'9" x 6'2" > 9'3" )Stylish modern kitchen featuring striking black and white checkered tiled flooring, tiled walls and a smooth ceiling with inset spotlights. The kitchen benefits from a double-glazed window and a door leading to the rear garden with privacy glass. Fitted with contemporary red accents, there is plenty of worktop space, along with an integrated oven, four-ring hob and extractor fan. There is also space for both a dishwasher and washing machine.
Conservatory
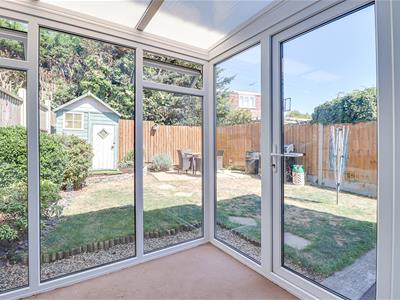
2.54m x 2.51m (8'4" x 8'3" )Bright conservatory featuring double-glazed windows, carpeted flooring and a door providing direct access to the rear garden, creating a pleasant additional living space with views and easy access to the outdoors.
Landing
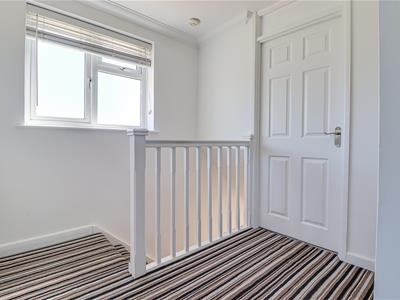
2.13m x 2.29m (7' x 7'6" )Carpeted flooring, smooth coved ceiling with pendant light and double-glazed window, with the landing providing access to all first-floor rooms.
Bedroom One
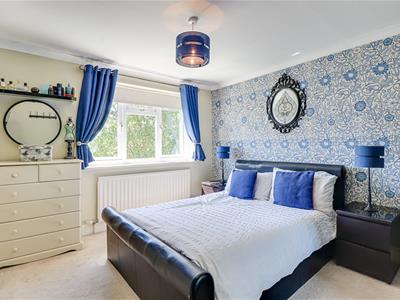
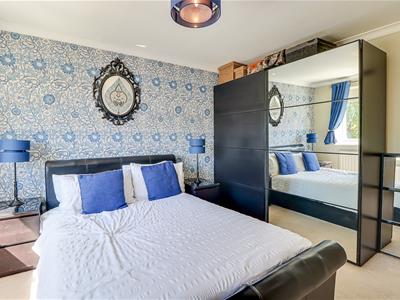
3.18m x 3.71m (10'5" x 12'2" )Well-proportioned double bedroom featuring a smooth coved ceiling with pendant light, double-glazed window providing plenty of natural light, radiator and carpeted flooring.
Bedroom Two
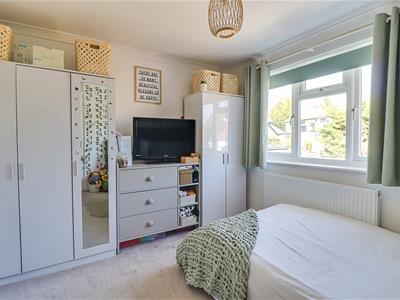
3.18m x 3.07m (10'5" x 10'1" )Spacious double bedroom featuring a smooth coved ceiling with pendant light, double-glazed window providing plenty of natural light, radiator and carpeted flooring.
Bedroom Three
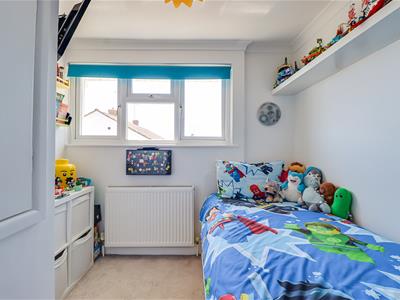
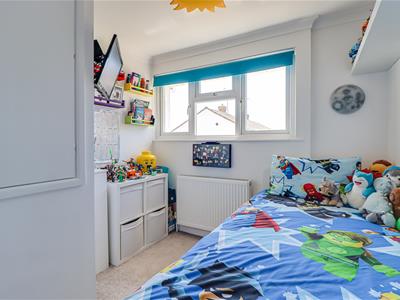
2.74m > 1.57m x 2.49m ( 9' > 5'2" x 8'2" )Versatile room featuring a smooth coved ceiling with pendant light, double-glazed window, carpeted flooring and radiator. The room also benefits from a built-in storage cupboard, making it an ideal children’s bedroom, guest room or home office.
Bathroom
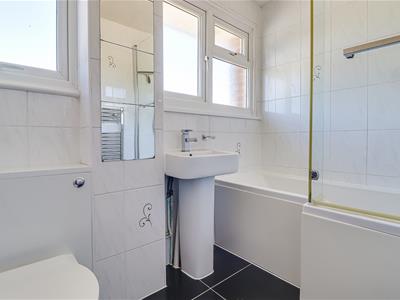
2.46m x 1.68m (8'1" x 5'6" )Well-appointed bathroom featuring tiled walls and flooring, a smooth ceiling with pendant light, and a white suite comprising a WC, wash basin and bath with shower attachment. Double-glazed windows with privacy glass provide natural light while maintaining privacy.
Rear Garden
Spacious and well-presented rear garden featuring a paved patio area with stepping stones leading towards a further seating area at the rear. The garden also benefits from a neatly maintained flower bed with established shrubs and a small shed positioned at the end, providing useful additional storage.

Energy Efficiency and Environmental Impact
Although these particulars are thought to be materially correct their accuracy cannot be guaranteed and they do not form part of any contract.
Property data and search facilities supplied by www.vebra.com